3457 Locust Cove Road SW, Gainesville, GA 30504
- $595,000
- 3
- BD
- 3
- BA
- 2,350
- SqFt








- List Price
- $595,000
- Status
- ACTIVE
- Days on Market
- 7
- MLS#
- 10825166
- Subtype
- Residential
- Style
- Craftsman
- Year Built
- 2014
- Bedrooms
- 3
- Bathrooms
- 3
- Full Baths
- 2
- Half Baths
- 1
- Living Area
- 2,350
- Lot Size
- 11,761
- Acres
- 0.27
- Subdivision
- Cresswind at Lake Lanier
Property Description
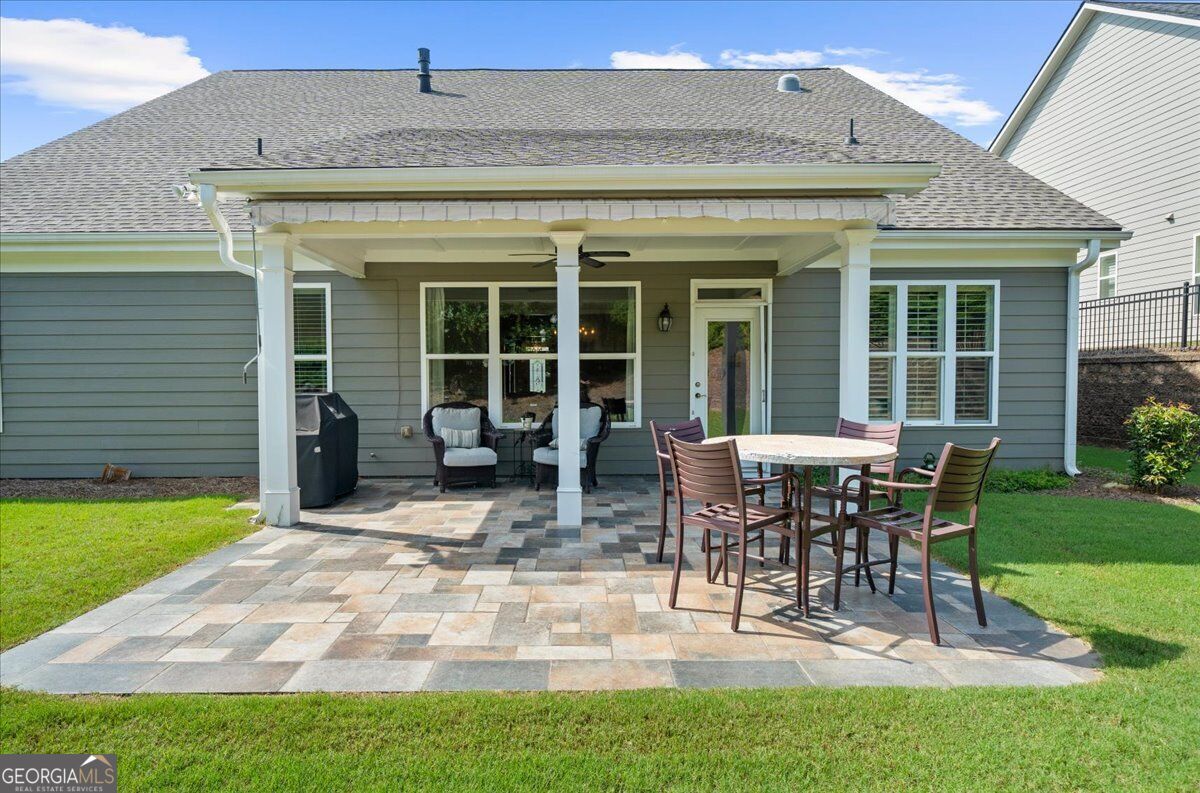
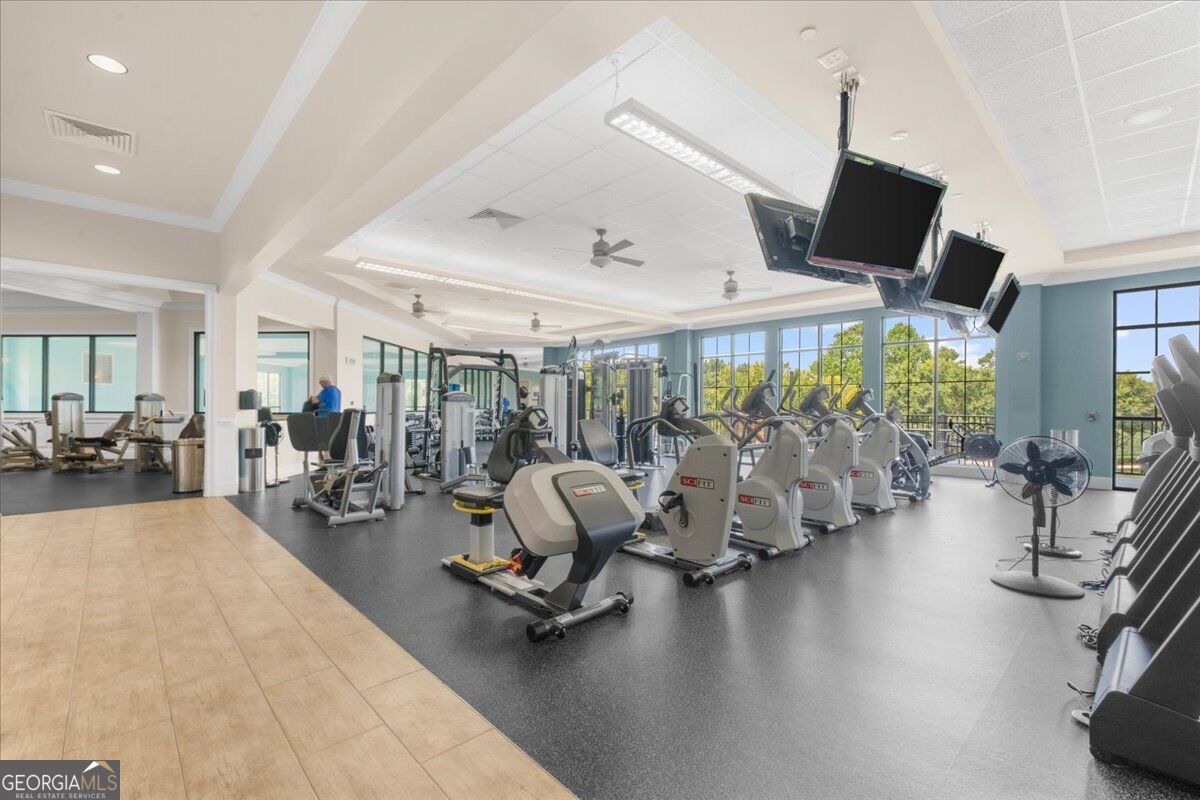
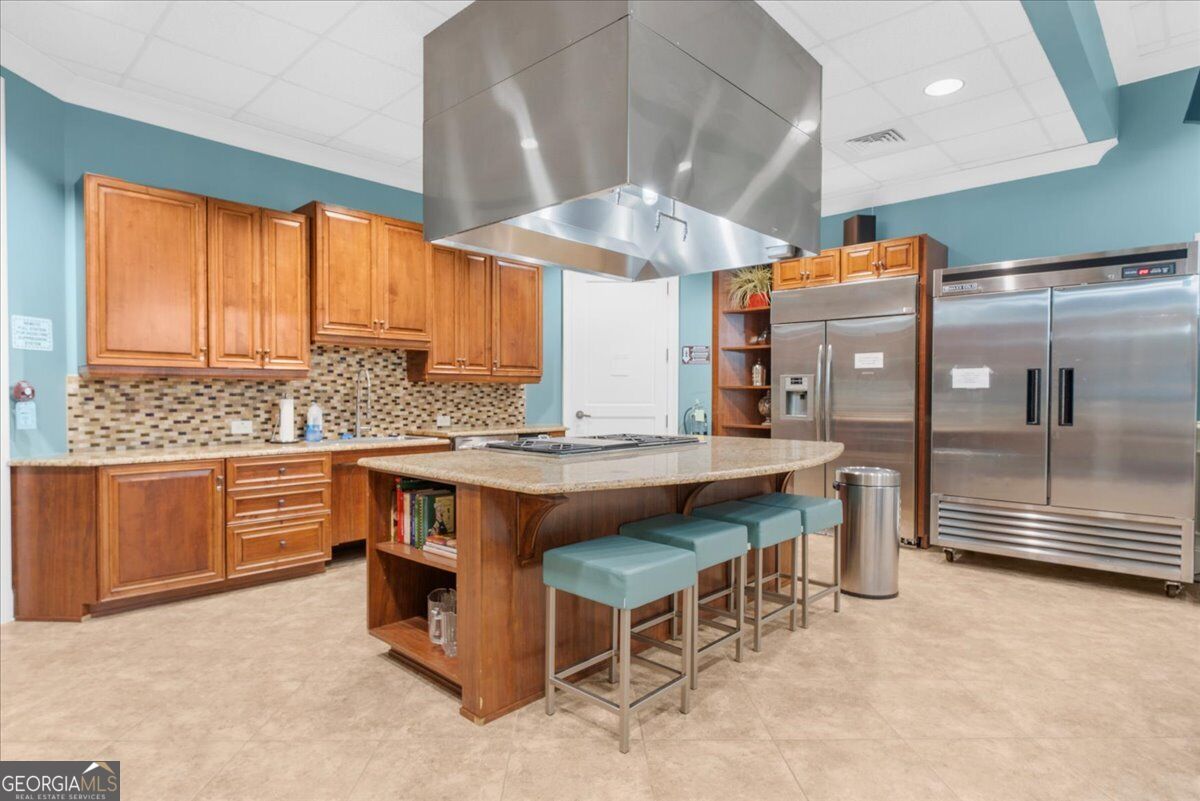
Welcome to Cresswind at Lake Lanier, an award-winning 55+ community designed for active adult living. This popular Hickory model offers peaceful backyard views and is conveniently located near the clubhouse, dog park, and community garden. Step through the lead-glass entry door to find beautiful hardwood floors, refined double crown molding, and windows dressed in plantation shutters, draperies, and blinds. The open living room and sunroom are ideal for entertaining, while the cozy gas fireplace adds warmth and charm. The gourmet kitchen features a casual dining space, a sun tunnel for added light, recessed lighting, stained cabinetry, light granite countertops, a stylish backsplash, a decorative island, and a pantry. Stainless steel appliances-including double ovens, a microwave, dishwasher, and refrigerator-add both function and style, while the butler's pantry provides a convenient spot for a coffee or wine bar. A separate room off the kitchen can function as a formal dining room or a nice sitting room. The sunroom offers added space, making the living room much more spacious. The primary suite offers multiple windows overlooking the backyard trees, a custom decorative wall, a tray ceiling, a spacious walk-in closet, and a linen closet. The large en-suite bath includes a walk-in, tiled shower, dual vanities, and a makeup vanity. The secondary bedrooms are perfect for guests and share an adjoining Jack-and-Jill bath with a shower-and-tub combination. One bedroom is perfect to use as an office, or this floor plan can easily accommodate an in-law suite by using the third bedroom as a sitting or TV room alongside the bedroom and bathroom. The separate laundry room features cabinets for convenient storage. The unfinished loft is ideal for storage or for future expansion as a hobby room, extra bedroom, or TV room. The desirable extended garage accommodates vehicles with additional space for a workbench. Relax outdoors on the stylish tiled covered patio, complete with a Sunsetter awning for extra shade over the open area. A spacious lawn and beautifully landscaped grounds provide a peaceful backdrop, perfect for unwinding or enjoying time with friends. Cresswind is located on the shores of beautiful Lake Lanier. The amenities include a 43,000-square-foot, three-story clubhouse featuring indoor and outdoor pools, kayaking, fishing, boat docks, courtesy docks, over 120 clubs, an arts and crafts room, pickleball, tennis, a gym, dance and fitness classes, poker, games, billiards, play and music performances, chorus, concerts, dances, and more. The community has a full-time activities director, property manager, and maintenance staff. The residents are known for their warm hospitality and for helping newcomers become part of the community. I have lived here for over 13 years. I would love to show you our beautiful community!
Additional Information
- Interior Features
- Double Vanity, High Ceilings, Master On Main Level, Separate Shower, Tile Bath, Tray Ceiling(s), Walk-In Closet(s)
- Exterior Features
- Sprinkler System
- HOA Fee
- $4,980
- Property Description
- Craftsman
- Flooring
- Hardwood, Tile
- Appliances
- Cooktop, Dishwasher, Disposal, Double Oven, Electric Water Heater, Microwave, Oven, Refrigerator, Stainless Steel Appliance(s)
- Heating
- Electric, Heat Pump
- Air Conditioning
- Ceiling Fan(s), Electric, Heat Pump
- Stories
- 1.5 Stories
- Levels
- One and One Half
- Parking
- Garage, Attached, Kitchen Level, Garage Door Opener
- Elementary School
- Gainesville
- High School
- Gainesville
Listing courtesy of HomeSmart.
Mortgage Calculator
 © 2026 Georgia MLS. All rights reserved. Information Deemed Reliable But Not Guaranteed.