136 Delwood Drive, Mcdonough, GA 30252
- $529,490
- 5
- BD
- 5
- BA
- 3,470
- SqFt








- List Price
- $529,490
- Status
- ACTIVE
- Days on Market
- 6
- MLS#
- 10814548
- Subtype
- Residential
- Style
- Brick Front, Traditional
- Year Built
- 2020
- Bedrooms
- 5
- Bathrooms
- 5
- Full Baths
- 4
- Half Baths
- 1
- Living Area
- 3,470
- Lot Size
- 17,990
- Acres
- 0.41
- Subdivision
- Longleaf
Property Description
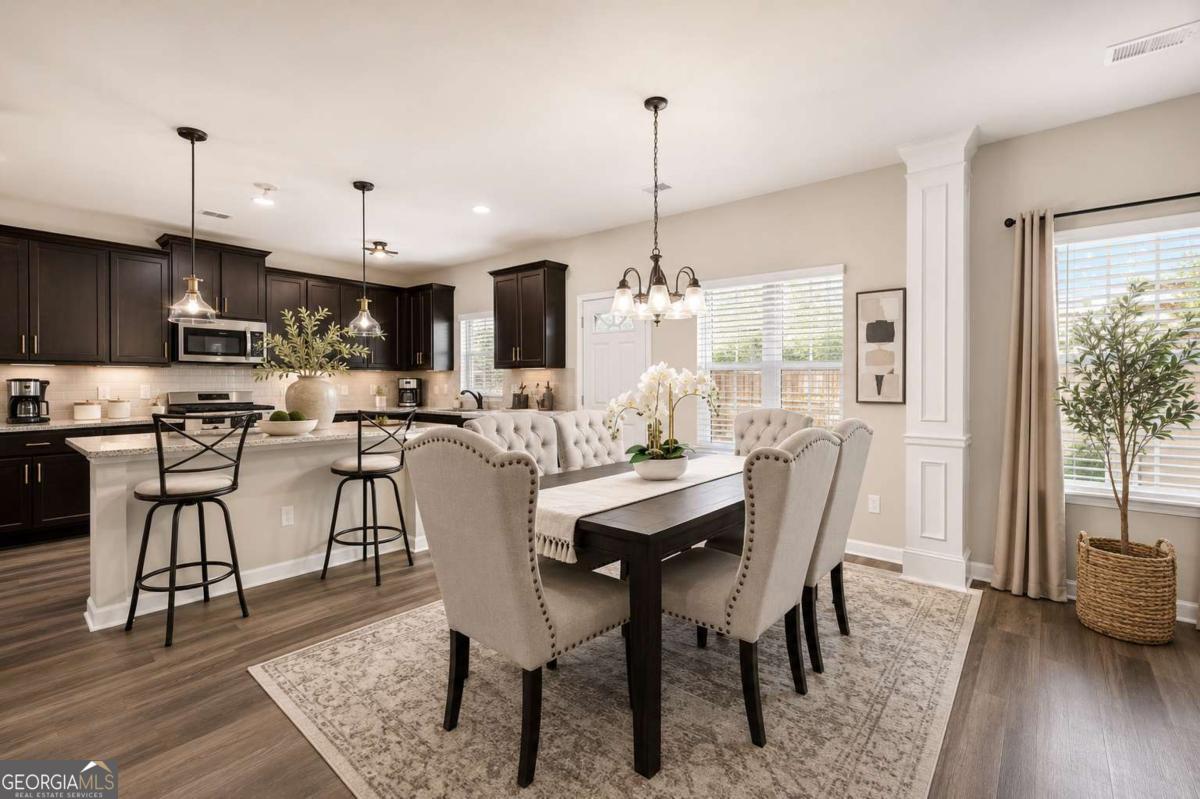
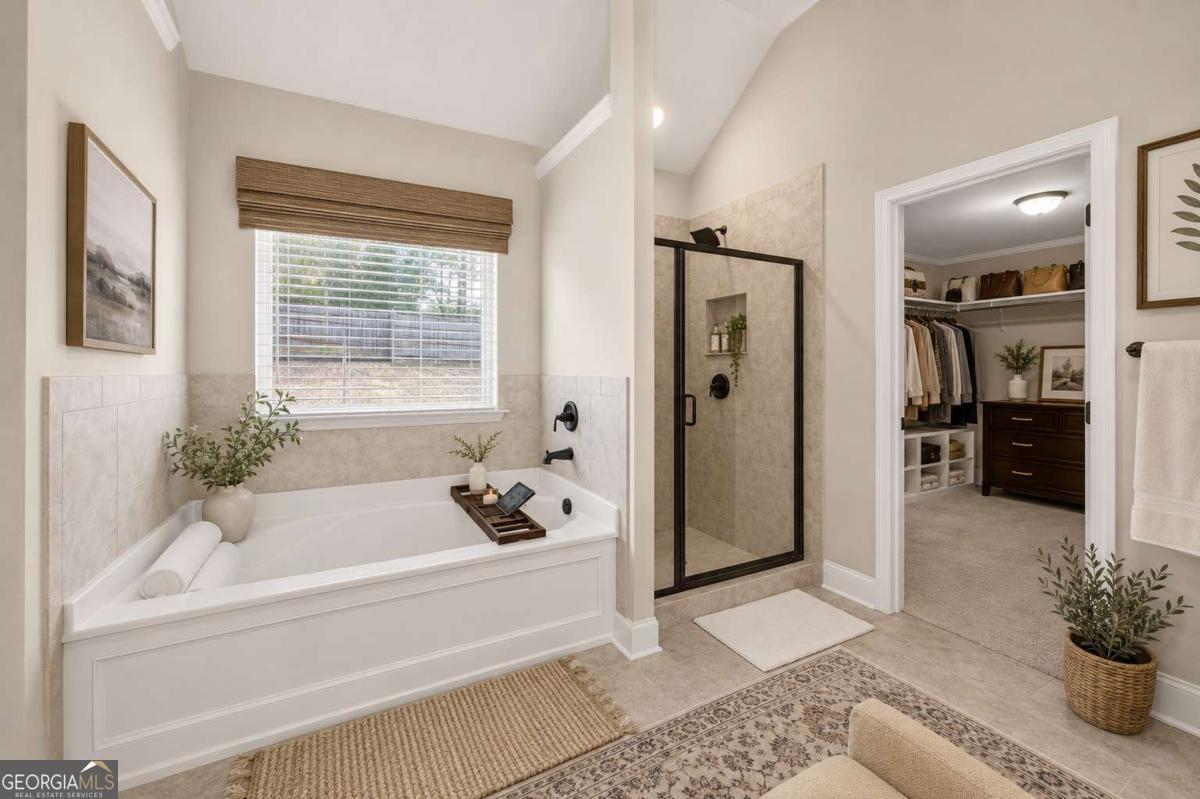
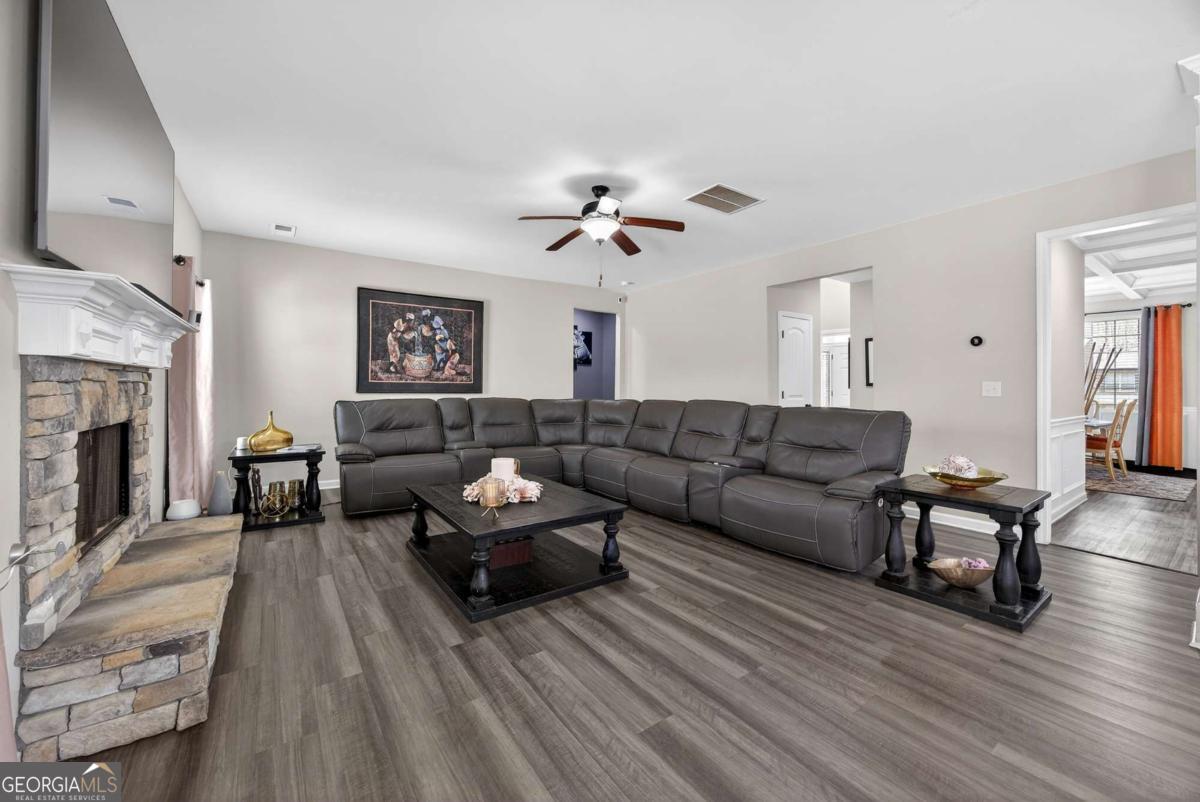
Welcome to 136 Delwood Drive, where elevated living meets timeless design in one of McDonough's most desirable communities.** Thoughtfully designed with an open-concept floor plan, elegant finishes, generous living spaces, and over **$50,000 invested in creating a private outdoor retreat**, this exceptional home offers the perfect balance of luxury, comfort, and everyday functionality. Step inside through the grand two-story foyer and immediately feel at home. The main level features a formal dining room and a versatile flex space with coffered ceilings, making it ideal for a home office, playroom, sitting room, or additional entertaining space. The spacious family room is anchored by a beautiful stone fireplace and opens seamlessly to the heart of the home-a beautifully appointed kitchen complete with granite countertops, stainless steel appliances, a large center island, abundant cabinetry, and a bright breakfast area designed for gathering with family and friends. Upstairs, you'll find generously sized secondary bedrooms, additional flex space, and a luxurious owner's suite that serves as your own private retreat. Tray ceilings, dual vanities, a soaking tub, a separate shower, and an oversized walk-in closet create a space designed for both comfort and relaxation. The backyard is where this home truly shines. Designed for year-round enjoyment, it features an extended patio, multiple entertaining and dining areas, and a custom fire pit-perfect for hosting game-day gatherings, enjoying outdoor movie nights, or unwinding beneath the stars. For buyers seeking a truly move-in-ready experience, an optional **fully furnished package is available for just $15,000**, allowing you to enjoy the home from day one. To provide even greater peace of mind, the seller is including a **complimentary home inspection and a one-year home warranty upon closing** with an acceptable offer. Conveniently located near shopping, dining, parks, top-rated schools, and with easy access to I-75, this home offers both convenience and an exceptional lifestyle. **136 Delwood Drive isn't just a place to live-it's a place to gather, entertain, and create lasting memories. Schedule your private tour today and experience everything this remarkable home has to offer.**
Additional Information
- Interior Features
- Double Vanity, High Ceilings, Tray Ceiling(s), Vaulted Ceiling(s), Walk-In Closet(s)
- Exterior Features
- Other
- HOA Fee
- $500
- Property Description
- Brick Front, Traditional
- Flooring
- Carpet, Hardwood
- Appliances
- Dishwasher, Disposal, Gas Water Heater, Microwave, Refrigerator
- Heating
- Central, Natural Gas, Zoned
- Air Conditioning
- Ceiling Fan(s), Central Air, Zoned
- Stories
- 2 Stories
- Levels
- Two
- Parking
- Garage, Garage Door Opener
- Elementary School
- Timber Ridge
- High School
- Union Grove
Listing courtesy of Keller Williams Realty Atl. Partners.
Mortgage Calculator
 © 2026 Georgia MLS. All rights reserved. Information Deemed Reliable But Not Guaranteed.