Share this with your friends


912-509-9132
LPT Realty, LLC
755 Braidwood Cove NW, Acworth, GA 30101
- $499,000
- 5
- BD
- 4
- BA
- 3,038
- SqFt





- List Price
- $499,000
- Status
- ACTIVE
- Days on Market
- 157
- Price Change
- ▼ $25,900 1788984475
- MLS#
- 10758625
- Subtype
- Residential
- Style
- Brick Front, Craftsman, Traditional
- Year Built
- 1998
- Bedrooms
- 5
- Bathrooms
- 4
- Full Baths
- 3
- Half Baths
- 1
- Living Area
- 3,038
- Lot Size
- 15,550
- Acres
- 0.36
- Subdivision
- Brookstone
Property Description
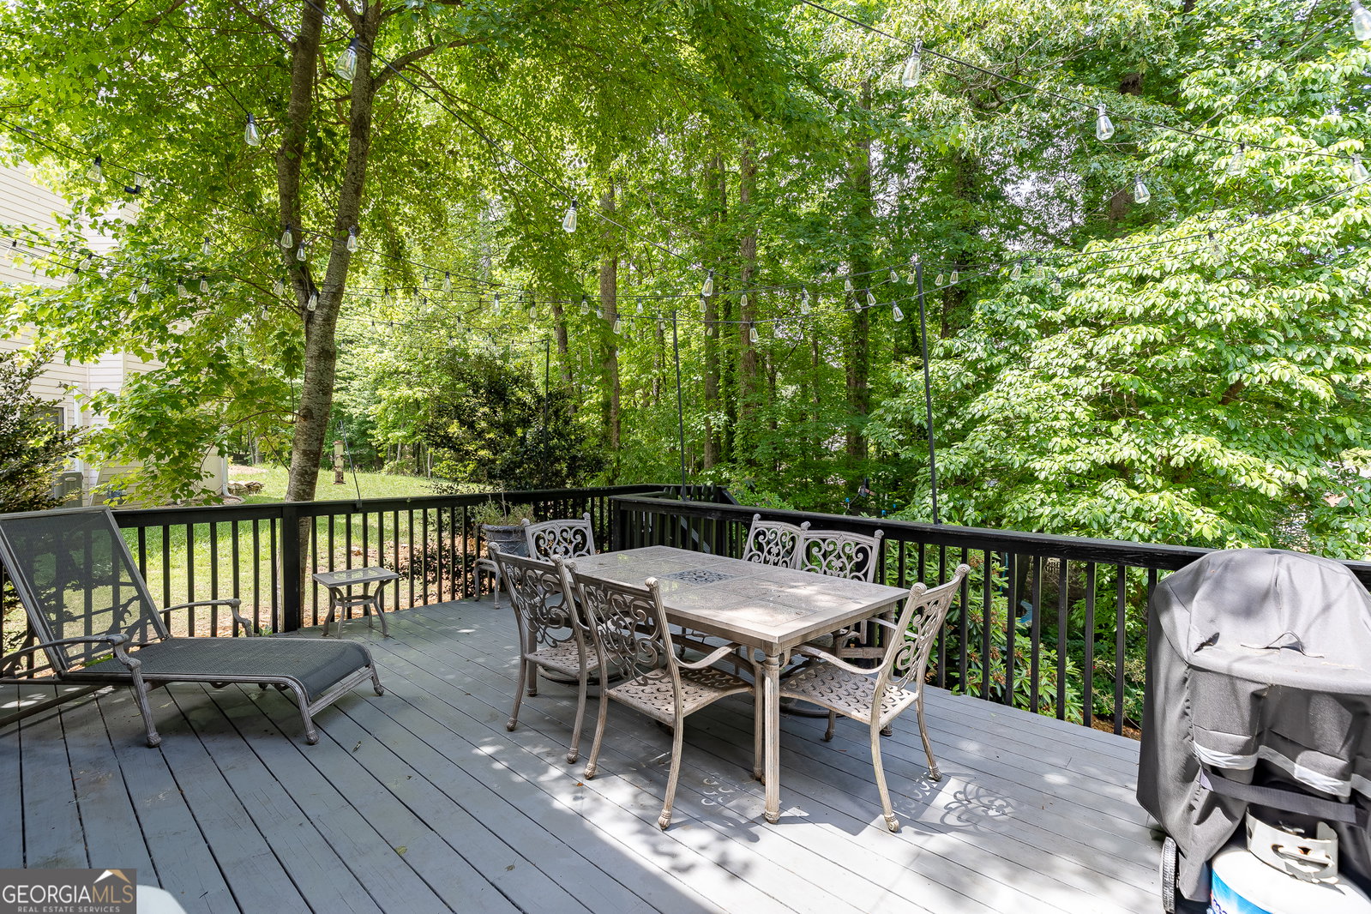
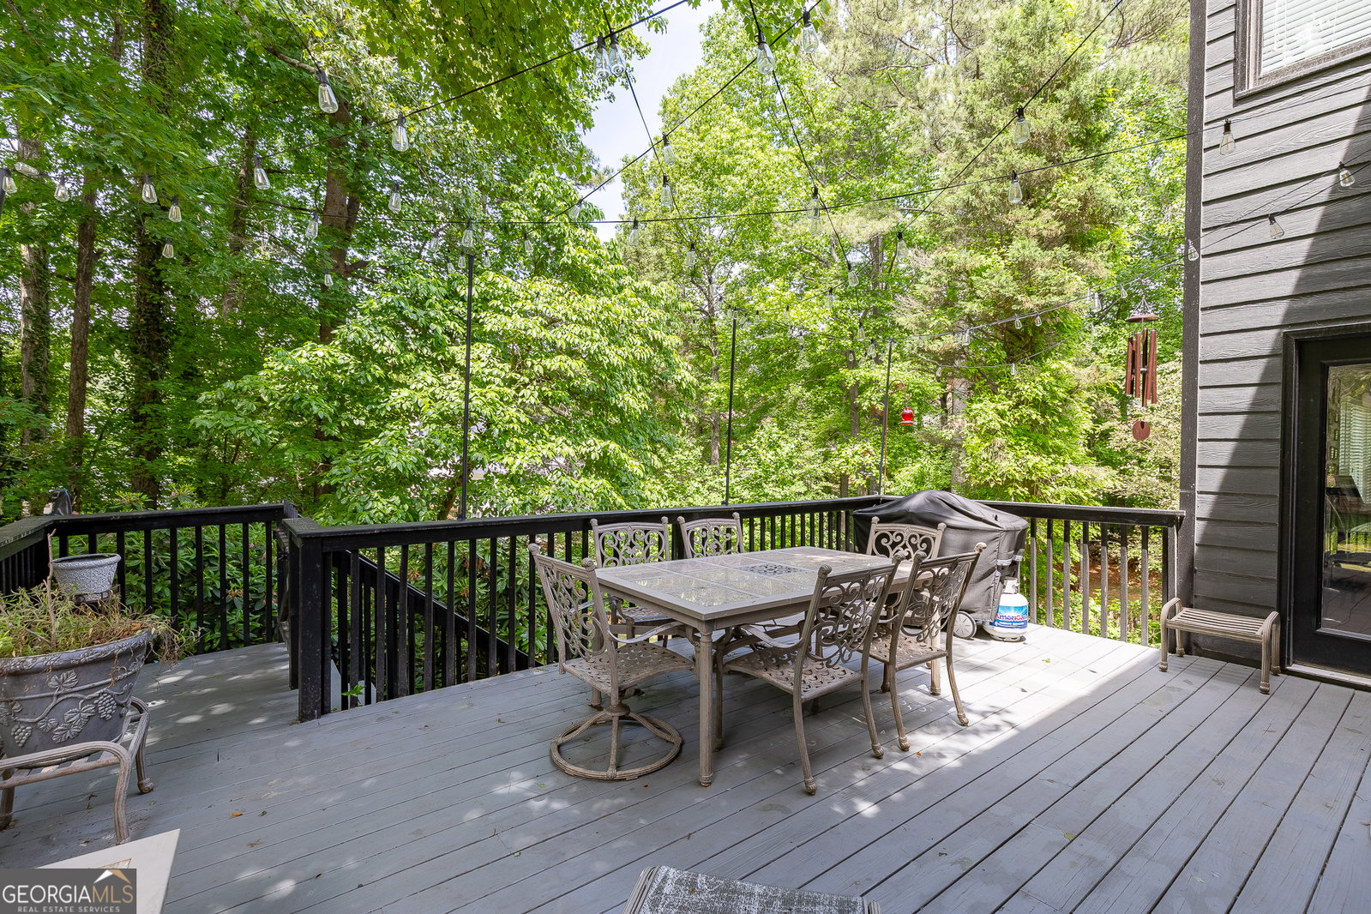
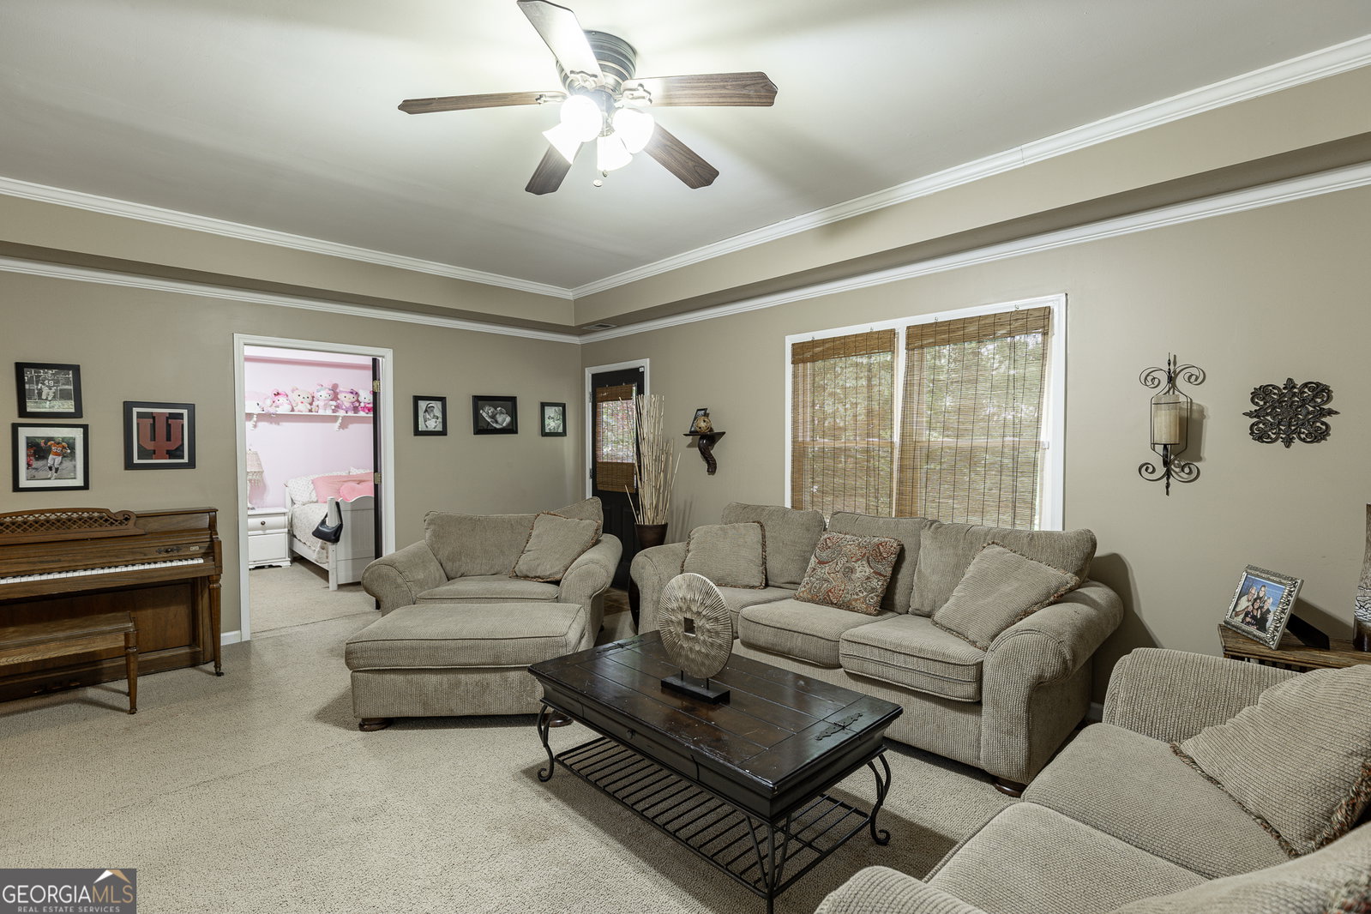
Nestled in the quiet Brookstone neighborhood, this home is a great example of modern design that doesn't sacrifice comfort. New roof installed July 2026! The layout is spread across three finished levels, with each floor designed to feel open and easy to move through. On the main floor, the space is centered around an open-concept living area and a inviting kitchen. It's a bright, airy setup with plenty of windows that look out over the landscaped yard, making the whole level feel connected to the outdoors. The kitchen is built for real use, featuring custom cabinets and quality appliances that work just as well for a quick breakfast as they do for hosting friends. The upper floors are where things quiet down. The primary suite is tucked away for privacy, offering a large walk-in closet and a bathroom that feels like a private retreat. The other bedrooms are also well-sized, giving you plenty of flexibility if you need guest space or a dedicated home office. The finished lower level adds significant living space to the home, featuring a large recreation room that works perfectly as a media or gathering area. This level also includes two additional bedrooms and a full bathroom, making it an ideal setup for long-term guests or a semi-private living area. With three full levels to work with, the floor plan really makes the most of the home's footprint, giving everyone enough room to spread out while still keeping the home feeling cohesive.
Additional Information
- Interior Features
- High Ceilings, Separate Shower, Tray Ceiling(s), Entrance Foyer, Vaulted Ceiling(s)
- HOA Fee
- $693
- Property Description
- Brick Front, Craftsman, Traditional
- Flooring
- Carpet, Hardwood, Tile
- Appliances
- Dishwasher, Disposal, Gas Water Heater, Microwave
- Heating
- Central, Forced Air, Natural Gas, Zoned
- Air Conditioning
- Ceiling Fan(s), Central Air, Dual, Electric
- Stories
- 3 or More Stories
- Levels
- Three Or More
- Parking
- Garage, Attached
- Elementary School
- Vaughan
- High School
- Harrison
Listing courtesy of Keller Williams Realty Atl. Partners.
Mortgage Calculator
 © 2026 Georgia MLS. All rights reserved. Information Deemed Reliable But Not Guaranteed.