4814 Galloways Farm Court, Acworth, GA 30101
- $625,000
- 5
- BD
- 4
- BA
- 4,151
- SqFt








- List Price
- $625,000
- Status
- ACTIVE
- Days on Market
- 1
- MLS#
- 10821338
- Subtype
- Residential
- Style
- Traditional
- Year Built
- 1999
- Bedrooms
- 5
- Bathrooms
- 4
- Full Baths
- 3
- Half Baths
- 1
- Living Area
- 4,151
- Lot Size
- 18,861
- Acres
- 0.43
- Subdivision
- Galloways Farm
Property Description
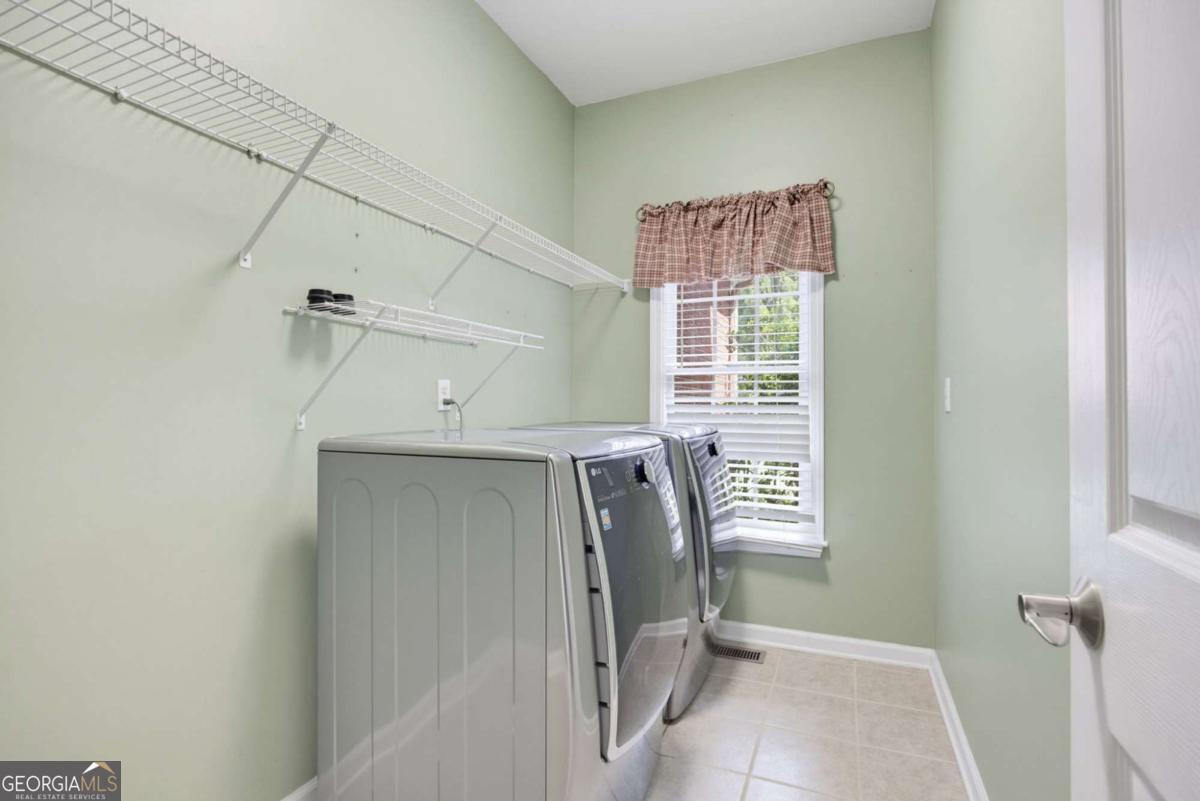
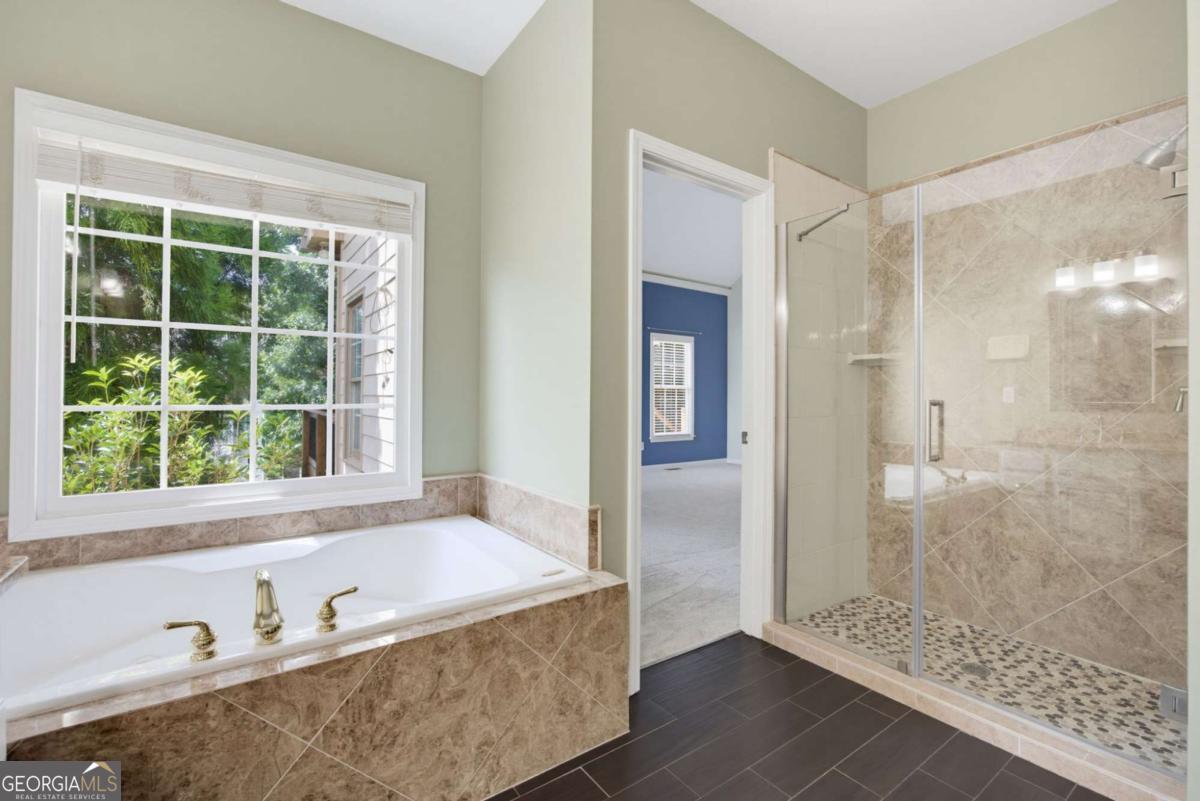
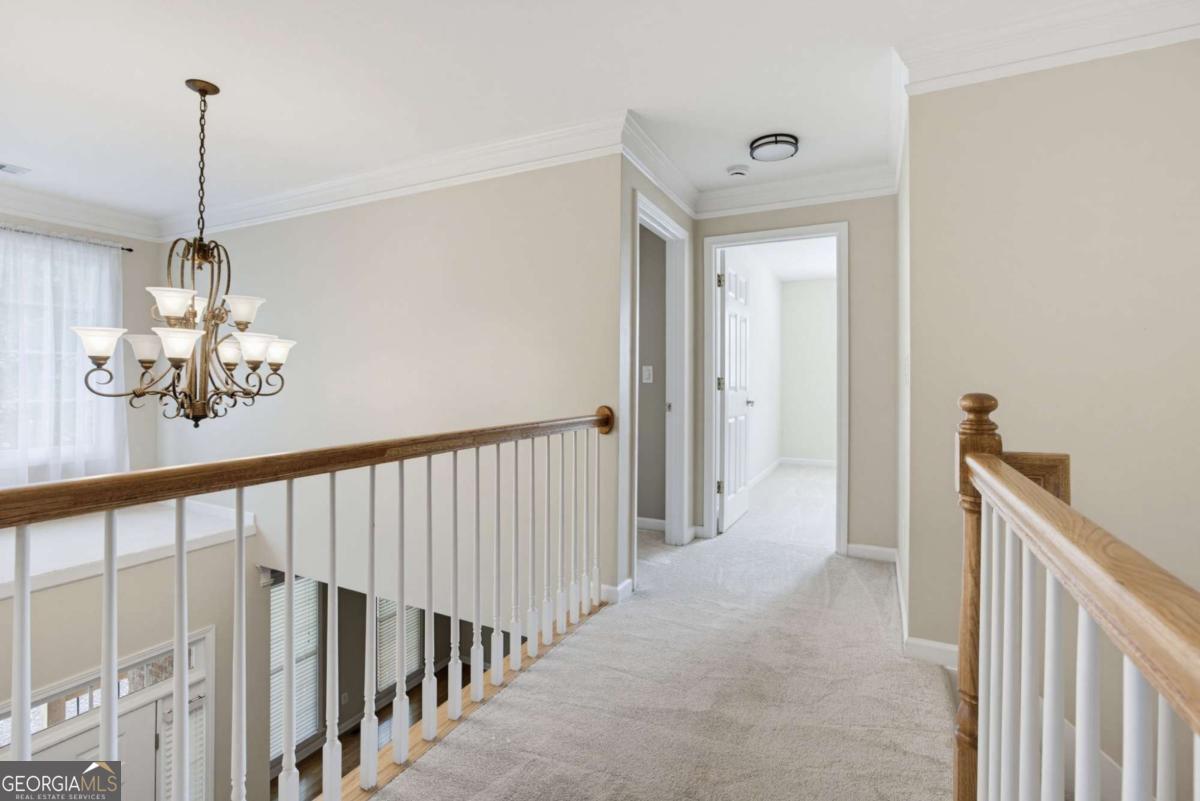
LOCATION, LOCATION, LOCATION! Welcome home to this stunning 5-bedroom residence featuring a full basement and side-entry garage in Galloway Farms in Kennesaw. Situated on a cul-de-sac lot, this beautifully renovated home boasts new flooring throughout, fresh paint, a new front porch, new rear deck, upgraded attic insulation, new water heater, newer gutters, new dishwasher, new stove, new powder room vanity, new primary bathroom shower, newer front screen door, newer garage door openers, newer fence, and gorgeous zoysia grass. The gleaming new floors warmly welcome friends and family alike. The chef's kitchen features stainless steel appliances, including a new stove and dishwasher, along with an island, granite countertops, tile backsplash, and a spacious eat-in area. The open floor plan flows seamlessly into the family room and dining room, creating the perfect space for entertaining. A separate living room offers flexibility as a home office or playroom. The powder room has been updated with a new vanity, light fixture, flooring, and towel bar. The expansive primary suite features a newer shower, updated flooring, fresh paint, a Jacuzzi tub, dual vanities, and a walk-in closet. An oversized secondary bedroom includes a walk-in closet and new carpet, while two additional spacious bedrooms also feature new carpet. The hall bathroom offers dual sinks, a new mirror, a new light fixture, and fresh paint. The laundry room is conveniently located on the main floor. Upstairs, you'll find a private ensuite bedroom that is ideal for a teenager, guest suite, or multi-generational living arrangement. The basement is ready for your personal touch and is already stubbed for a bathroom. It currently boasts a cornhole area that doubles as a small bocce court, workshop space, plenty of room for recreation, hobbies, or future expansion. The garage is stubbed for a utility sink. You can't beat this exceptional location, just minutes from parks, shopping, entertainment, and dining.
Additional Information
- Interior Features
- Double Vanity, High Ceilings, Master On Main Level, Walk-In Closet(s)
- Property Description
- Traditional
- Flooring
- Carpet, Hardwood
- Appliances
- Dishwasher, Disposal, Gas Water Heater, Microwave
- Heating
- Central
- Air Conditioning
- Central Air, Electric
- Stories
- 2 Stories
- Levels
- Two
- Parking
- Garage, Attached, Kitchen Level
- Elementary School
- Frey
- High School
- Allatoona
Listing courtesy of Atlanta Communities.
Mortgage Calculator
 © 2026 Georgia MLS. All rights reserved. Information Deemed Reliable But Not Guaranteed.