Share this with your friends


912-509-9132
LPT Realty, LLC
705 Highbranch Circle, Lawrenceville, GA 30044
- $475,000
- 4
- BD
- 3
- BA
- 3,485
- SqFt




- List Price
- $475,000
- Status
- ACTIVE
- Days on Market
- 72
- Price Change
- ▼ $5,000 1790962538
- MLS#
- 10822766
- Subtype
- Residential
- Style
- Brick Front, Traditional
- Year Built
- 2014
- Bedrooms
- 4
- Bathrooms
- 3
- Full Baths
- 3
- Living Area
- 3,485
- Subdivision
- Highbranch Glen
Property Description
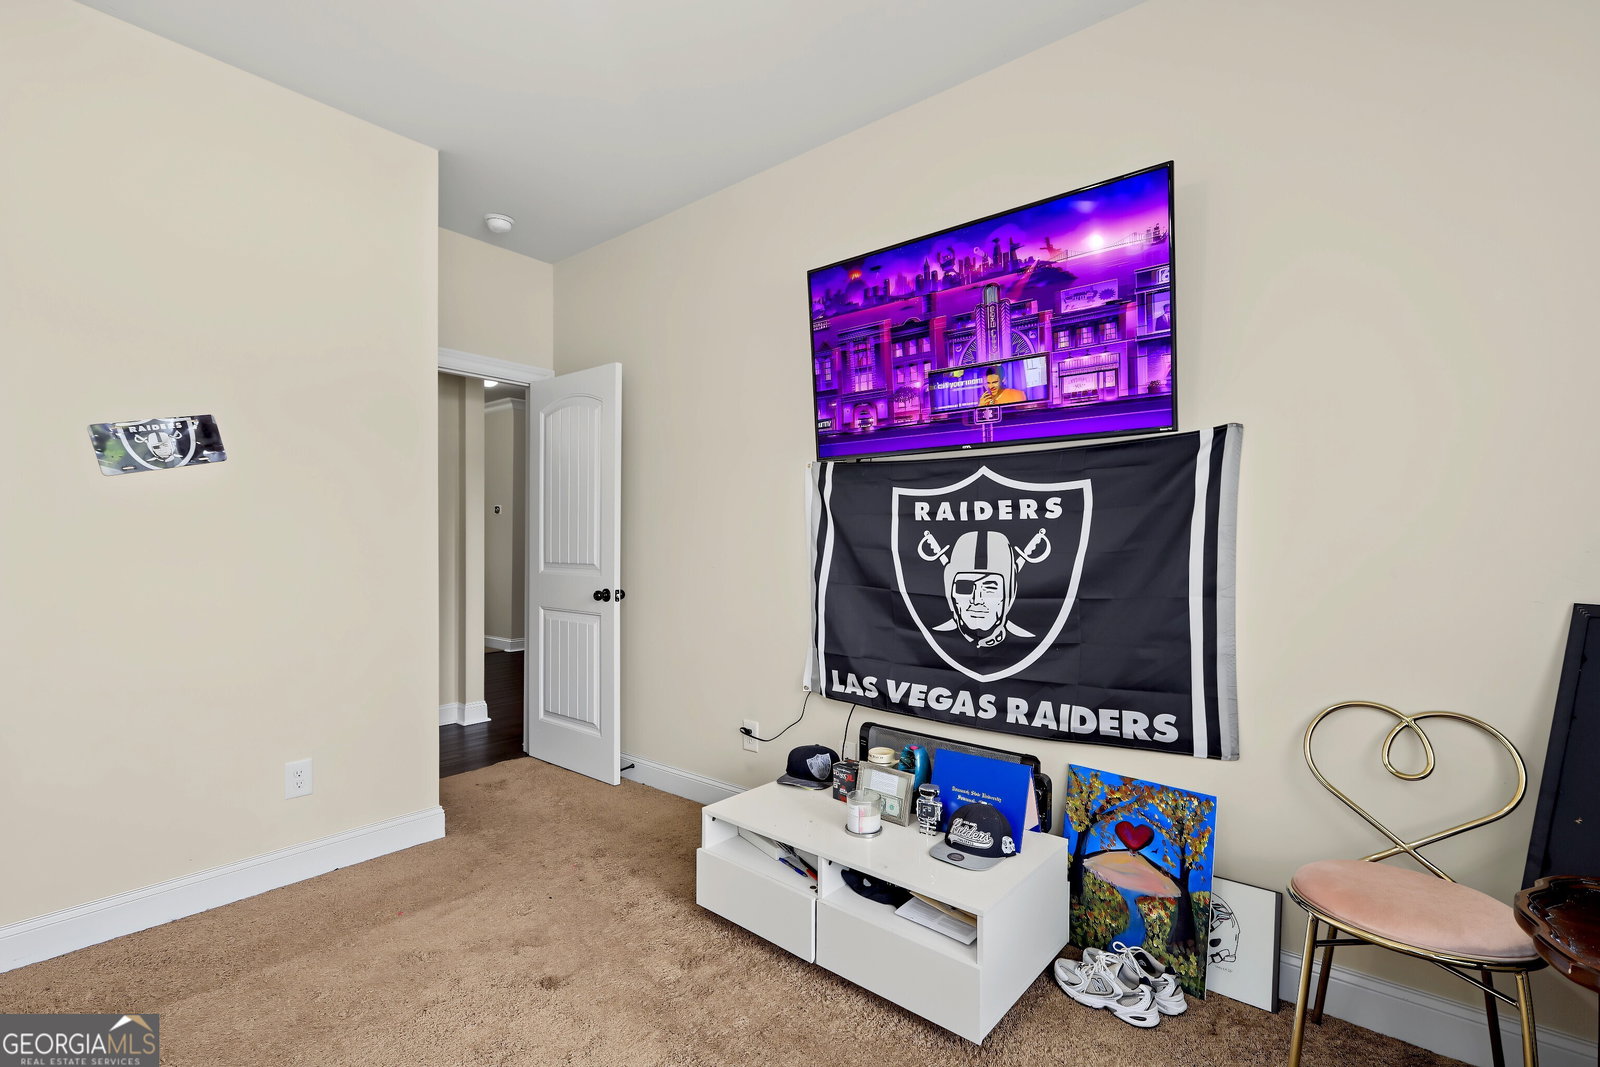
Welcome home to a rare find in Highbranch Glen! This beautiful brick-front home offers 4 bedrooms, 3 full bathrooms, soaring ceilings, crown molding throughout, and the perfect blend of functionality, and location, just minutes from Georgia's #1 high school, GSMST, as ranked by the 2024-2025 U.S. News & World Report. The main level features a spacious bedroom with a walk-in closet, perfect for guests or a home office, along with a bright and inviting family room that opens to the gourmet kitchen. Enjoy granite countertops, stainless steel appliances, a large center island, and an oversized walk-in pantry. A separate formal dining room with elegant coffered ceilings provides the perfect space for entertaining. Upstairs, the impressive owner's suite offers a double-sided fireplace shared with a private sitting room, creating a true retreat. The luxurious en-suite bath features dual vanities, a soaking tub, a separate shower, and a spacious walk-in closet. Two additional generously sized bedrooms with vaulted ceilings and a large laundry room with added shelving complete the upper level. Step outside to a private backyard, ideal for relaxing mornings or weekend gatherings. With NO HOA rental restrictions, move-in-ready condition, and excellent long-term investment potential, this home offers exceptional flexibility. Great location with easy access to shopping, dining, parks, hospitals, and Highway 316, this is an opportunity you won't want to miss.
Additional Information
- Interior Features
- Double Vanity, High Ceilings, Roommate Plan, Separate Shower, Soaking Tub, Split Bedroom Plan, Split Foyer, Tile Bath, Tray Ceiling(s), Vaulted Ceiling(s), Walk-In Closet(s)
- HOA Fee
- $300
- Property Description
- Brick Front, Traditional
- Flooring
- Carpet, Hardwood, Laminate, Tile
- Appliances
- Dishwasher, Disposal, Dryer, Ice Maker, Microwave, Range, Refrigerator, Stainless Steel Appliance(s), Washer
- Heating
- Forced Air, Natural Gas
- Air Conditioning
- Ceiling Fan(s), Central Air
- Stories
- 2 Stories
- Levels
- Two
- Parking
- Garage, Attached, Kitchen Level, Garage Door Opener
- Elementary School
- Bethesda
- High School
- Berkmar
- View
- Seasonal View
Listing courtesy of Keller Williams Realty First Atlanta.
How much is your home worth?
...get instant property value now!
Mortgage Calculator
 © 2026 Georgia MLS. All rights reserved. Information Deemed Reliable But Not Guaranteed.