525 Gregs Place, Mcdonough, GA 30253
- $550,000
- 6
- BD
- 4
- BA
- 3,808
- SqFt











- List Price
- $550,000
- Status
- ACTIVE
- Days on Market
- 41
- Price Change
- ▼ $20,000 1784254886
- MLS#
- 10793067
- Subtype
- Residential
- Style
- Brick 4 Side, Traditional
- Year Built
- 2024
- Bedrooms
- 6
- Bathrooms
- 4
- Full Baths
- 4
- Living Area
- 3,808
- Lot Size
- 10,367
- Acres
- 0.24
- Subdivision
- Estates At Cameron Manor
Property Description
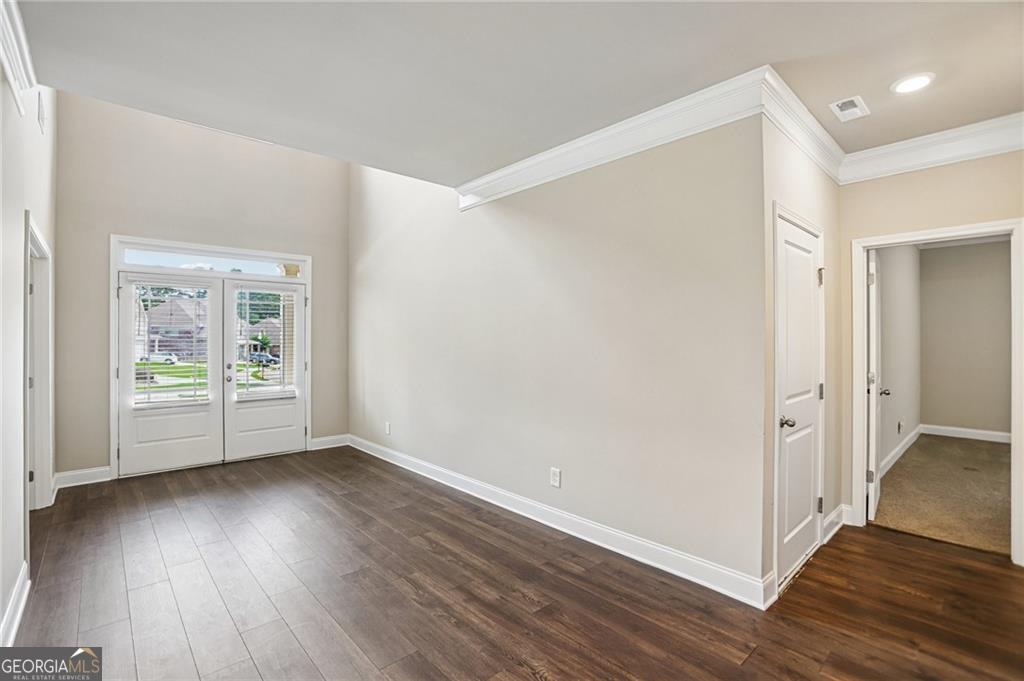
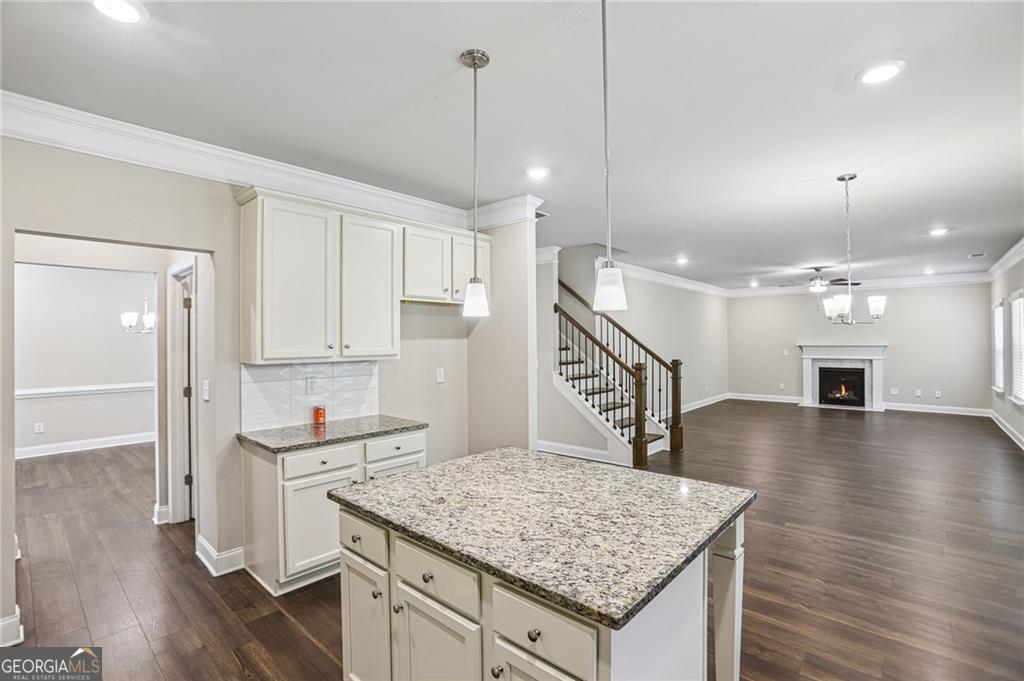
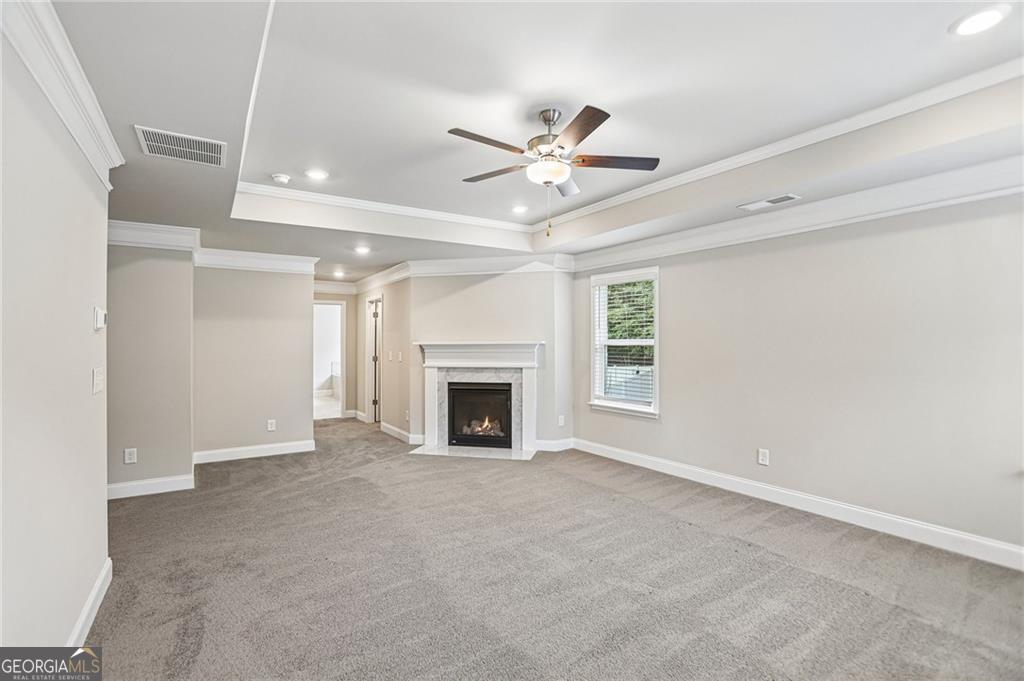
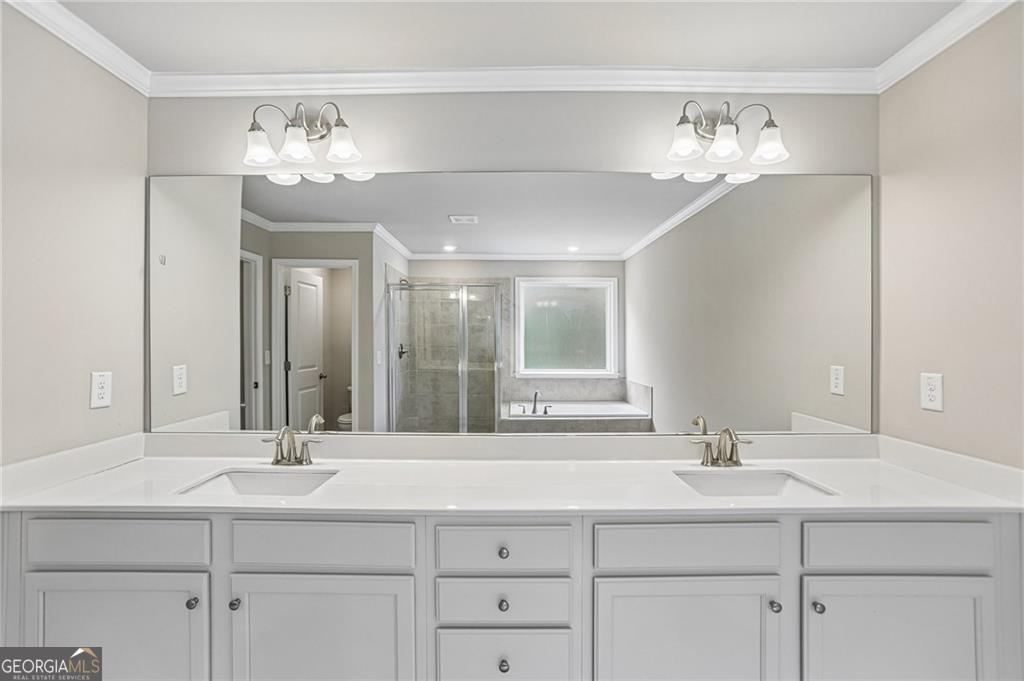
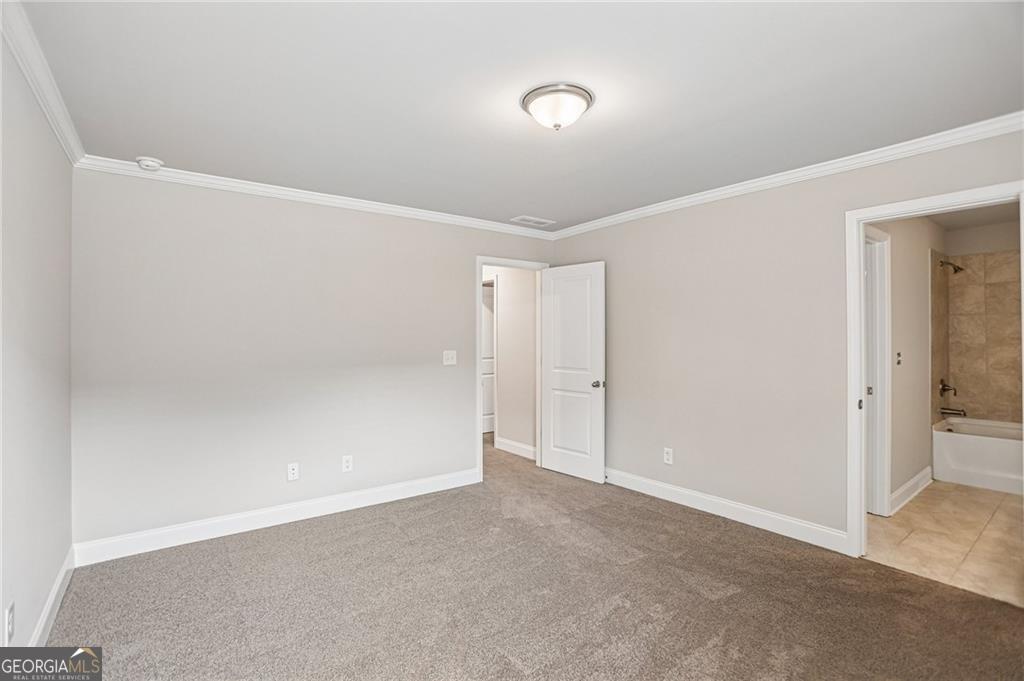
Nestled in the desirable Estates at Cameron Manor, this beautifully crafted four-sided brick residence offers the perfect balance of timeless elegance and everyday functionality. From its inviting curb appeal to its expansive interior, every space has been thoughtfully designed to enhance the way you live, entertain, and unwind. Inside, 9-foot ceilings and rich hardwood flooring create a warm, welcoming atmosphere, while the open-concept layout effortlessly connects the formal dining room, private office or flex space, spacious great room, and chef-inspired kitchen. Complete with granite countertops, stainless steel appliances, a gas cooktop, double ovens, a walk-in pantry, and a butler's pantry, the kitchen is both beautiful and highly functional. A bedroom on the main level offers flexibility for guests or multigenerational living, while upstairs, a generous loft provides additional space for a media room, playroom, or second living area. The oversized owner's retreat is a true escape, featuring a private sitting area with a fireplace, two walk-in closets, and direct access to the laundry room, one of the home's many thoughtful conveniences that elevates everyday living. Outdoor living is equally impressive with covered front and rear porches, a spacious backyard, and a pavilion perfect for entertaining, relaxing, or enjoying evenings outdoors. HOA-maintained lawn care means you'll spend less time maintaining your yard and more time enjoying your home. Conveniently located just minutes from historic McDonough Square, shopping, dining, and everyday conveniences, this home offers exceptional space, quality craftsmanship, and the lifestyle today's buyers have been searching for.
Additional Information
- Interior Features
- Double Vanity, High Ceilings, Separate Shower, Soaking Tub, Walk-In Closet(s)
- Exterior Features
- Sprinkler System
- HOA Fee
- $1,700
- Property Description
- Brick 4 Side, Traditional
- Flooring
- Carpet, Hardwood, Tile
- Appliances
- Cooktop, Dishwasher, Disposal, Double Oven
- Heating
- Central, Natural Gas
- Air Conditioning
- Central Air, Electric
- Stories
- 2 Stories
- Levels
- Two
- Parking
- Garage, Garage Door Opener
- Elementary School
- Walnut Creek
- High School
- McDonough
Listing courtesy of Small & Co. Realty Group.
Mortgage Calculator
 © 2026 Georgia MLS. All rights reserved. Information Deemed Reliable But Not Guaranteed.