2753 Bungalow Place, Buford, GA 30519
- $844,900
- 5
- BD
- 4
- BA
- 4,804
- SqFt








- List Price
- $844,900
- Status
- ACTIVE
- Days on Market
- 31
- Price Change
- ▼ $15,100 1784305885
- MLS#
- 10803213
- Subtype
- Residential
- Style
- Brick 4 Side, Cape Cod, Ranch
- Year Built
- 2006
- Bedrooms
- 5
- Bathrooms
- 4
- Full Baths
- 3
- Half Baths
- 1
- Living Area
- 4,804
- Lot Size
- 7,840
- Acres
- 0.18
- Subdivision
- The Preserve At Hamilton Mill
Property Description

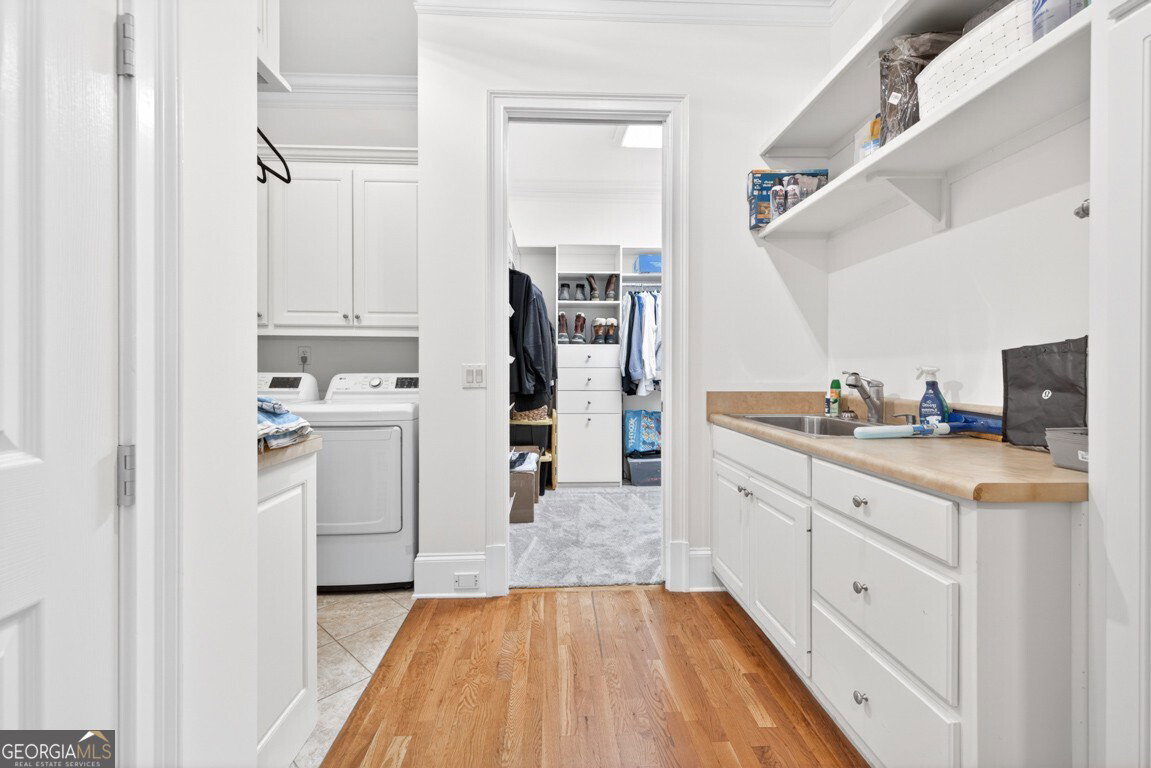
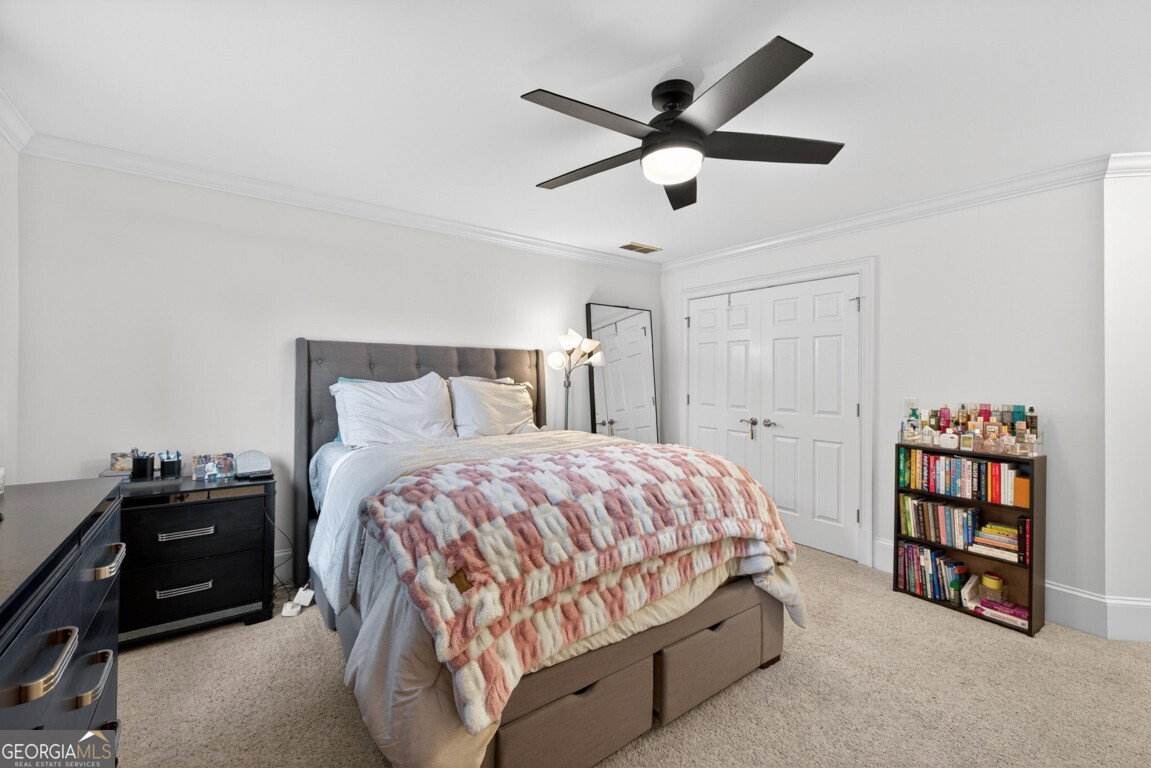
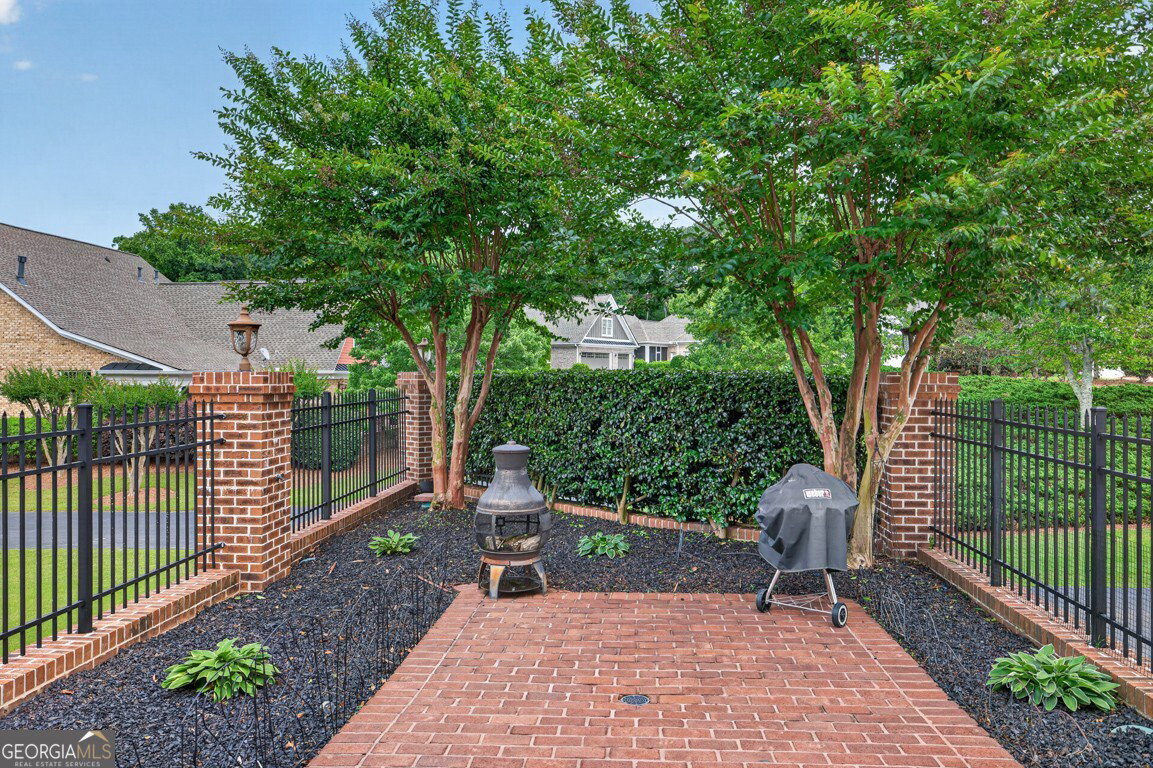
NEW PRICE! Thoughtfully designed with handicap accessibility in mind, this home features ELEVATOR accessible from all three floors including the 3 car garage and the PRIVATE SECOND FLOOR IN LAW OR TEEN APRATMENT. Primary suite on main with tile bath and oversized walk-in closet with direct access to the laundry room for added convenience. The main living area was designed for both everyday living and entertaining with a separate formal dining room/office, butler's pantry, large walk-in pantry, and open-concept kitchen overlooking the main living area and cozy hearth room with a second fireplace. Enjoy outdoor living year round on the screened porch complete with a built-in gas grill or relax in the private veranda courtyard and patio area perfect for quiet mornings or evening gatherings. Take the elevator for direct access to the private in-law suite that includes its own living room and kitchenette. The upper level offers an additional 4 additional bedrooms, a second living area, and a loft providing plenty of flexible space for family, guests, or a home office setup. Additional features include a 3-car garage, whole-home generator, unfinished walk-out basement, abundant storage closets, and full elevator access to every level of the home. Beautifully designed home in the Preserve at Hamilton Mill just minutes from downtown Buford, I-85, Highway 20, Hamilton Mill, shopping, dining, and more.
Additional Information
- Interior Features
- Double Vanity, Master On Main Level, Separate Shower
- Exterior Features
- Gas Grill
- HOA Fee
- $550
- Property Description
- Brick 4 Side, Cape Cod, Ranch
- Flooring
- Carpet, Hardwood, Stone, Tile
- Appliances
- Dishwasher, Disposal, Double Oven, Microwave, Refrigerator
- Heating
- Natural Gas
- Air Conditioning
- Central Air
- Stories
- 2 Stories
- Levels
- Two
- Parking
- Garage, Kitchen Level, Garage Door Opener, Side/Rear Entrance
- Elementary School
- Harmony
- High School
- Seckinger
Listing courtesy of Re/Max Tru, Inc..
Mortgage Calculator
 © 2026 Georgia MLS. All rights reserved. Information Deemed Reliable But Not Guaranteed.