Share this with your friends


912-509-9132
LPT Realty, LLC
2585 Shumard Oak Drive, Braselton, GA 30517
- $1,100,000
- 6
- BD
- 6
- BA
- 6,866
- SqFt












- List Price
- $1,100,000
- Status
- ACTIVE
- Days on Market
- 139
- Price Change
- ▼ $45,000 1787306417
- MLS#
- 10772445
- Subtype
- Residential
- Style
- Traditional
- Year Built
- 2004
- Bedrooms
- 6
- Bathrooms
- 6
- Full Baths
- 5
- Half Baths
- 1
- Living Area
- 6,866
- Lot Size
- 23,086
- Acres
- 0.53
- Subdivision
- Chateau Elan
Property Description
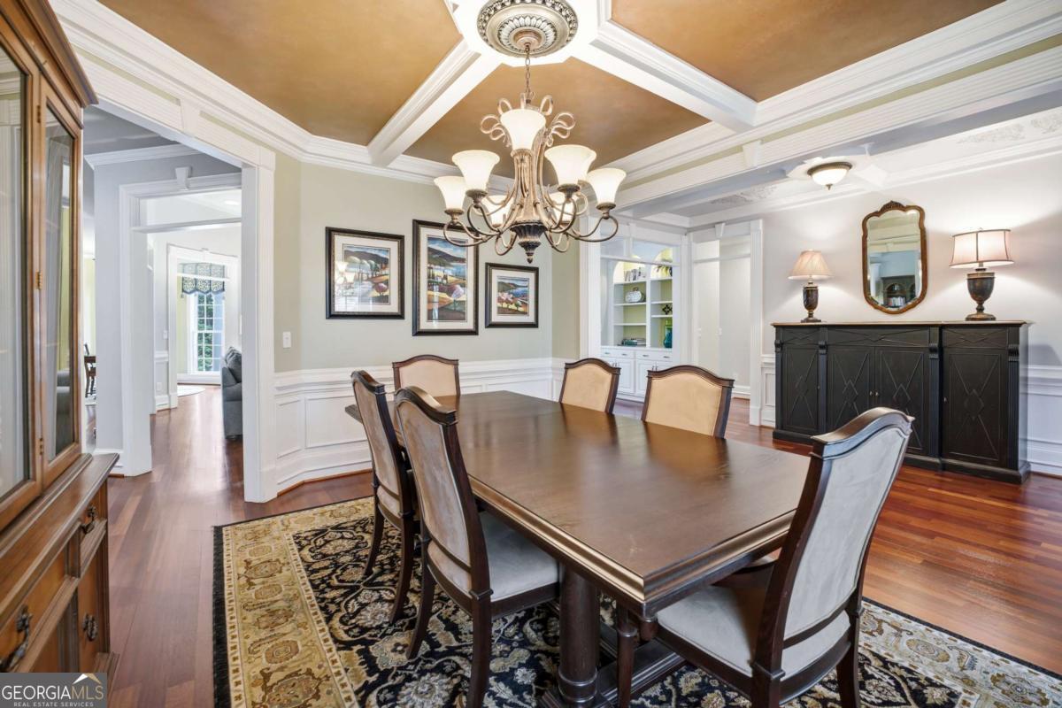
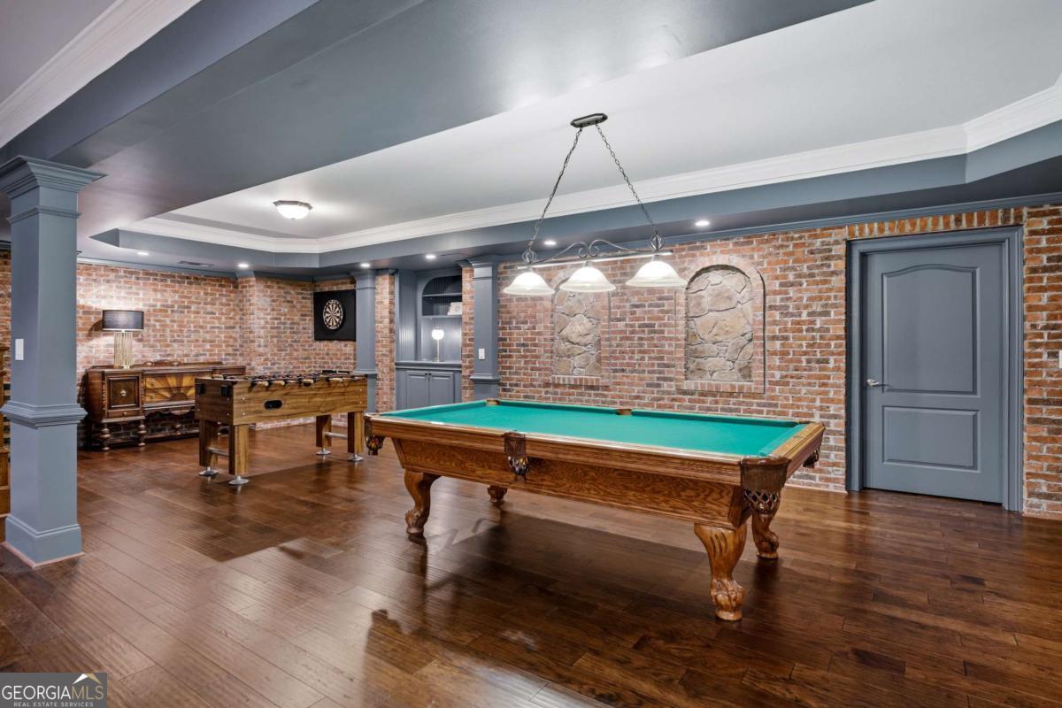
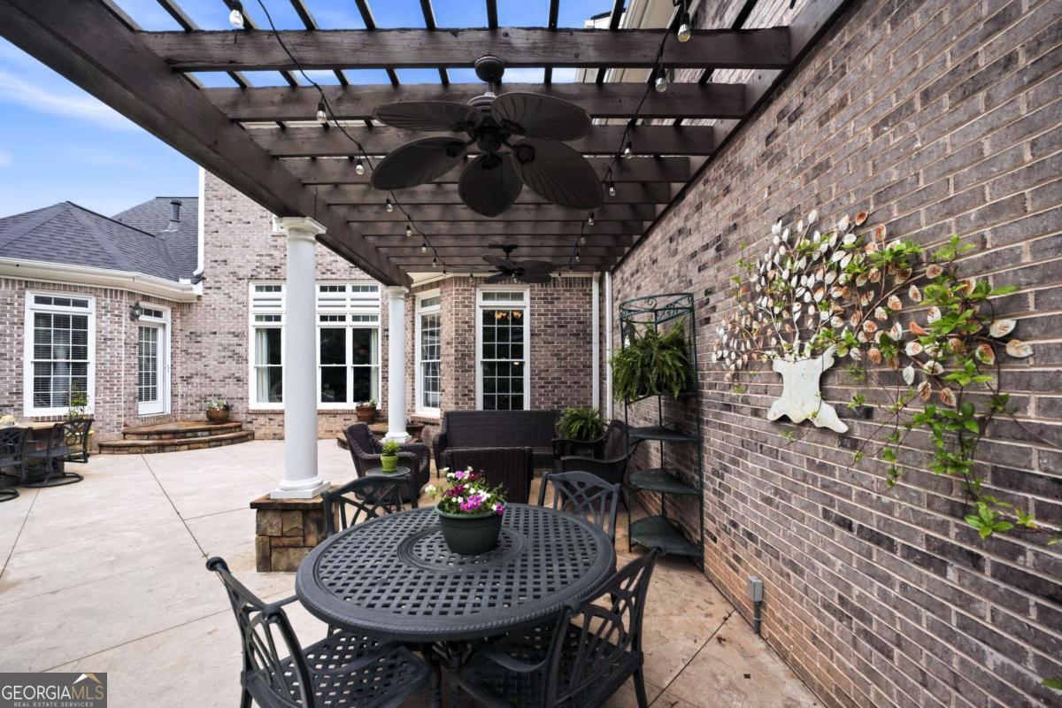
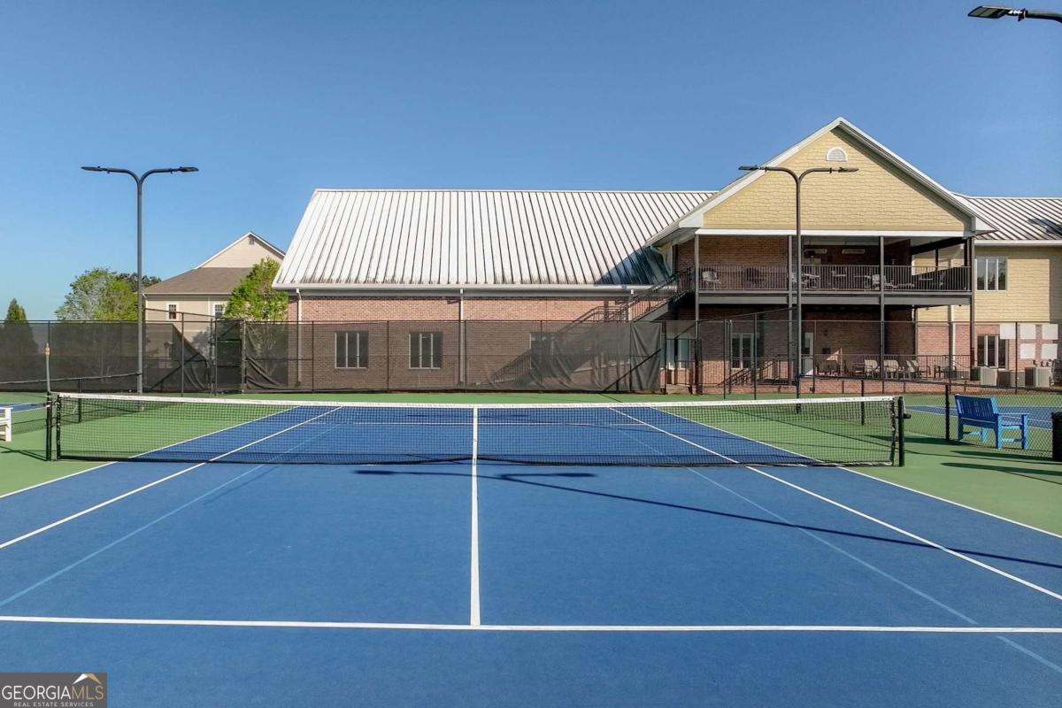
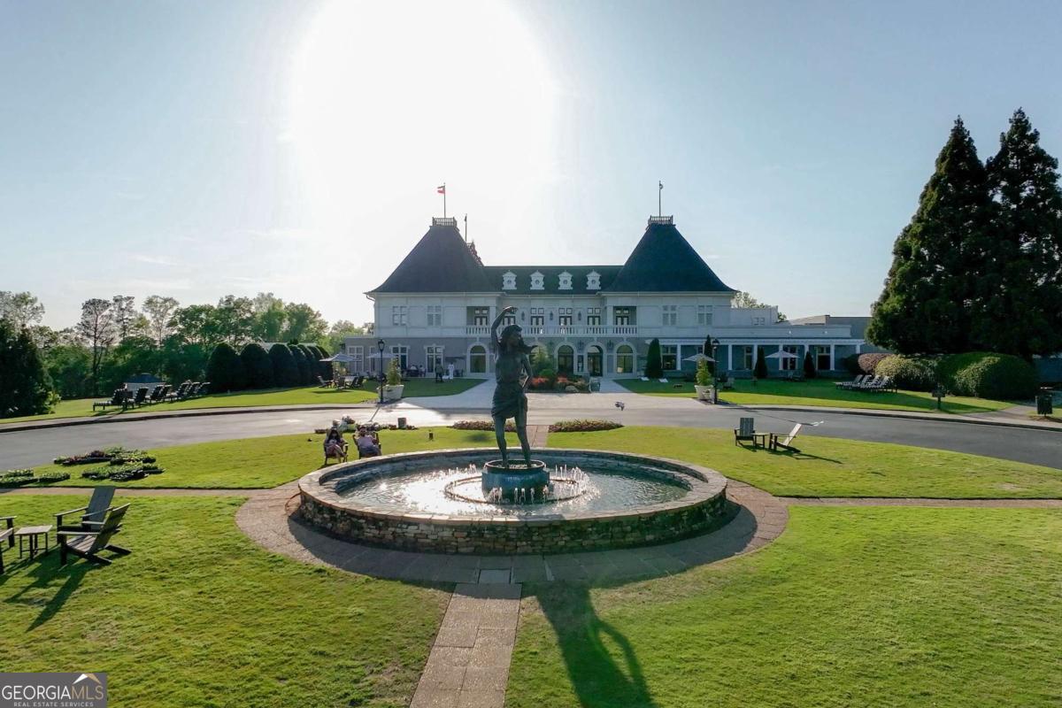
Welcome home! NEW ROOF IN 2022! This floor plan is one of a kind and truly desirable with its open concept and the kitchen being at the center of it all. This beautifully designed home is filled with natural light, elegant finishes, and effortless flow for both everyday living and entertaining. The spacious primary suite has a large sitting area with access to the back courtyard area providing true comfort and convenience. Step outside to your very own private backyard oasis - fully fenced, private and thoughtfully designed for entertaining, gardening, relaxing, and hosting beautiful gatherings. Upstairs you'll be glad to know that every bedroom has its own bathroom and while we're counting the large space above the 3-car garage as a bedroom, it can also be used as an extra bonus area for a game room, home office, or media center. The lower level is highly functional, offering extra-large spaces for game nights. It's beautifully finished out with a full kitchen/bar too! Do not miss what's behind the built-in bookcase when touring this home... it has an actual secret room behind it. This is a safety bunker room to keep you and your family safe whenever the time comes or you can turn it into a swanky speakeasy, a wine cellar, a massage/spa room, or whatever else you can dream up. Located within one of Braselton's most sought-after golf cart communities, residents enjoy the charm, lifestyle, and amenities that make Chateau Elan living so special. Conveniently located near golf, dining, shopping, state-of-the-art medical facilities, and easy access to I-85 and I-985, Chateau Elan is truly all about luxury and location. Tour this home and you will fall in love with its charm as soon as you walk through the front door.
Additional Information
- Interior Features
- Beamed Ceilings, Double Vanity, Master On Main Level, Tray Ceiling(s), Walk-In Closet(s)
- Exterior Features
- Garden, Gas Grill, Sprinkler System
- HOA Fee
- $2,780
- Property Description
- Traditional
- Flooring
- Carpet, Hardwood
- Appliances
- Dishwasher, Disposal, Microwave
- Heating
- Central, Electric, Forced Air, Zoned
- Air Conditioning
- Ceiling Fan(s), Central Air, Electric, Zoned
- Stories
- 3 or More Stories
- Levels
- Three Or More
- Parking
- Garage, Attached, Garage Door Opener
- Elementary School
- Duncan Creek
- High School
- Mill Creek
Listing courtesy of Life Path Realty.
Mortgage Calculator
 © 2026 Georgia MLS. All rights reserved. Information Deemed Reliable But Not Guaranteed.