400 Guildhouse Drive, Mcdonough, GA 30252
- $530,000
- 5
- BD
- 4
- BA
- 3,593
- SqFt




- List Price
- $530,000
- Status
- ACTIVE
- Days on Market
- 0
- MLS#
- 10821190
- Subtype
- Residential
- Style
- Brick Front, Traditional
- Year Built
- 2020
- Bedrooms
- 5
- Bathrooms
- 4
- Full Baths
- 4
- Living Area
- 3,593
- Lot Size
- 43,560
- Acres
- 1
- Subdivision
- Elliott Grove
Property Description
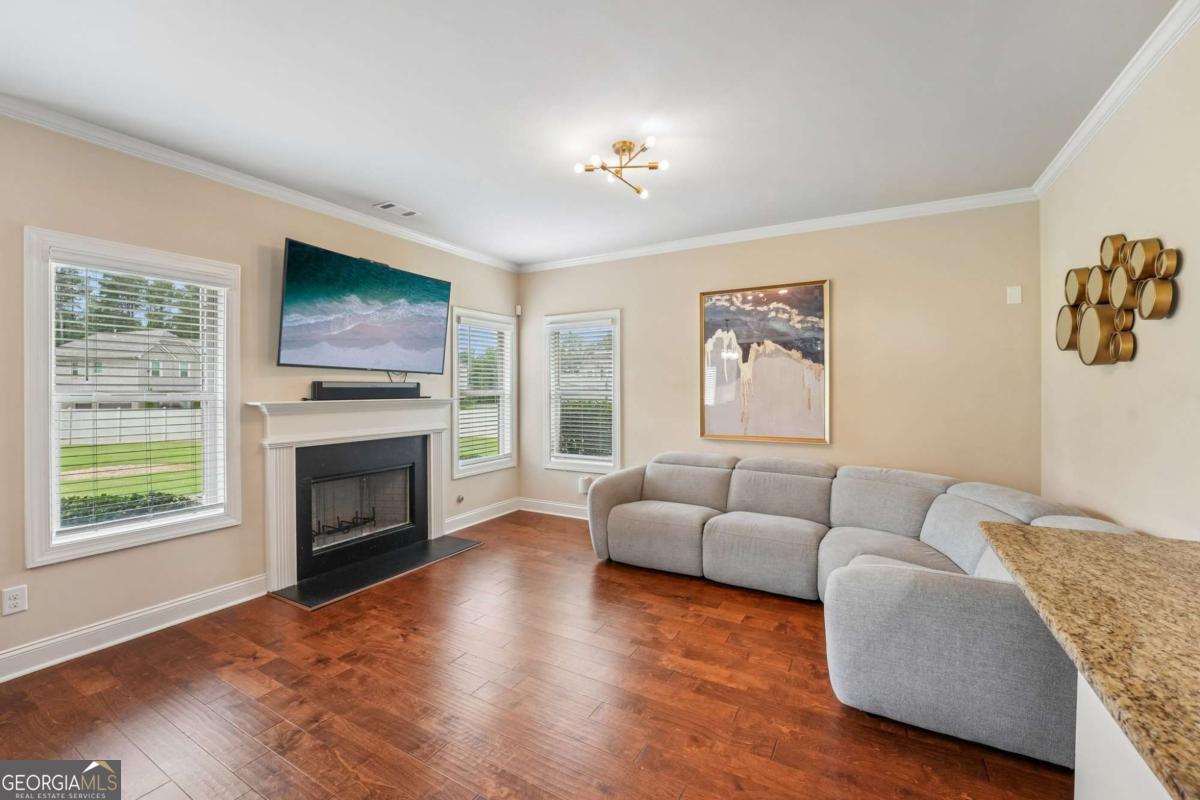
Discover the space, privacy, and easy living you've been looking for in quiet, sought-after Elliott Grove. This 5-bedroom, 4-full-bath home offers approximately 3,593 square feet on a one-acre corner lot near the end of a peaceful cul-de-sac-room to spread out without sacrificing convenience. The main-level bedroom and full bath give you flexible options for guests, multigenerational living, or a private home office. At the heart of the home, the kitchen features granite countertops, double ovens, stainless steel appliances, a large pantry, breakfast area, and bar seating. It opens directly to the cozy family room with a stone fireplace, creating a natural flow for everyday life and entertaining. A separate living room and formal dining room provide additional space for quieter moments or larger gatherings. Upstairs, the spacious owner's suite includes a sitting area perfect as a reading nook, workout space, or private retreat. One secondary bedroom enjoys its own full bath, while two additional bedrooms share a convenient Jack-and-Jill bathroom-offering comfort and privacy for the whole household. Outside, the fully fenced backyard is ready for pets, play, gardening, and outdoor entertaining. Enjoy cookouts under the covered patio or relax on the wrap-around front porch while taking in the peaceful surroundings. Hardwood floors and two fireplaces add warmth throughout. With flexible living spaces and convenient access to shopping, dining, parks, schools, and the new Publix shopping center, this home is designed for the way you actually live. Schedule your private showing today and experience it for yourself.
Additional Information
- Interior Features
- Beamed Ceilings, Tray Ceiling(s), Walk-In Closet(s)
- HOA Fee
- $400
- Property Description
- Brick Front, Traditional
- Flooring
- Carpet, Hardwood
- Appliances
- Dishwasher, Disposal, Double Oven, Microwave, Stainless Steel Appliance(s)
- Heating
- Central
- Air Conditioning
- Ceiling Fan(s), Central Air
- Stories
- 2 Stories
- Levels
- Two
- Parking
- Garage, Attached, Side/Rear Entrance
- Elementary School
- Pleasant Grove
- High School
- Woodland
Listing courtesy of Pink Sands Group.
Mortgage Calculator
 © 2026 Georgia MLS. All rights reserved. Information Deemed Reliable But Not Guaranteed.