183 Melrose Creek Drive, Stockbridge, GA 30281
- $374,900
- 4
- BD
- 3
- BA
- 2,701
- SqFt




- List Price
- $374,900
- Status
- ACTIVE
- Days on Market
- 4
- MLS#
- 10816219
- Subtype
- Residential
- Style
- Traditional
- Year Built
- 2005
- Bedrooms
- 4
- Bathrooms
- 3
- Full Baths
- 3
- Living Area
- 2,701
- Lot Size
- 29,620
- Acres
- 0.68
- Subdivision
- MELROSE
Property Description
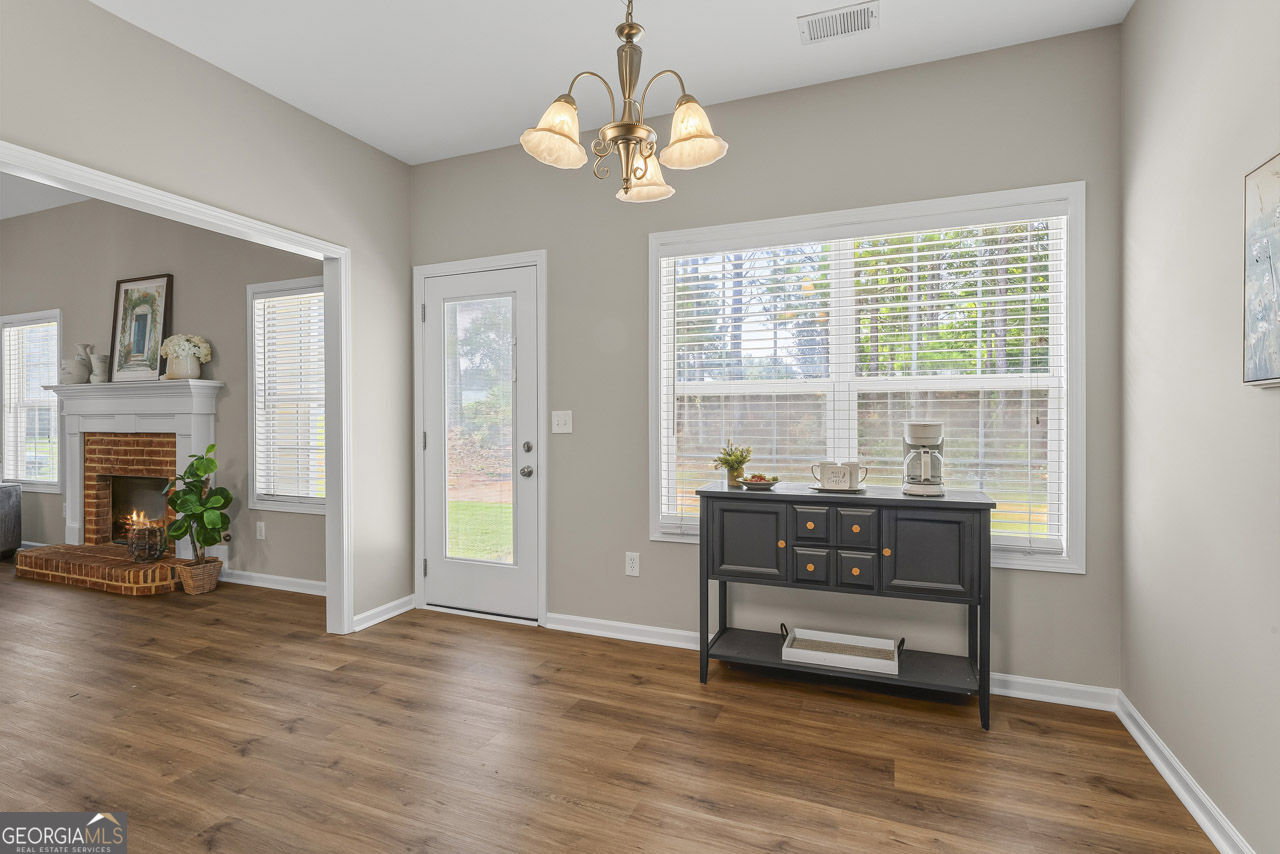
Welcome to 183 Melrose Creek Drive, where an easy 1.5-story floor plan meets one of the largest lots in the Melrose community. This 4-bedroom, 3-full-bath home delivers over 2,700 square feet of thoughtfully arranged living space - room to spread out, host, work from home, and still have a quiet corner to yourself. Inside, the main level centers on a light-filled living area anchored by a cozy fireplace, flowing naturally into the kitchen and dining spaces built for everything from weeknight dinners to holiday gatherings. Central heating and air keep every room comfortable year-round, and the slab foundation means no stairs to a basement and no wasted square footage - every foot of this home is livable. With three full bathrooms and bedrooms split across the main and upper levels, the layout adapts to how you actually live: a main-level guest or in-law suite, a home office, a playroom, or a private primary retreat. The oversized attached two-car garage adds another 534 square feet of parking, storage, and workshop potential. Step outside to what really sets this property apart - a 0.68-acre lot, a rare find in the neighborhood. There's genuine room here for a garden, a play set, a fire pit, weekend cookouts, or the pool you've been sketching on a napkin. Set in the established Melrose subdivision of Stockbridge, you're minutes from I-75, putting downtown Atlanta and Hartsfield-Jackson International within a comfortable commute. Local shopping, dining, parks, and Henry County schools are all close by - suburban breathing room without giving up convenience.
Additional Information
- Interior Features
- Double Vanity, Vaulted Ceiling(s), Walk-In Closet(s)
- Exterior Features
- Other
- Property Description
- Traditional
- Flooring
- Carpet
- Appliances
- Dishwasher, Gas Water Heater, Microwave, Refrigerator
- Heating
- Central
- Air Conditioning
- Central Air
- Stories
- 1.5 Stories
- Levels
- One and One Half
- Parking
- Garage
- Elementary School
- Woodland
- High School
- Woodland
- View
- Seasonal View
Listing courtesy of Realty Hub of Georgia, LLC.
Mortgage Calculator
 © 2026 Georgia MLS. All rights reserved. Information Deemed Reliable But Not Guaranteed.