1044 Township Square, Alpharetta, GA 30022
- $649,500
- 4
- BD
- 4
- BA
- 2,346
- SqFt




- List Price
- $649,500
- Status
- ACTIVE
- Days on Market
- 2
- MLS#
- 10820684
- Subtype
- Residential
- Style
- Brick 3 Side
- New Construction
- Yes
- Year Built
- 2015
- Bedrooms
- 4
- Bathrooms
- 4
- Full Baths
- 3
- Half Baths
- 1
- Living Area
- 2,346
- Lot Size
- 2,178
- Acres
- 0.05
- Subdivision
- THE TOWNS AT EAST VILLAGE
Property Description
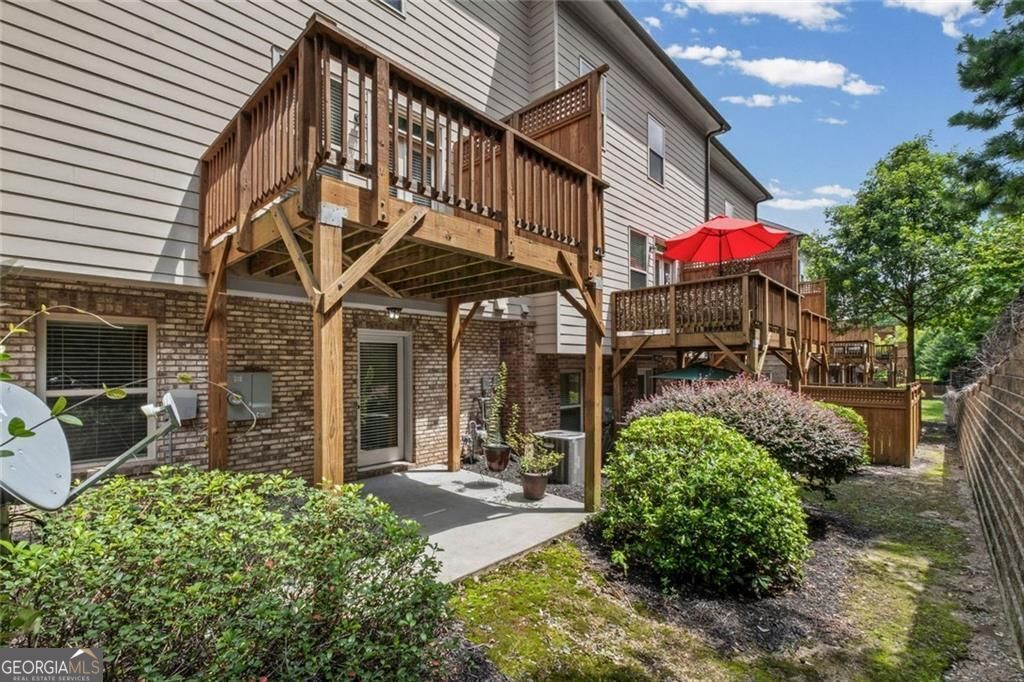
Experience the perfect blend of luxury, comfort, and convenience in this beautifully appointed four-bedroom, three-and-a-half-bath townhome. The main level was designed for both everyday living and entertaining, featuring an open-concept layout that seamlessly connects the fireside great room, dining area, and chef-inspired kitchen. Rich cabinetry, stone countertops, stainless steel appliances, generous prep space, and a large center island create the perfect gathering place for family and friends. Upstairs, the impressive owner's retreat offers a peaceful escape with an elegant tray ceiling, oversized bedroom, and spa-inspired bath featuring dual vanities, a relaxing soaking tub, an oversized frameless glass shower, designer tile, and an expansive custom walk-in closet. The conveniently located upstairs laundry room makes daily living even easier. Two additional upper-level bedrooms provide generous space for family, guests, or a dedicated home office and share a beautifully finished secondary bath. The finished terrace level offers exceptional flexibility with a spacious fourth bedroom, full bath, and private exterior entrance-ideal for guests, multigenerational living, a second office, fitness room, media room, or private retreat.Outdoor living is equally inviting with both an elevated deck and a covered patio overlooking a peaceful wooded backdrop, offering rare privacy and multiple spaces to relax, entertain, or enjoy your morning coffee. *Designed for today's lifestyle, this spacious home offers three finished levels with hardwood floors throughout the main living areas and upper hallway, soaring ceilings, abundant natural light, and thoughtful upgrades at every turn.
Additional Information
- Interior Features
- Double Vanity, Walk-In Closet(s), High Ceilings
- HOA Fee
- $3,420
- Property Description
- Brick 3 Side
- Flooring
- Hardwood
- Appliances
- Dishwasher, Disposal, Microwave, Gas Water Heater, Refrigerator, Dryer
- Heating
- Forced Air
- Air Conditioning
- Central Air
- Stories
- 3 or More Stories
- Levels
- Three Or More
- Parking
- Off Street
- Elementary School
- River Eves
- High School
- Centennial
Listing courtesy of BHHS Georgia Properties.
Mortgage Calculator
 © 2026 Georgia MLS. All rights reserved. Information Deemed Reliable But Not Guaranteed.