8155 Heardsville Court, Cumming, GA 30028
- $875,000
- 4
- BD
- 4
- BA
- 3,440
- SqFt






- List Price
- $875,000
- Status
- ACTIVE
- Days on Market
- 0
- MLS#
- 10824861
- Subtype
- Residential
- Style
- Craftsman
- New Construction
- Yes
- Year Built
- 2026
- Bedrooms
- 4
- Bathrooms
- 4
- Full Baths
- 3
- Half Baths
- 1
- Living Area
- 3,440
- Lot Size
- 47,480
- Acres
- 1.09
- Subdivision
- NONE
Property Description
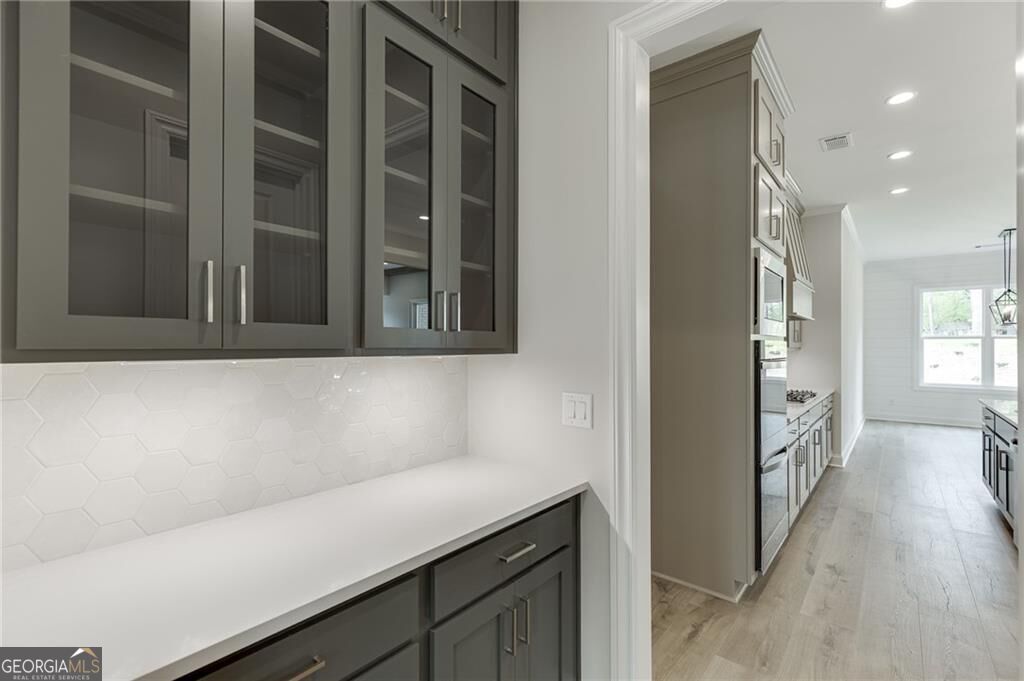
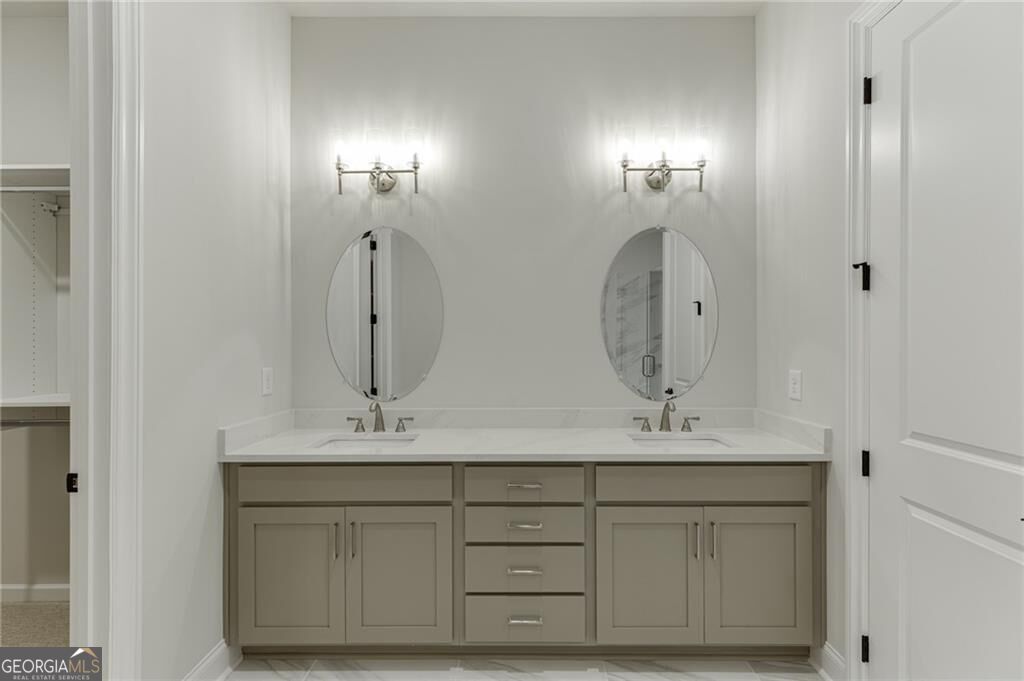
The Addison by Tipton Homes is a thoughtfully designed Craftsman-style residence featuring 4 bedrooms, 3.5 baths, abundant upgrades, and a desirable 3-car garage-all set on nearly 1.09 acre with no HOA. A covered front porch leads into an impressive foyer with 10' ceilings on the main level and immediate access to a light-filled study, perfect for a home office or flex space. Across the hall, the formal dining room connects seamlessly to the gourmet kitchen through both a butler's pantry and a spacious walk-in pantry. The chef's kitchen boasts quartz countertops, stainless steel appliances including a double oven, and an inviting eat-in island. Overlooking the expansive family room-with, built-in cabinetry, a custom fireplace, and an adjoining breakfast area-this layout offers an effortless flow for everyday living and entertaining. Step outside to the covered rear porch, complete with a brick fireplace, ideal for year-round entertainment and relaxation. The main-level primary suite is privately positioned at the rear of the home features a spa-inspired bath with a luxury walk-in super shower, quartz double vanity, and dual walk-in closets. A main-level guest suite with a private bath, powder room, laundry room, and mudroom with built-in lockers add convenience and functionality. Upstairs, you'll find two generous secondary bedrooms and a full bathroom. Set in a prime Cumming location with quick access to dining, shopping, and entertainment, this home offers the perfect blend of comfort and craftsmanship.
Additional Information
- Interior Features
- Beamed Ceilings, Bookcases, Double Vanity, High Ceilings, Master On Main Level, Split Bedroom Plan, Tray Ceiling(s), Walk-In Closet(s)
- Property Description
- Craftsman
- Flooring
- Carpet, Laminate
- Appliances
- Dishwasher, Disposal, Double Oven, Gas Water Heater, Microwave
- Heating
- Central, Forced Air
- Air Conditioning
- Ceiling Fan(s), Central Air, Zoned
- Stories
- 2 Stories
- Levels
- Two
- Parking
- Garage, Attached, Garage Door Opener
- Elementary School
- Pooles Mill
- High School
- West Forsyth
Listing courtesy of Hill Wood Realty.
Mortgage Calculator
 © 2026 Georgia MLS. All rights reserved. Information Deemed Reliable But Not Guaranteed.