Share this with your friends


912-509-9132
LPT Realty, LLC
5705 Princeton Oaks Drive, Buford, GA 30518
- $365,000
- 3
- BD
- 2
- BA
- 1,310
- SqFt







- List Price
- $365,000
- Status
- ACTIVE UNDER CONTRACT
- Days on Market
- 69
- Closing Date
- Oct 14, 2026
- MLS#
- 10820790
- Subtype
- Residential
- Style
- Traditional
- Year Built
- 1990
- Bedrooms
- 3
- Bathrooms
- 2
- Full Baths
- 2
- Living Area
- 1,310
- Lot Size
- 10,018
- Acres
- 0.23
- Subdivision
- Princeton Oaks
Property Description
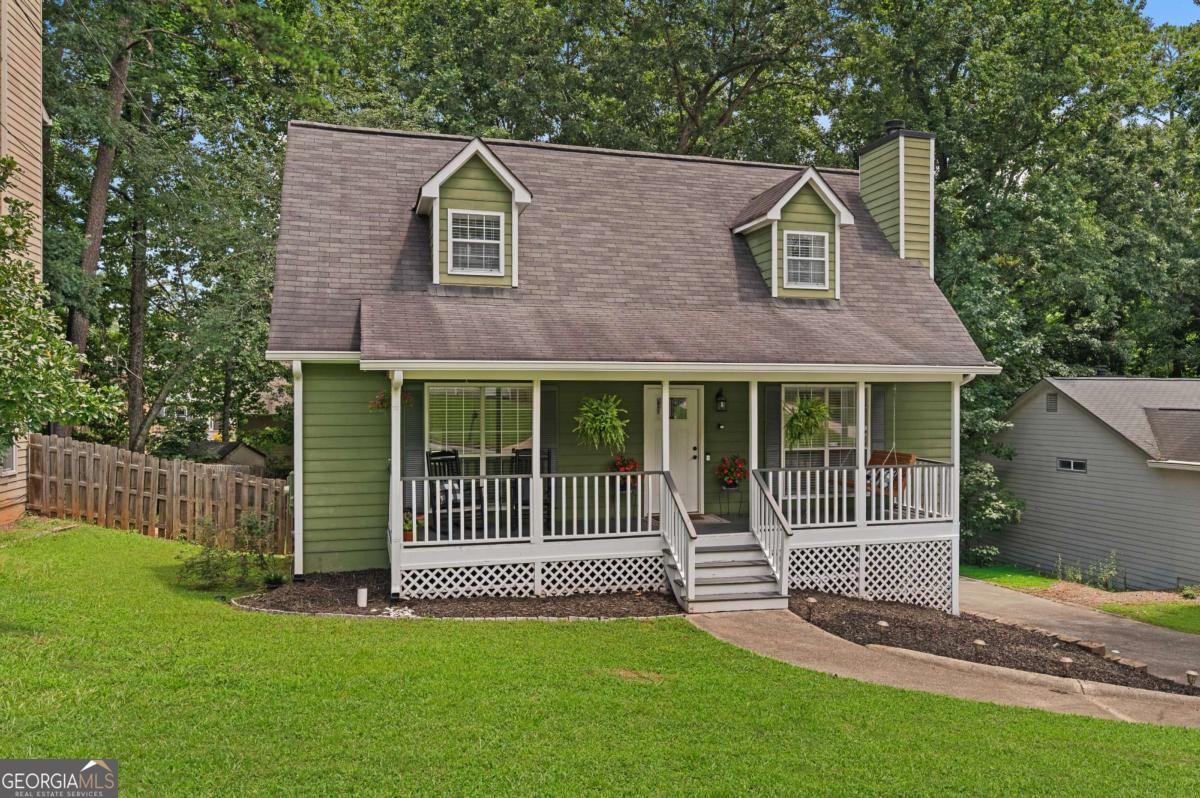
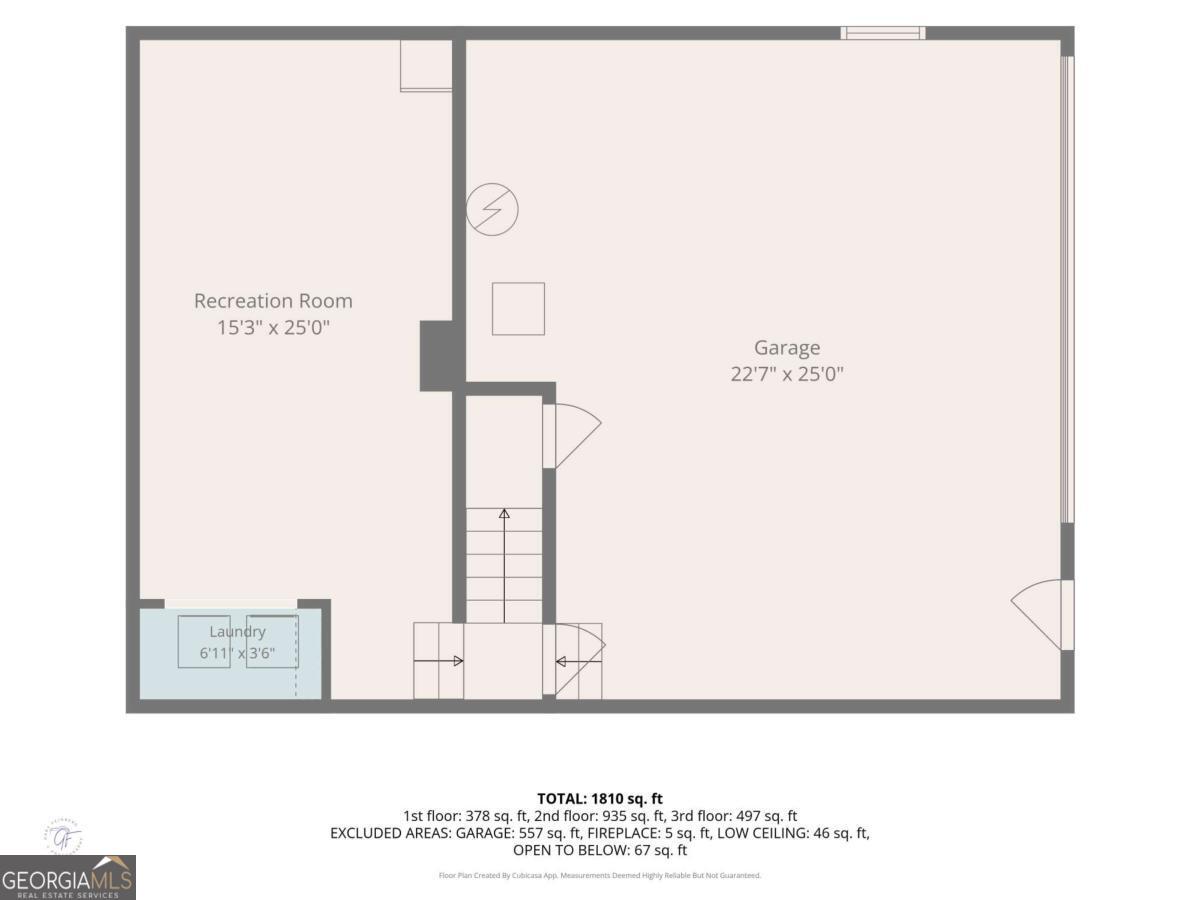
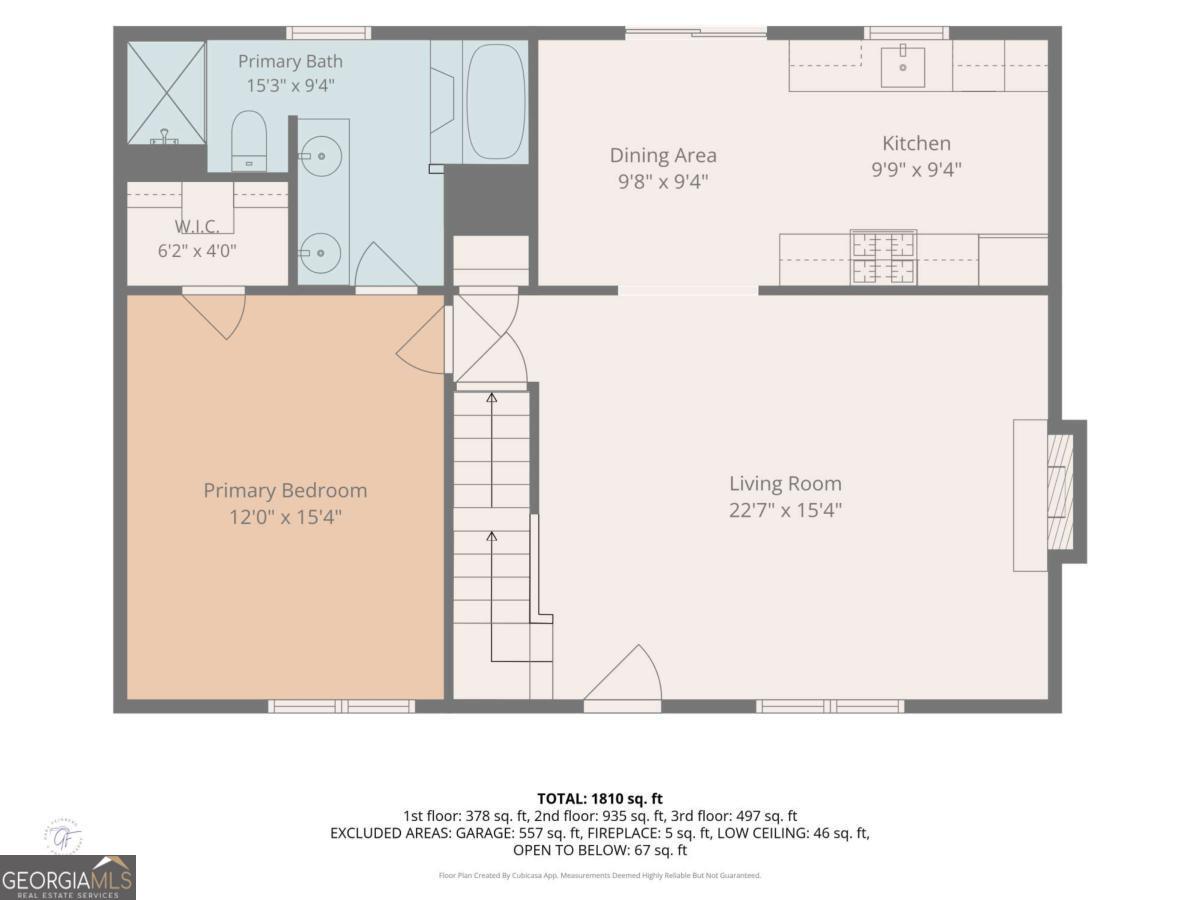
Your Buyer's will love the charm, functionality and enhancements of this well-maintained, move-in ready home. Owners have taken great care and completed multiple improvements to create a perfect home for everyday living and entertaining. The coveted rocking chair front porch welcomes you into a lovely 2-story foyer leading into a spacious fireside family room. This room boasts on trend paint/flooring/floating bookshelves and fireside warmth. PRIMARY MASTER ON MAIN is generously sized w/renovated master bath and closet. Additional recent improvements include New blinds throughout/new LVP flooring on the den/kitchen areas/ new electrical outlets and switches/ new ceiling fans/new hardware/removal of ceiling texture/new fireplace surround and mantle/new front door. Kitchen improvements include new granite countertops/resurfaced cabinets/new dishwasher +sink/flooring/lighting. Ample work surfaces/storage. Ease of access via eat-in area to grilling deck and fenced backyard. Upper level bedrooms (2), are refreshed w/ new paint, one closet system, and updated shared bath. The basement level has been partially finished w/ new carpet/trim/interior paint/board and batten accent wall to provide the perfect space for game day watching, office space, play space or possible bedroom. The large backyard is fenced w/ a firepit and grilling area, ready for outdoor barbeques and play dates. Garage highlights an shelving systems for ample storage. The location is perfect for ease of access to schools, shopping, and Sugar Hill's growing town center. You will enjoying showing this home, priced to sell, and ready to call YOUR HOME!
Additional Information
- Interior Features
- Double Vanity, Master On Main Level, Rear Stairs
- HOA Fee
- $450
- Property Description
- Traditional
- Flooring
- Carpet, Hardwood, Tile
- Appliances
- Dishwasher, Disposal, Gas Water Heater, Microwave, Refrigerator
- Heating
- Central, Forced Air, Natural Gas
- Air Conditioning
- Ceiling Fan(s), Central Air
- Stories
- 2 Stories
- Levels
- Two
- Parking
- Garage, Attached, Basement, Side/Rear Entrance
- Elementary School
- Sycamore
- High School
- Lanier
Listing courtesy of Coldwell Banker Realty.
Mortgage Calculator
 © 2026 Georgia MLS. All rights reserved. Information Deemed Reliable But Not Guaranteed.