2963 Parkwood Road, Snellville, GA 30039
- $524,900
- 4
- BD
- 3
- BA
- 2,646
- SqFt






- List Price
- $524,900
- Status
- ACTIVE
- Days on Market
- 71
- MLS#
- 10775588
- Subtype
- Residential
- Style
- Craftsman
- New Construction
- Yes
- Year Built
- 2026
- Bedrooms
- 4
- Bathrooms
- 3
- Full Baths
- 3
- Living Area
- 2,646
- Lot Size
- 29,185
- Acres
- 0.67
Property Description
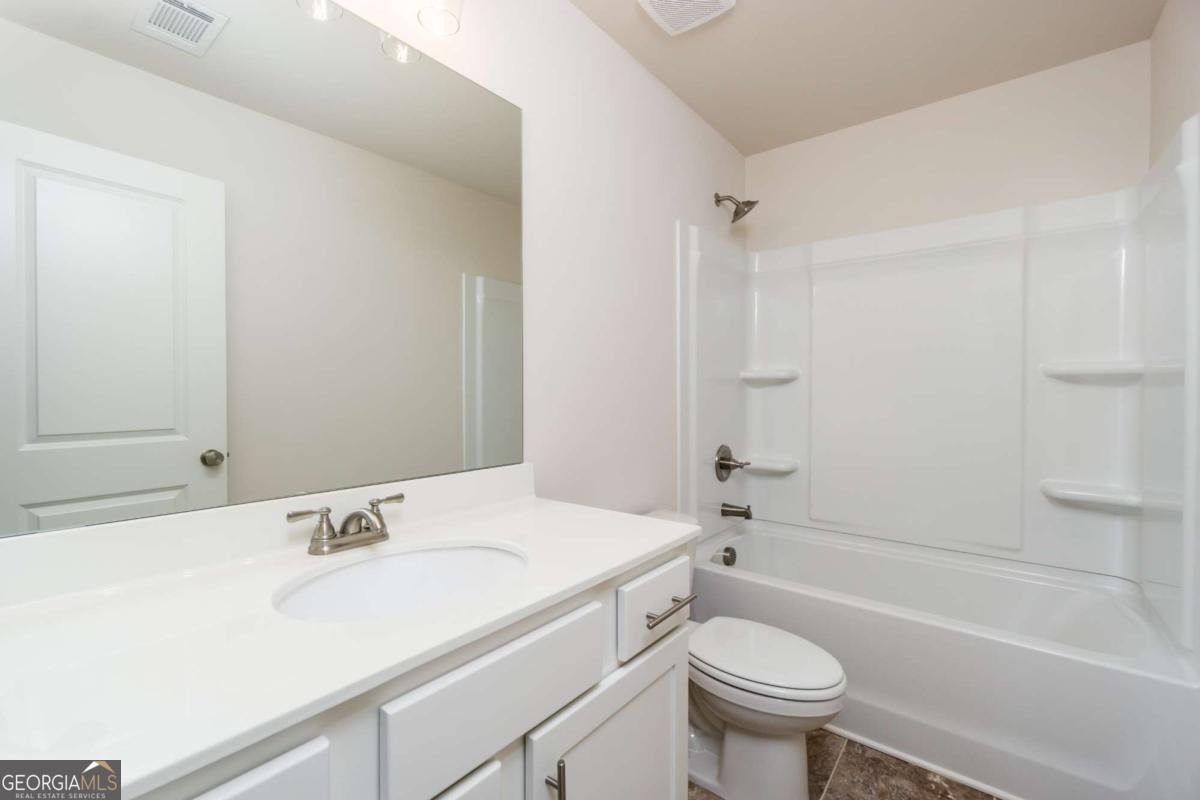
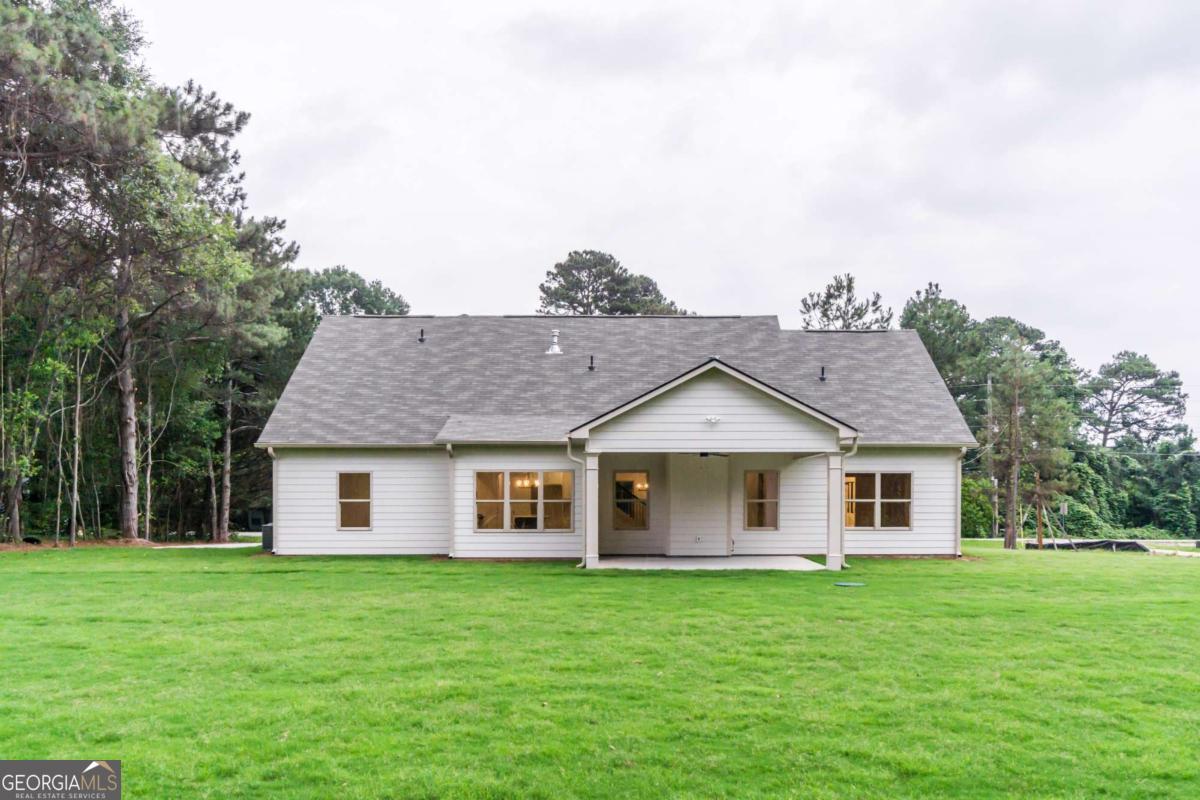
Welcome home to this stunning new construction farmhouse-style ranch home situated on a level 0.5-acre lot with NO HOA! Offering over 2,600 square feet of thoughtfully designed living space, this 4-bedroom, 3-bathroom home combines modern finishes with timeless charm. Step inside to an inviting open-concept floor plan featuring soaring vaulted ceilings throughout the main living areas, creating a bright and spacious atmosphere perfect for everyday living and entertaining. The chef-inspired kitchen boasts granite countertops, stainless steel appliances, ample cabinetry, and seamless views into the dining and living areas. The spacious owner's suite provides a private retreat, while the additional bedrooms and bathrooms offer flexibility for family, guests, or a home office. Quality finishes extend throughout the home for a cohesive, upscale feel. Enjoy outdoor living on the covered rear deck, overlooking the beautifully landscaped, perfectly level backyard-ideal for gatherings, recreation, or future outdoor enhancements. A side-entry two-car garage adds both convenience and curb appeal. Located in a sought-after Snellville location with easy access to shopping, dining, parks, and major roadways, this move-in-ready home offers the rare combination of new construction, a large level lot, and no HOA restrictions.
Additional Information
- Interior Features
- Double Vanity, Master On Main Level
- Property Description
- Craftsman
- Flooring
- Carpet, Hardwood, Tile
- Appliances
- Dishwasher, Microwave
- Heating
- Central
- Air Conditioning
- Central Air
- Stories
- 1.5 Stories
- Levels
- One and One Half
- Parking
- Garage, Attached, Garage Door Opener, Side/Rear Entrance
- Elementary School
- Centerville
- High School
- Shiloh
- View
- City
Listing courtesy of Keller Williams North GA Partners.
Mortgage Calculator
 © 2026 Georgia MLS. All rights reserved. Information Deemed Reliable But Not Guaranteed.