1204 Martin Luther King Junior Drive SW, Atlanta, GA 30314
- $599,900
- 4
- BD
- 3
- BA
- 2,636
- SqFt




- List Price
- $599,900
- Status
- ACTIVE
- Days on Market
- 101
- Price Change
- ▼ $25,100 1784925763
- MLS#
- 10783835
- Subtype
- Residential
- Style
- Bungalow/Cottage, Craftsman
- Year Built
- 1940
- Bedrooms
- 4
- Bathrooms
- 3
- Full Baths
- 3
- Living Area
- 2,636
- Lot Size
- 7,535
- Acres
- 0.17
- Subdivision
- Hunter Terrace
Property Description
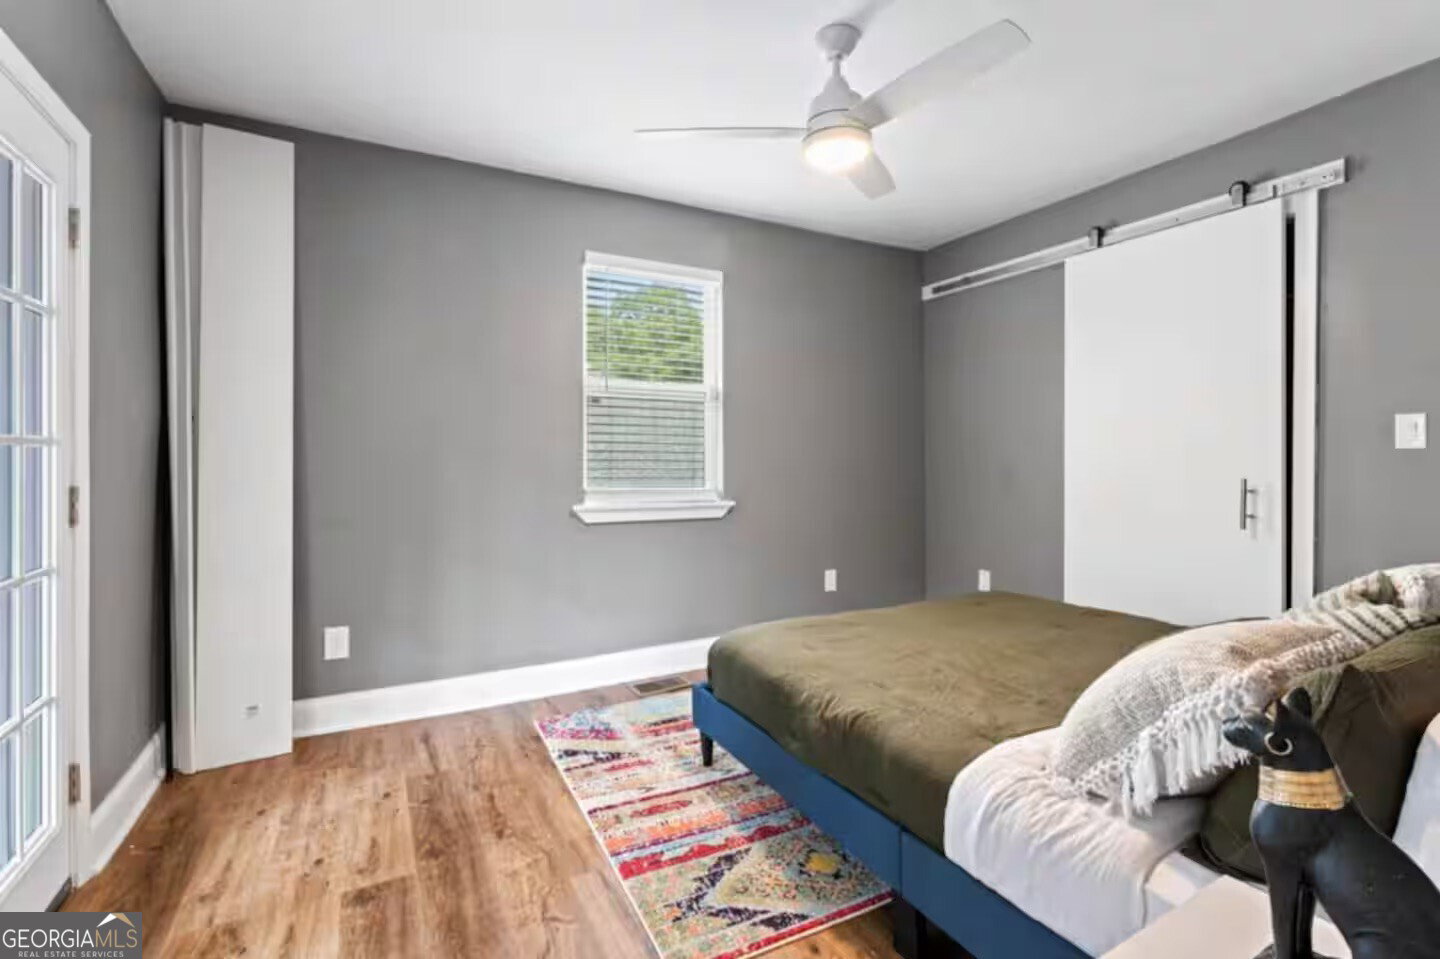
WALKABLE access to the ATLANTA BELTLINE Westside Trail. Unbelievable opportunity! Beautifully renovated residence offering modern luxury, thoughtful design, and an unbeatable intown location. Located in Southwest Atlanta, less than 10 minutes from Downtown Atlanta, with convenient access to I-20, I-75, I-85, and I-285. Enjoy walkable access to the Atlanta BeltLine Westside Trail with multiple nearby access points, along with shopping, dining, parks, and entertainment. The open-concept floor plan features hardwood floors, abundant natural light, and spacious living and dining areas. The chef-inspired kitchen showcases an oversized quartz island, custom cabinetry, stainless steel appliances, designer backsplash, vent hood, and ample storage. The main level includes a bedroom and full bath, ideal for guests, multigenerational living, or a home office. Upstairs, the expansive owner's suite features a spa-inspired bath with a freestanding soaking tub, oversized walk in shower, dual vanities, and a spacious walk in closet. Enjoy large covered front and rear porches and a private fenced backyard perfect for entertaining. Combining luxury finishes, a flexible floor plan, and walkable BeltLine access, this exceptional home is a rare opportunity in one of Atlanta's fastest growing areas.
Additional Information
- Interior Features
- Double Vanity, High Ceilings, Separate Shower, Soaking Tub, Tile Bath, Walk-In Closet(s)
- Exterior Features
- Veranda
- Property Description
- Bungalow/Cottage, Craftsman
- Flooring
- Tile, Vinyl
- Appliances
- Dishwasher, Disposal, Double Oven, Dryer, Microwave, Range, Refrigerator, Washer
- Heating
- Central, Forced Air
- Air Conditioning
- Ceiling Fan(s), Central Air
- Stories
- 2 Stories
- Levels
- Two
- Parking
- Garage, Detached, Parking Pad
- Elementary School
- F L Stanton
- High School
- Douglass
- View
- City
Listing courtesy of Re/Max Tru, Inc..
Mortgage Calculator
 © 2026 Georgia MLS. All rights reserved. Information Deemed Reliable But Not Guaranteed.