128 Delwood Drive, Mcdonough, GA 30252
- $429,900
- 4
- BD
- 4
- BA
- 3,290
- SqFt





- List Price
- $429,900
- Status
- ACTIVE
- Days on Market
- 4
- MLS#
- 10821150
- Subtype
- Residential
- Style
- Brick Front, Traditional
- Year Built
- 2019
- Bedrooms
- 4
- Bathrooms
- 4
- Full Baths
- 3
- Half Baths
- 1
- Living Area
- 3,290
- Lot Size
- 19,819
- Acres
- 0.46
- Subdivision
- Longleaf
Property Description
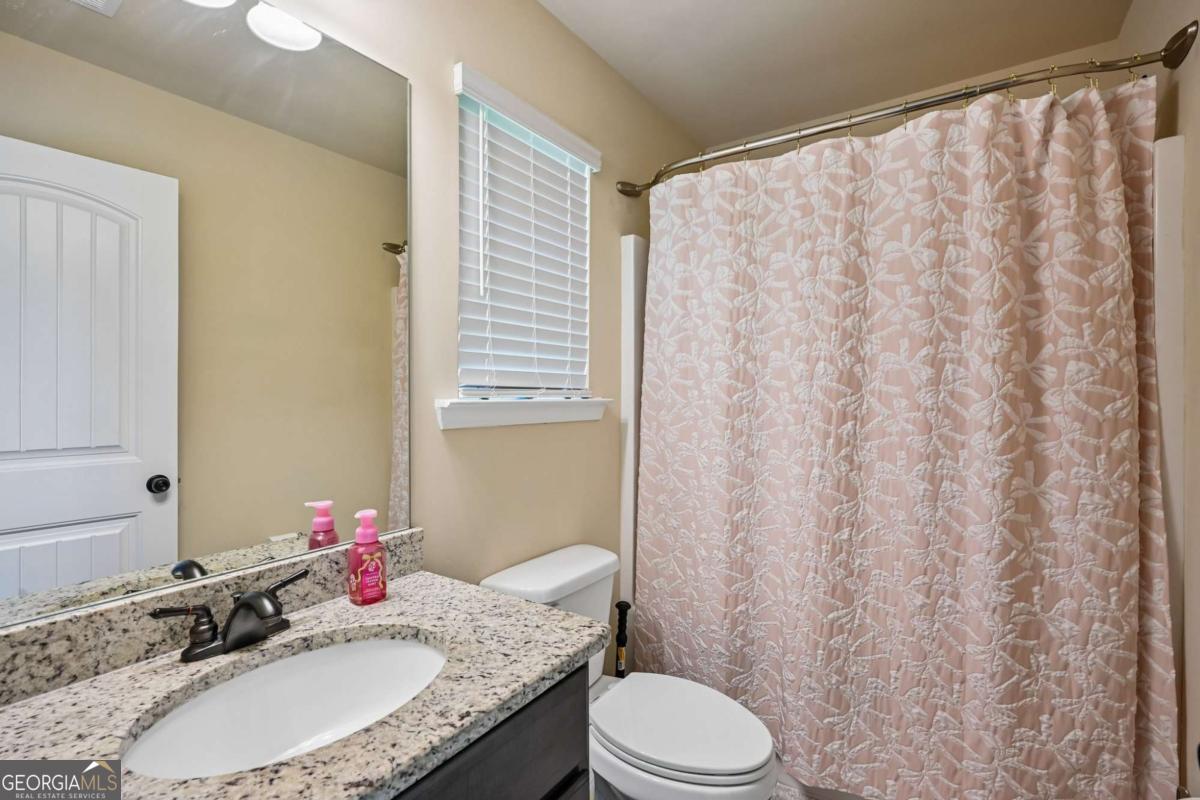
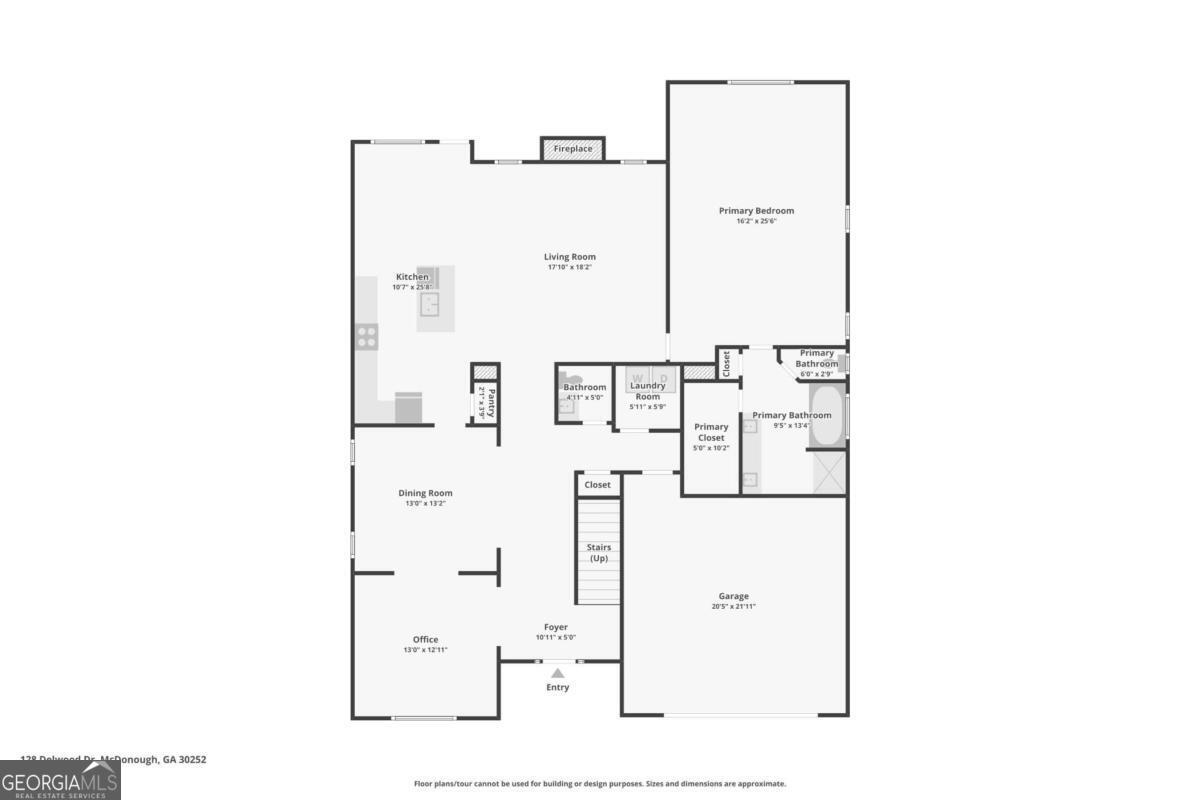
Experience the perfect balance of elegance, comfort, and everyday functionality in this exceptional 4-bedroom, 3.5-bath home. Offering approximately 3,290 square feet of thoughtfully designed living space, this residence is ideal for both entertaining and relaxed family living. From the moment you enter, you'll be welcomed by an open-concept floor plan featuring soaring vaulted ceilings and sophisticated coffered ceiling details that add warmth and architectural character throughout. At the center of the home, the expansive kitchen with its oversized island serves as the ultimate gathering place-perfect for preparing meals, hosting guests, or enjoying everyday moments together. The main-level owner's suite provides a peaceful retreat with a spacious layout designed for comfort and convenience. Upstairs, a private second primary suite with its own full bath offers the perfect space for guests, extended family, or multi-generational living. A dedicated home office or flex room adds versatility, making it easy to work from home, create a study space, or design a hobby or fitness room to suit your lifestyle. Step outside to a private backyard where you can relax, entertain friends, or simply enjoy your morning coffee surrounded by peaceful surroundings. Combining timeless style with practical design, this beautiful home is ready to complement the way you live. Schedule your private showing today and discover everything this remarkable property has to offer.
Additional Information
- Interior Features
- Master On Main Level, Roommate Plan
- HOA Fee
- $600
- Property Description
- Brick Front, Traditional
- Flooring
- Carpet, Hardwood
- Appliances
- Dishwasher, Disposal, Microwave, Refrigerator
- Heating
- Central
- Air Conditioning
- Central Air
- Stories
- 2 Stories
- Levels
- Two
- Parking
- Garage
- Elementary School
- Timber Ridge
- High School
- Union Grove
Listing courtesy of Keller Williams Premier.
Mortgage Calculator
 © 2026 Georgia MLS. All rights reserved. Information Deemed Reliable But Not Guaranteed.