604 Redfish Way, Hoschton, GA 30548
- $450,000
- 3
- BD
- 3
- BA
- 2,831
- SqFt










- List Price
- $450,000
- Status
- ACTIVE
- Days on Market
- 36
- MLS#
- 10796850
- Subtype
- Residential
- Style
- Craftsman
- Year Built
- 2023
- Bedrooms
- 3
- Bathrooms
- 3
- Full Baths
- 2
- Half Baths
- 1
- Living Area
- 2,831
- Lot Size
- 6,969
- Acres
- 0.16
- Subdivision
- Twin Lakes
Property Description
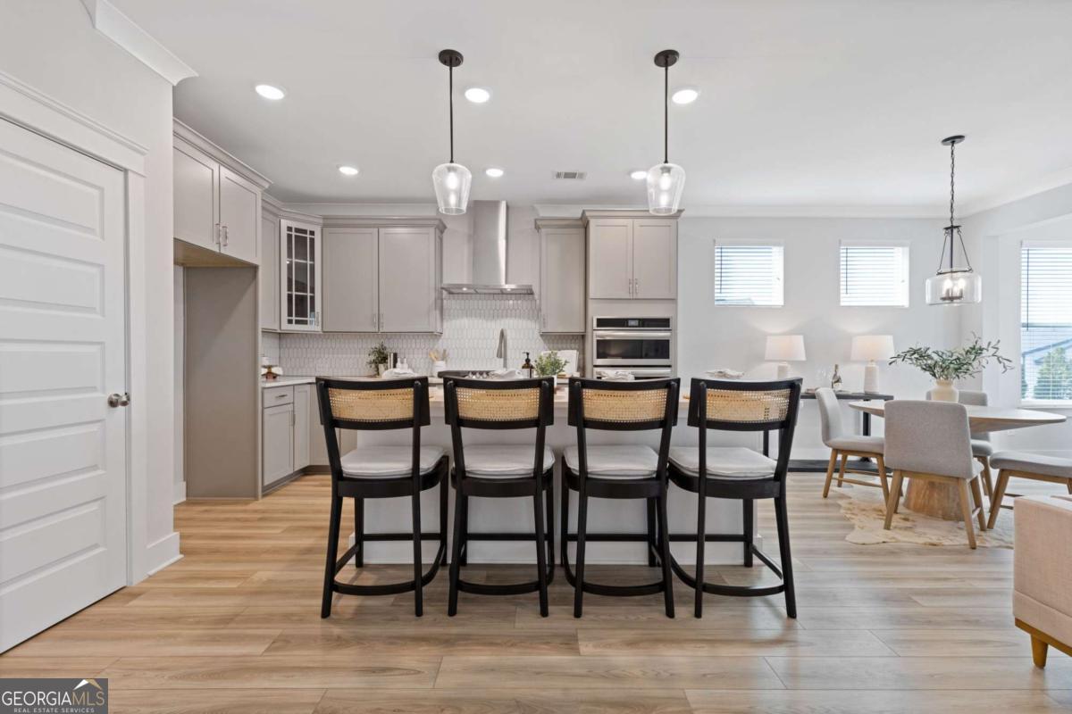
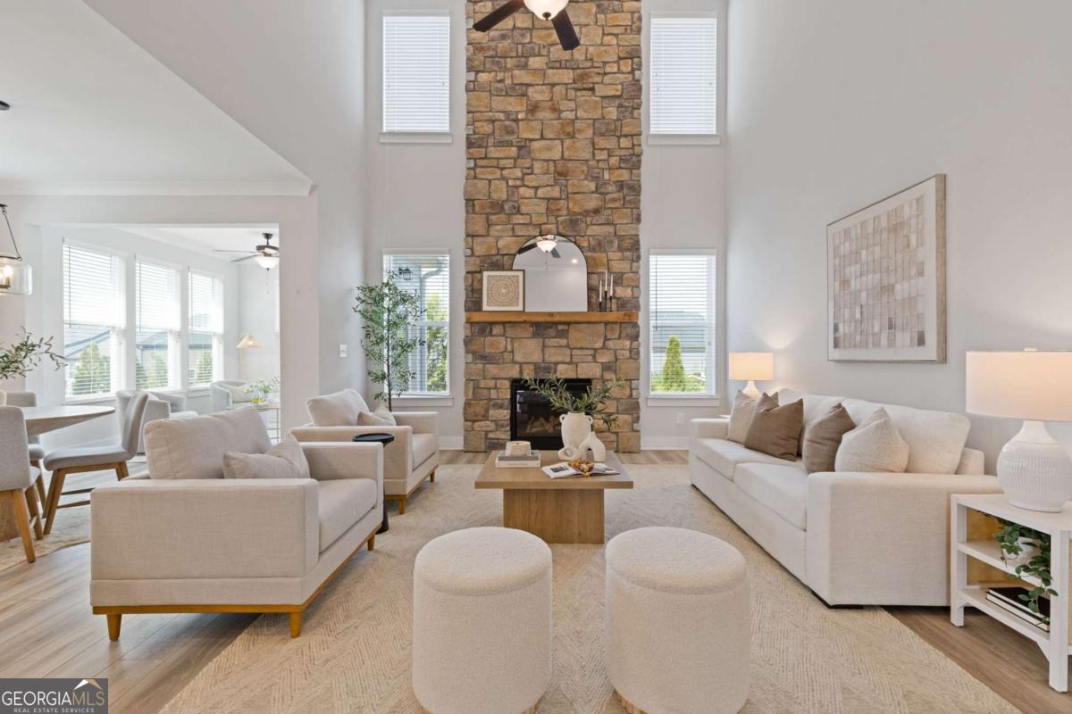
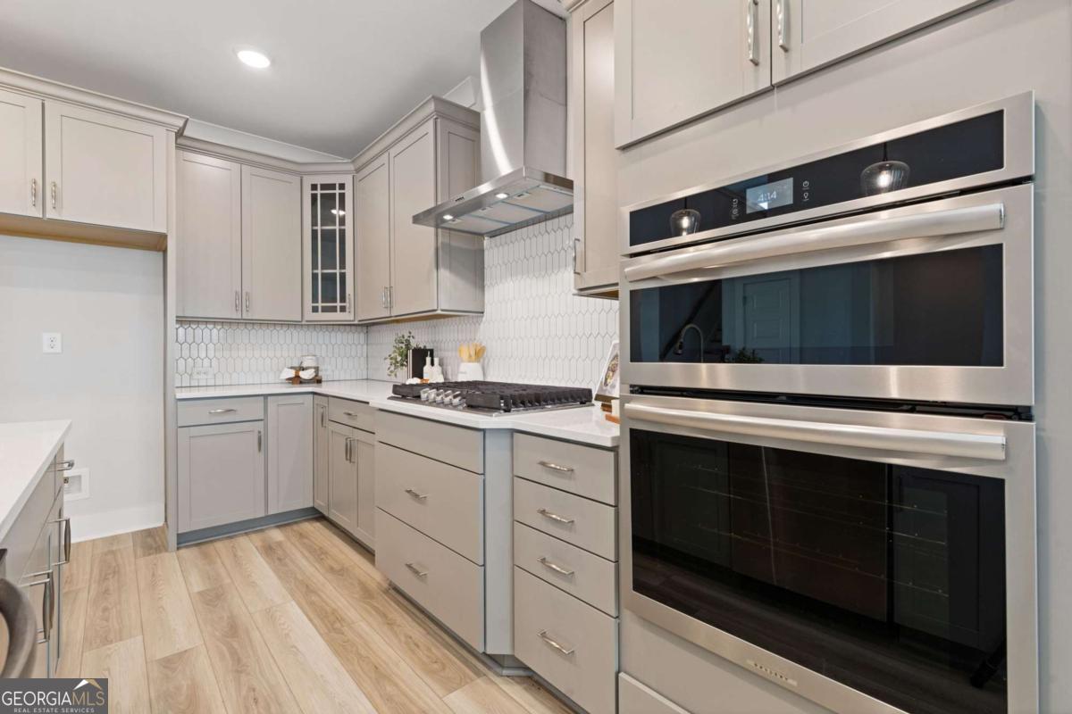
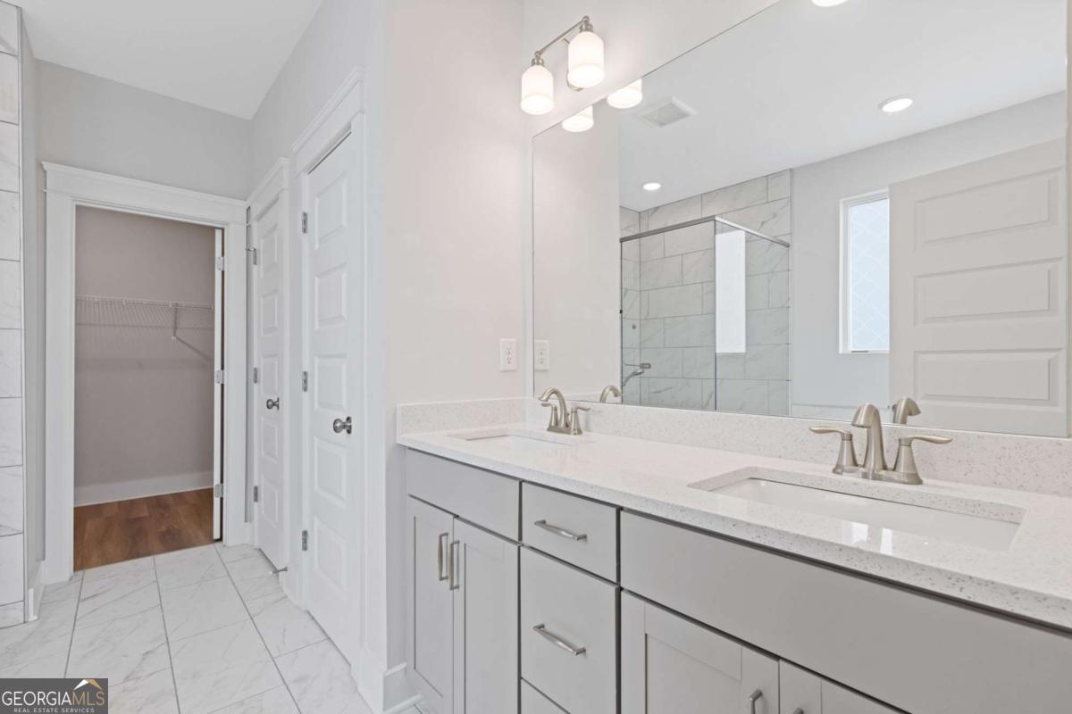
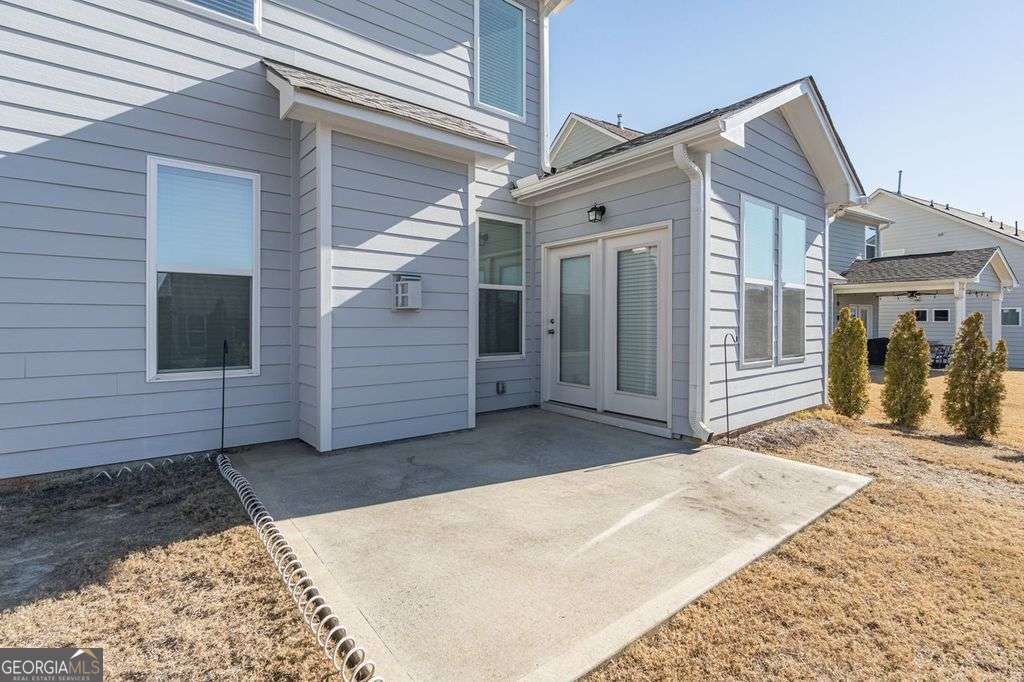
SELLER IS OFFERING A 2/1 BUY DOWN ON THE INTEREST RATE WITH ACCEPTABLE OFFER. This property is eligible for 100% financing! Welcome to 604 Redfish Way, a beautifully built 2023 home located in the highly desirable Twin Lakes community in Hoschton. This 3-bedroom, 2.5-bath home offers modern construction, thoughtful design and the convenience of primary-on-main living.The open-concept floor plan creates an easy flow between the main living areas, making the home perfect for both everyday living and entertaining. Natural light fills the space, while the main-level primary suite provides a private retreat with a spacious en-suite bath. You also have a dedicated office space on the main level with french doors for those conference calls on WFH days. Upstairs, you'll find two additional bedrooms and a full bath, ideal for guests, family, or a home office setup as well as a great loft space that offers another living area. Built in 2023, this home offers the benefits of energy efficiency, contemporary finishes, and low-maintenance living. Enjoy peaceful evenings and an active lifestyle in Twin Lakes, a community known for its resort-style amenities, including a clubhouse, swimming pool, walking trails, and a vibrant neighborhood atmosphere. Conveniently located near shopping, dining, and major roadways, this move-in-ready home combines comfort, style, and community - all in one of Hoschton's most sought-after neighborhoods.
Additional Information
- Interior Features
- Double Vanity, High Ceilings, Master On Main Level, Split Bedroom Plan, Tray Ceiling(s), Walk-In Closet(s)
- Exterior Features
- Other
- HOA Fee
- $940
- Property Description
- Craftsman
- Flooring
- Carpet
- Appliances
- Dishwasher, Disposal, Dryer, Microwave, Washer
- Heating
- Central, Natural Gas
- Air Conditioning
- Ceiling Fan(s), Central Air
- Stories
- 2 Stories
- Levels
- Two
- Parking
- Garage, Attached, Garage Door Opener
- Elementary School
- West Jackson
- High School
- Jackson County
Listing courtesy of Keller Williams Realty.
Mortgage Calculator
 © 2026 Georgia MLS. All rights reserved. Information Deemed Reliable But Not Guaranteed.