112 Fishers Mill Drive, Mcdonough, GA 30252
- $440,000
- 3
- BD
- 4
- BA
- 2,892
- SqFt








- List Price
- $440,000
- Status
- ACTIVE
- Days on Market
- 0
- MLS#
- 10827416
- Subtype
- Residential
- Style
- Craftsman
- Year Built
- 2011
- Bedrooms
- 3
- Bathrooms
- 4
- Full Baths
- 3
- Half Baths
- 1
- Living Area
- 2,892
- Lot Size
- 30,492
- Acres
- 0.70
- Subdivision
- Fishers Mill
Property Description
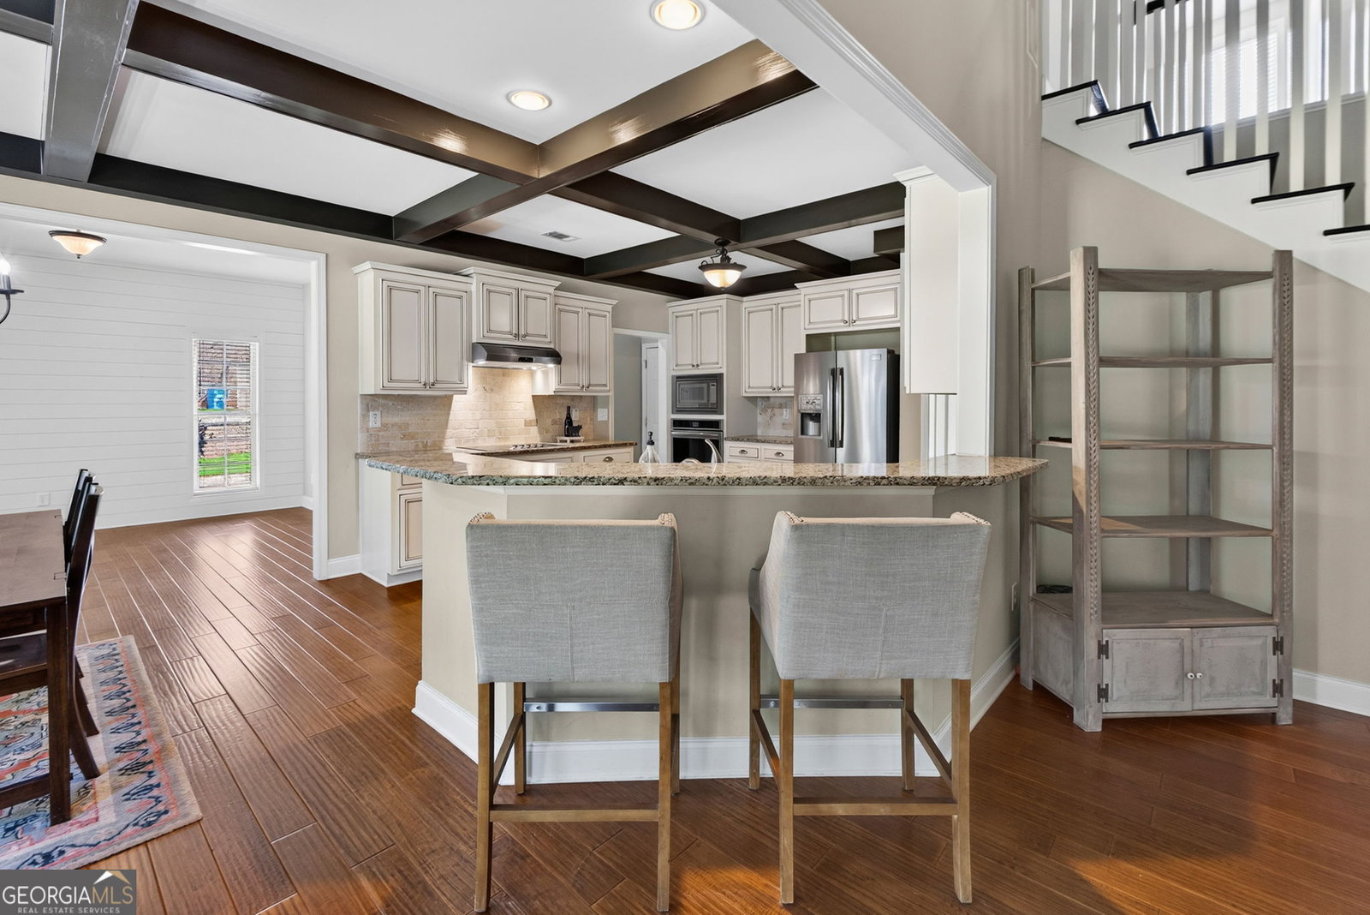
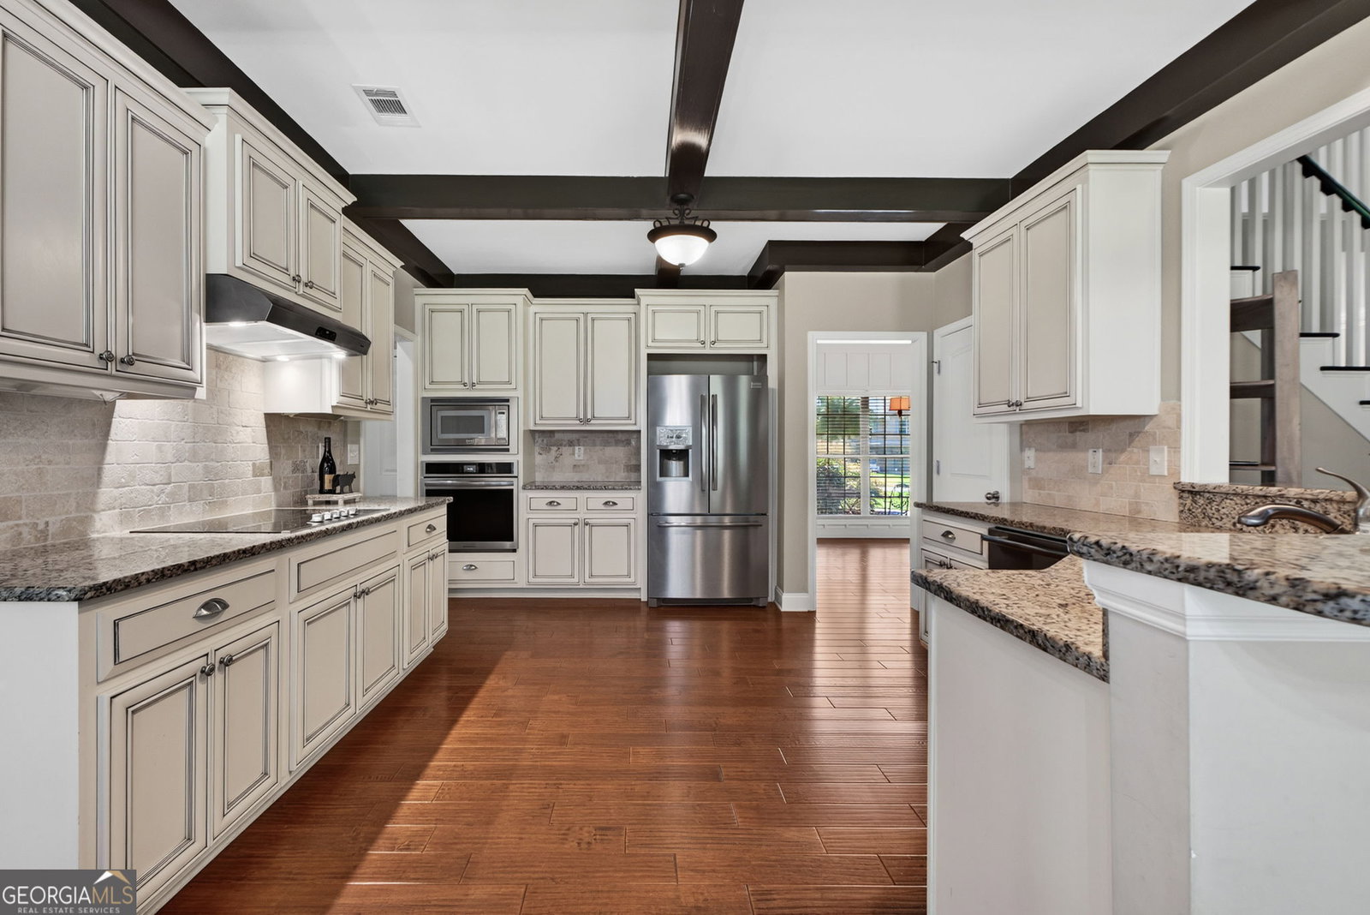
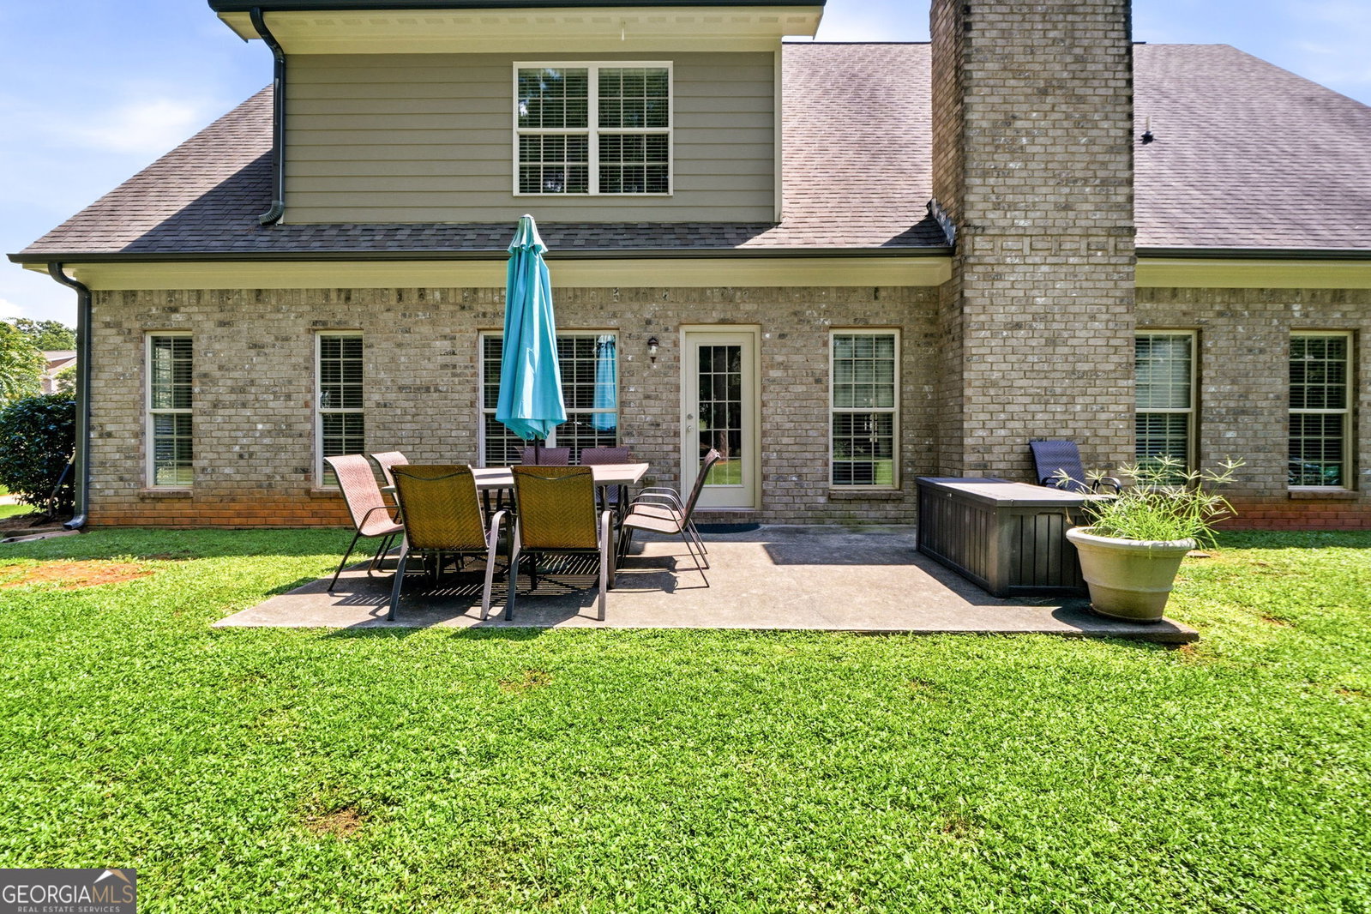
You will LOVE the layout of this home! Thoughtfully designed with plenty of space for everyone, this home offers a keeping room, spacious bonus room that could easily serve as a 4th bedroom, and an expansive loft area providing even more flexible living space. The large kitchen features stylish finishes, generous workspace, and plenty of room for gathering and entertaining. With the primary suite conveniently located on the main level, this floor plan truly checks all the boxes! Situated in the desirable Fishers Mill community on a large, level lot, you'll love the peaceful setting-perfect for enjoying quiet evenings, neighborhood walks, and plenty of outdoor space. A must-see home with the space, layout, and location you've been looking for!
Additional Information
- Interior Features
- Beamed Ceilings, Double Vanity, High Ceilings, Master On Main Level, Soaking Tub, Tray Ceiling(s), Vaulted Ceiling(s), Walk-In Closet(s)
- Property Description
- Craftsman
- Flooring
- Carpet, Hardwood, Tile
- Appliances
- Cooktop, Microwave, Oven, Refrigerator
- Heating
- Central
- Air Conditioning
- Central Air
- Stories
- 2 Stories
- Levels
- Two
- Parking
- Garage
- Elementary School
- Rock Spring
- High School
- Ola
Listing courtesy of SouthSide, REALTORS.
Mortgage Calculator
 © 2026 Georgia MLS. All rights reserved. Information Deemed Reliable But Not Guaranteed.