2315 Shore View Way, Suwanee, GA 30024
- $500,000
- 4
- BD
- 3
- BA
- 3,090
- SqFt









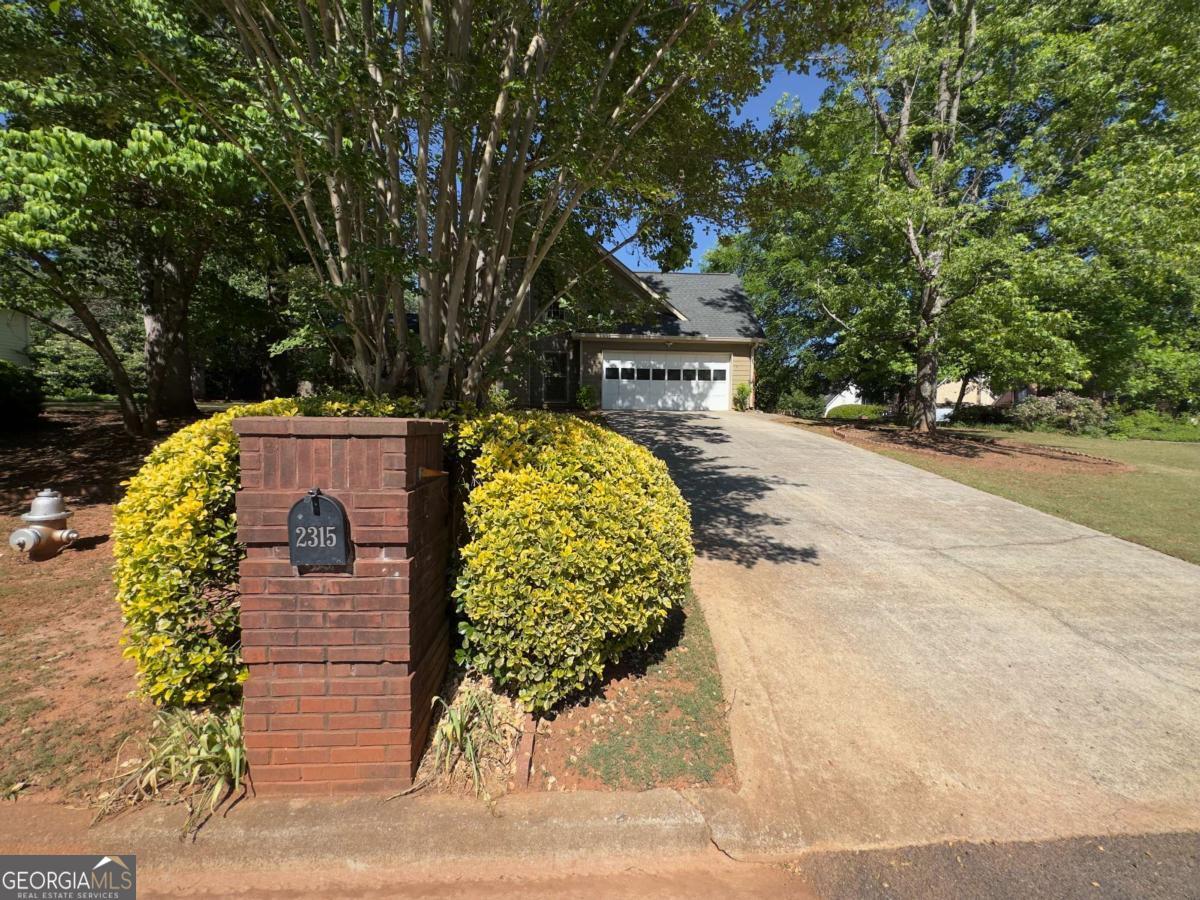
- List Price
- $500,000
- Status
- ACTIVE
- Days on Market
- 91
- Price Change
- ▼ $20,000 1783024483
- MLS#
- 10758073
- Subtype
- Residential
- Style
- Brick Front, Traditional
- Year Built
- 1991
- Bedrooms
- 4
- Bathrooms
- 3
- Full Baths
- 2
- Half Baths
- 1
- Living Area
- 3,090
- Lot Size
- 22,651
- Acres
- 0.52
- Subdivision
- Richland
Property Description
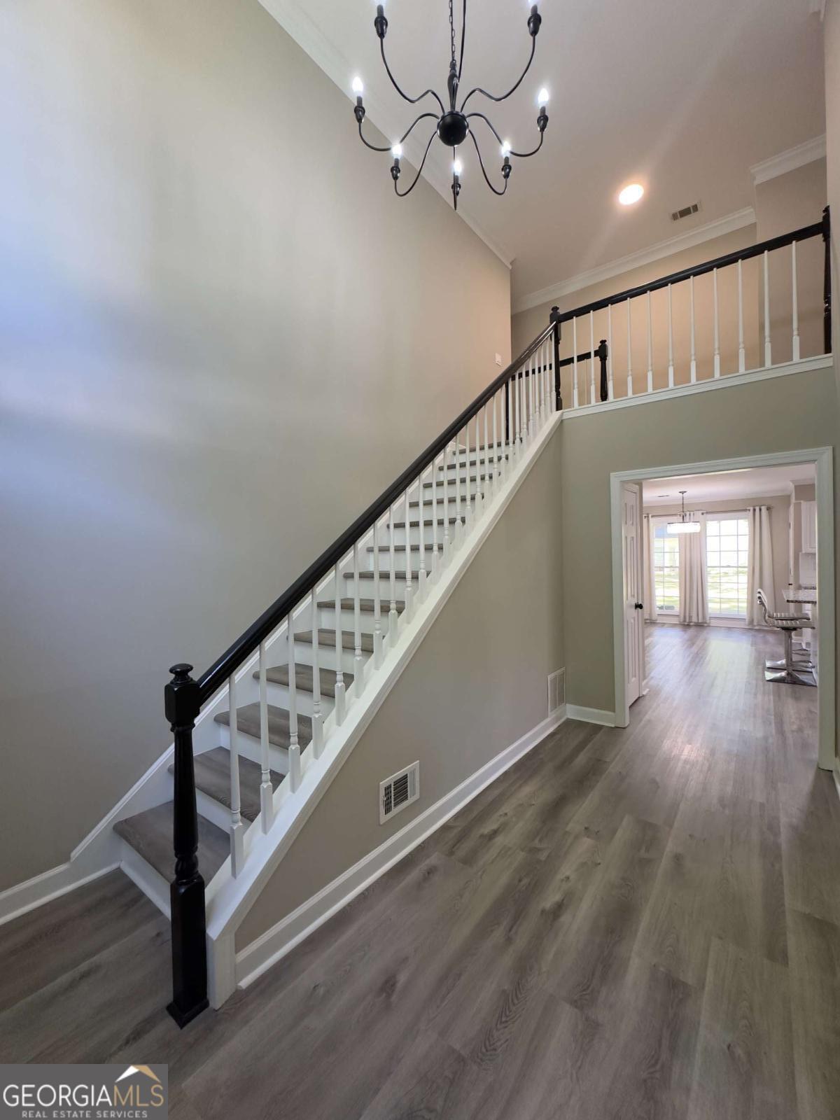
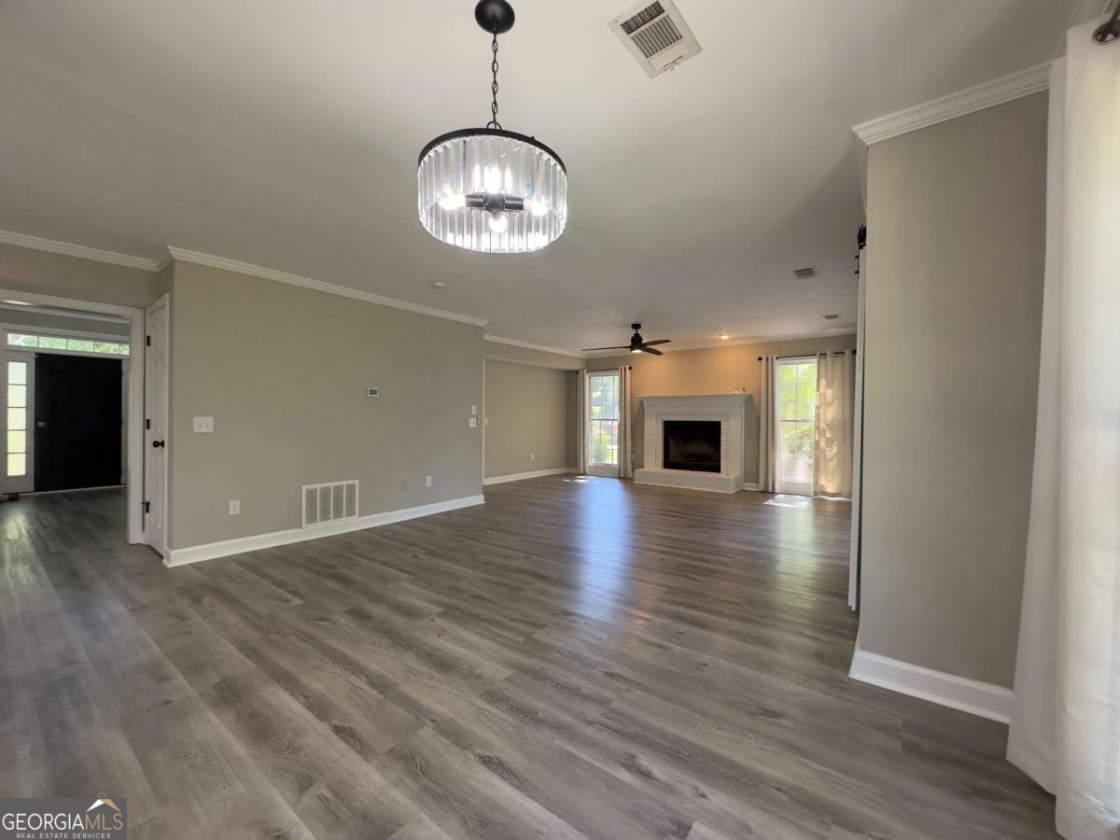
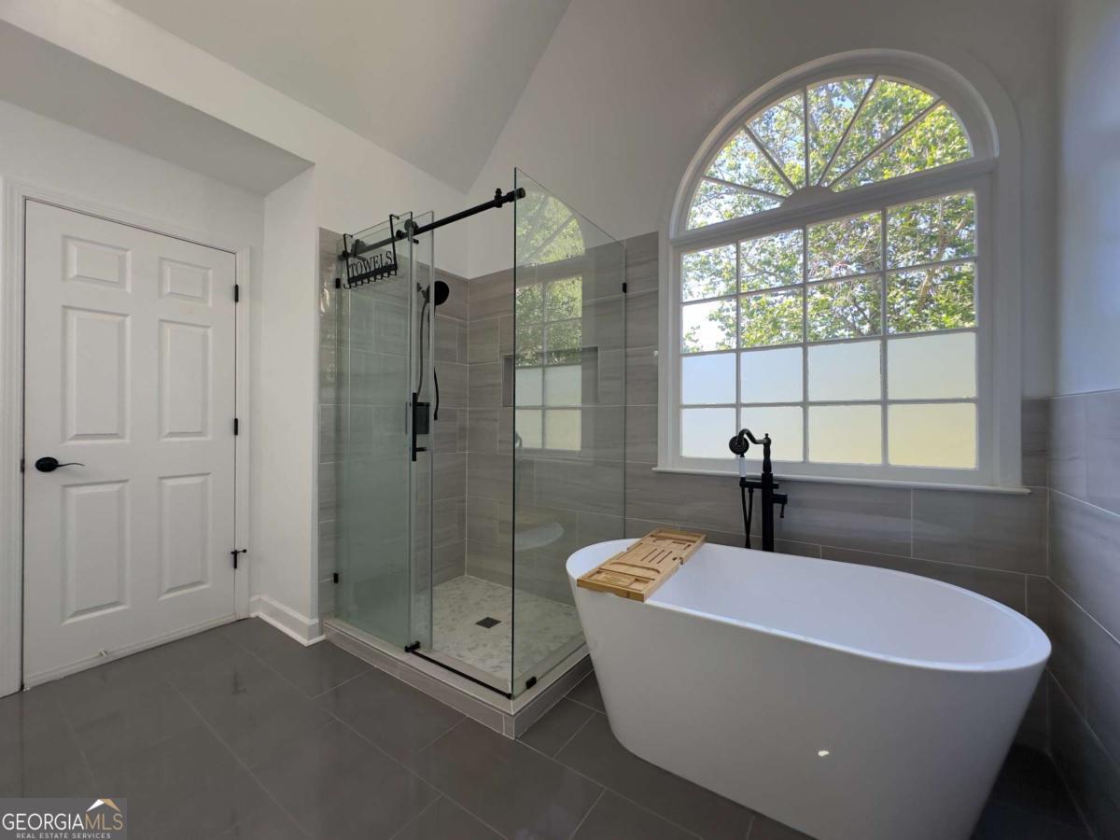
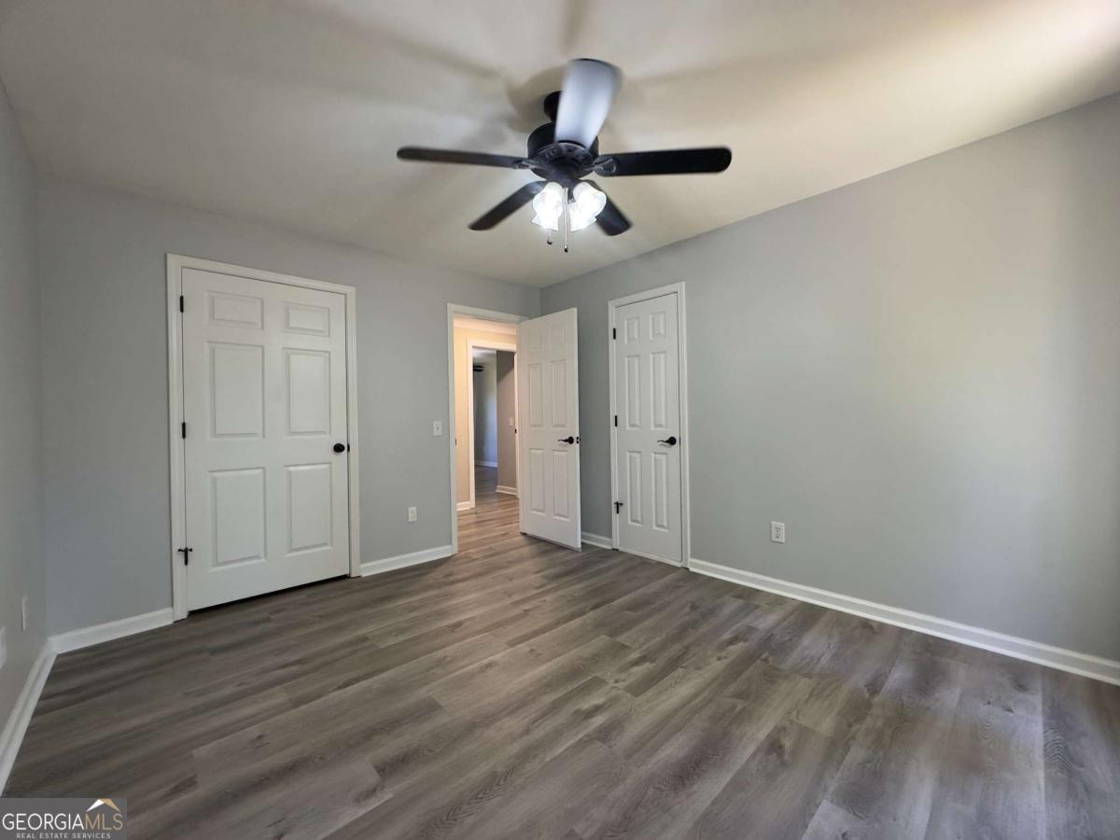
Don't miss this fantastic opportunity! Step inside to a bright, spacious living room filled with natural light, perfect for relaxing or entertaining. The formal dining room easily accommodates a large table, making it ideal for hosting holiday gatherings. The well appointed kitchen features white cabinetry, granite countertops, stainless steel appliances, and an island with a breakfast bar, and opens to a sunny breakfast area overlooking the backyard. The adjoining family room offers a cozy fireplace and flows into a beautiful vaulted sunroom; an inviting, light-filled space perfect for year-round enjoyment. Since moving in, the sellers have updated all flooring throughout both the first and second floors, and renovated the primary and guest bathrooms upstairs, adding modern style and move-in-ready appeal. Upstairs, you'll find four generously sized bedrooms, including a primary suite with a large bathroom and two walk-in closets. A connected bonus room provides flexibility for a home office, gym, or dressing area. The home features a spacious backyard and an oversized patio ready for entertaining, grilling, or relaxing. Located in the sought-after Richland community, residents enjoy amenities including lakes, nature trails, a clubhouse, pool, tennis, pickleball, and playground.
Additional Information
- Interior Features
- Double Vanity, Tray Ceiling(s), Walk-In Closet(s)
- HOA Fee
- $670
- Property Description
- Brick Front, Traditional
- Flooring
- Vinyl
- Appliances
- Dishwasher, Disposal, Microwave
- Heating
- Central
- Air Conditioning
- Ceiling Fan(s), Central Air, Zoned
- Stories
- 2 Stories
- Levels
- Two
- Parking
- Garage, Attached, Kitchen Level, Garage Door Opener, Side/Rear Entrance
- Elementary School
- Walnut Grove
- High School
- Collins Hill
Listing courtesy of Virtual Properties Realty.Net.
Mortgage Calculator
 © 2026 Georgia MLS. All rights reserved. Information Deemed Reliable But Not Guaranteed.