2240 Dreycott Lane, Lawrenceville, GA 30043
- $593,670
- 4
- BD
- 4
- BA
- 2,498
- SqFt








- List Price
- $593,670
- Status
- ACTIVE
- Days on Market
- 78
- Price Change
- ▲ $43,680 1788382861
- MLS#
- 10805301
- Subtype
- Residential
- Style
- Traditional
- New Construction
- Yes
- Year Built
- 2026
- Bedrooms
- 4
- Bathrooms
- 4
- Full Baths
- 3
- Half Baths
- 1
- Living Area
- 2,498
- Subdivision
- Dreycott
Property Description
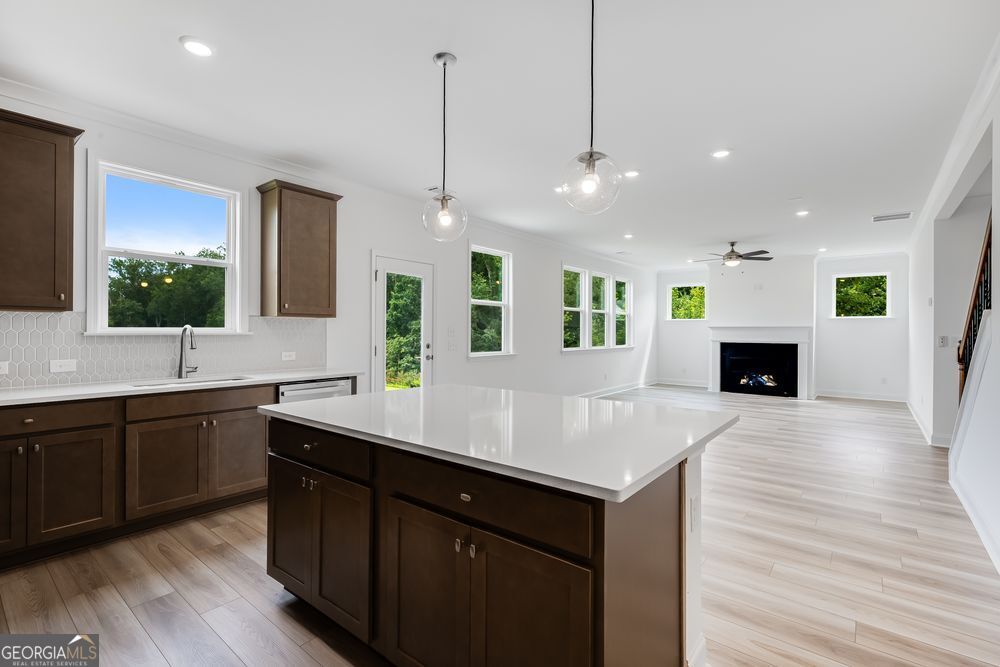
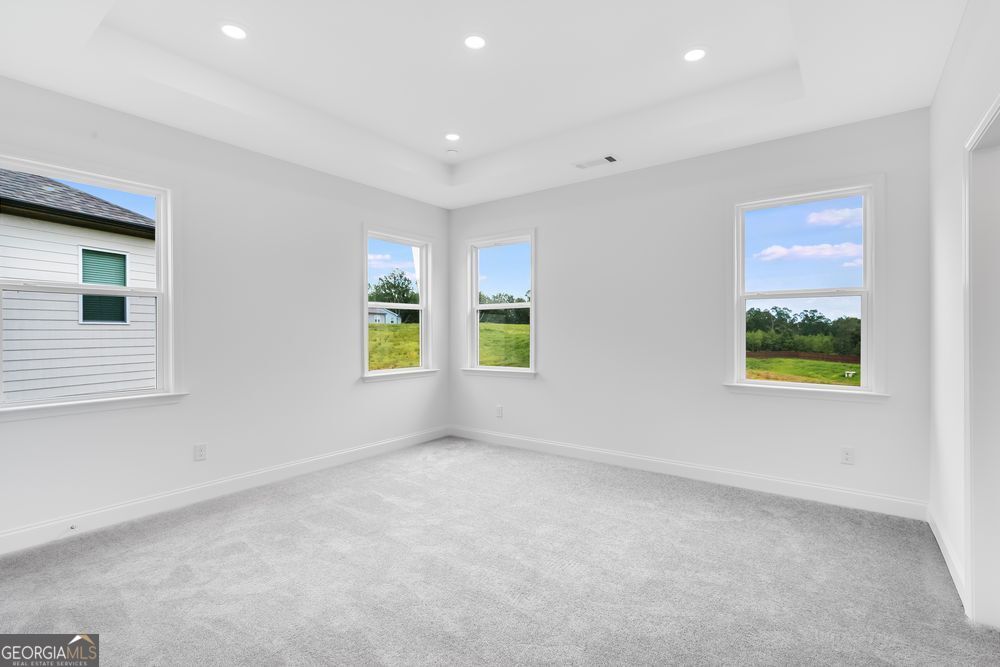
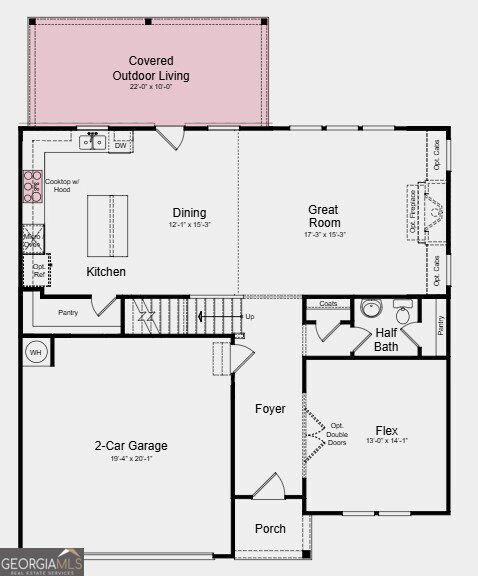
What's Special: Corner Lot | Close to Amenity | Gourmet Kitchen | Covered Patio | Fireplace. New Construction - January Completion! Built by America's Most Trusted Home Builder. Welcome to the Kirkwood at 2240 Dreycott Lane in Dreycott! This new home features a bright and inviting great room with a cozy fireplace, creating a warm focal point that connects seamlessly to the dining area and gourmet kitchen. The kitchen shines with a center island and expansive walk-in pantry. Just beyond, covered outdoor living extends your space for relaxing or entertaining year-round. A versatile flex room off the foyer adds even more options, whether you need a home office, play space, or quiet retreat. Upstairs, you'll find a spacious primary suite with a tray ceiling, a spa-like en-suite bath, and a large walk-in closet. Three additional bedrooms, one with an en-suite bath, and a convenient laundry room provide flexibility and comfort for everyone. Dreycott offers a low-maintenance lifestyle minutes from Coolray Field, The Exchange at Gwinnett, and major highways. Enjoy quick access to I-85, GA-20, Route 124, parks, dining, and shopping. Zoned for the top Mountain View High School district. Planned amenities include a pool with cabana, pickleball, butterfly garden, walking trail, and sidewalks. Additional Highlights Include: Bath 3, owner's deluxe bath with separate tub and shower, trash can pullout, open rails at 1st floor, and LVP tread at stairs. Photos are for representative purposes only. MLS#10805301
Additional Information
- Interior Features
- Double Vanity, High Ceilings, Separate Shower, Soaking Tub, Tray Ceiling(s), Walk-In Closet(s)
- HOA Fee
- $840
- Property Description
- Traditional
- Flooring
- Carpet, Other, Tile
- Appliances
- Cooktop, Double Oven, Microwave, Other
- Heating
- Central, Zoned
- Air Conditioning
- Central Air
- Stories
- 2 Stories
- Levels
- Two
- Parking
- Garage, Attached, Garage Door Opener
- Elementary School
- Woodward Mill
- High School
- Mountain View
Listing courtesy of Taylor Morrison Realty of Georgia.
Mortgage Calculator
 © 2026 Georgia MLS. All rights reserved. Information Deemed Reliable But Not Guaranteed.