357 Sienna Bluff, Dallas, GA 30132
- $425,500
- 5
- BD
- 3
- BA
- 2,535
- SqFt




- List Price
- $425,500
- Status
- ACTIVE
- Days on Market
- 101
- MLS#
- 10741615
- Subtype
- Residential
- Style
- Traditional
- Year Built
- 2022
- Bedrooms
- 5
- Bathrooms
- 3
- Full Baths
- 3
- Living Area
- 2,535
- Lot Size
- 10,890
- Acres
- 0.25
- Subdivision
- Sienna Forrest Phs 2
Property Description
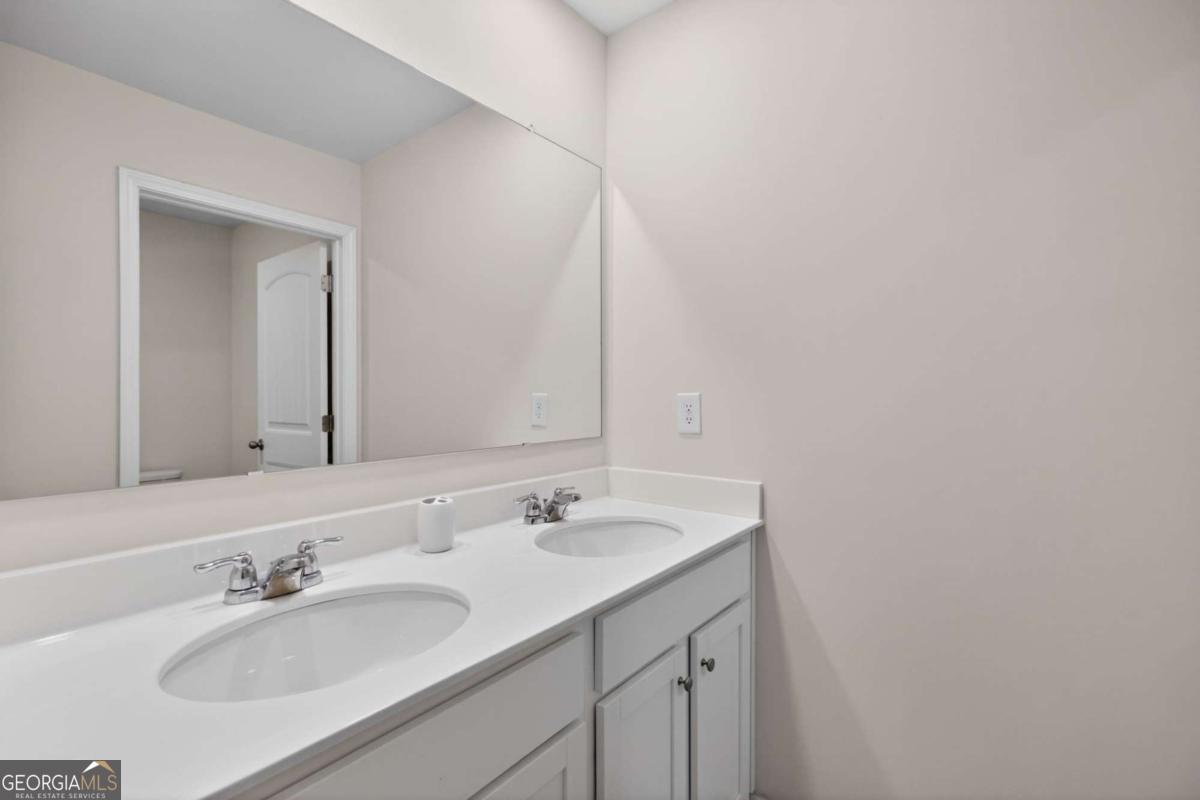
STOP THE CAR... this one truly checks ALL the boxes! Welcome home to this better-than-new 2022 build offering the space, flexibility, and layout buyers are searching for! Featuring 5 bedrooms, 3 full bathrooms, and a rare main-level guest suite complete with its own private en suite, this home was designed for modern living and multigenerational flexibility. Step inside to an inviting open-concept floor plan where the living room, kitchen, and dining area flow seamlessly together, perfect for entertaining or everyday life. The kitchen offers abundant workspace, a walk-in pantry, and easy access to a versatile flex room ideal for a home office, formal dining room, playroom, or cozy den. Upstairs, retreat to the spacious primary suite while enjoying three additional bedrooms, two full bathrooms, an upstairs laundry room, and a generous bonus loft perfect as a media room, second living area, homeschool space, or office. Need even more room? The unfinished basement is already stubbed for an additional bathroom, creating endless opportunities for future expansion, storage, a home gym, workshop, or custom dream space. Located in a beautiful sidewalk community and conveniently close to shopping, dining, grocery stores, gas stations, and situated within a highly desirable school district, this home offers the perfect blend of comfort, convenience, and opportunity. Move-in ready and waiting for its next chapter, come see why this one stands out from the rest!
Additional Information
- Interior Features
- Double Vanity, High Ceilings, Walk-In Closet(s)
- HOA Fee
- $220
- Property Description
- Traditional
- Flooring
- Carpet, Tile
- Appliances
- Dishwasher, Disposal, Dryer, Microwave, Refrigerator, Washer
- Heating
- Forced Air, Natural Gas
- Air Conditioning
- Ceiling Fan(s), Central Air
- Stories
- 3 or More Stories
- Levels
- Three Or More
- Parking
- Garage, Attached, Kitchen Level
- Elementary School
- Northside
- High School
- North Paulding
Listing courtesy of Keller Williams Realty Atl. Partners.
Mortgage Calculator
 © 2026 Georgia MLS. All rights reserved. Information Deemed Reliable But Not Guaranteed.