3290 Dunlop Court NE, Atlanta, GA 30319
- $3,000,000
- 6
- BD
- 8
- BA
- 5,880
- SqFt














- List Price
- $3,000,000
- Status
- PENDING
- Days on Market
- 0
- Closing Date
- Aug 31, 2026
- MLS#
- 10817963
- Subtype
- Residential
- Style
- Brick 4 Side, Traditional
- Year Built
- 2025
- Bedrooms
- 6
- Bathrooms
- 8
- Full Baths
- 6
- Half Baths
- 2
- Living Area
- 5,880
- Lot Size
- 15,246
- Acres
- 0.35
- Subdivision
- Brittany
Property Description
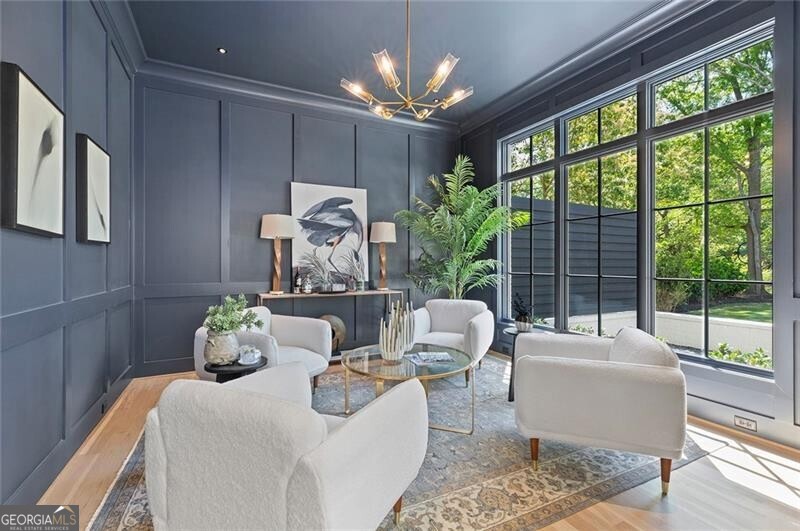
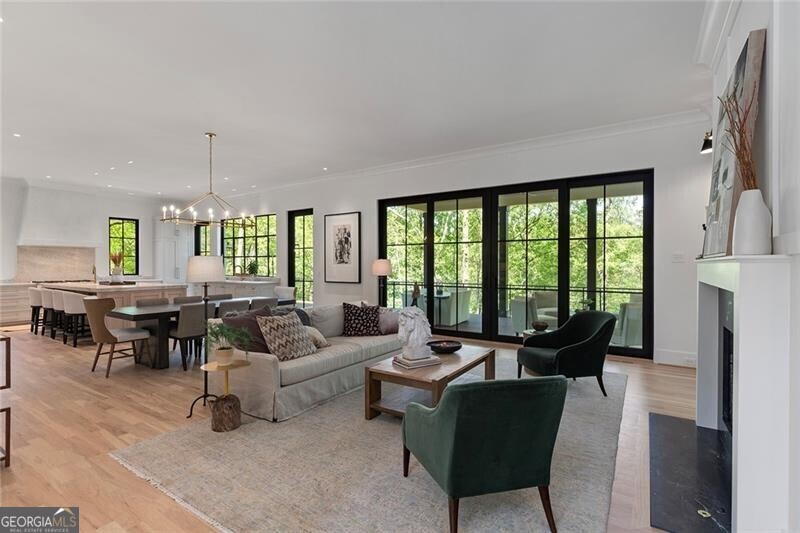
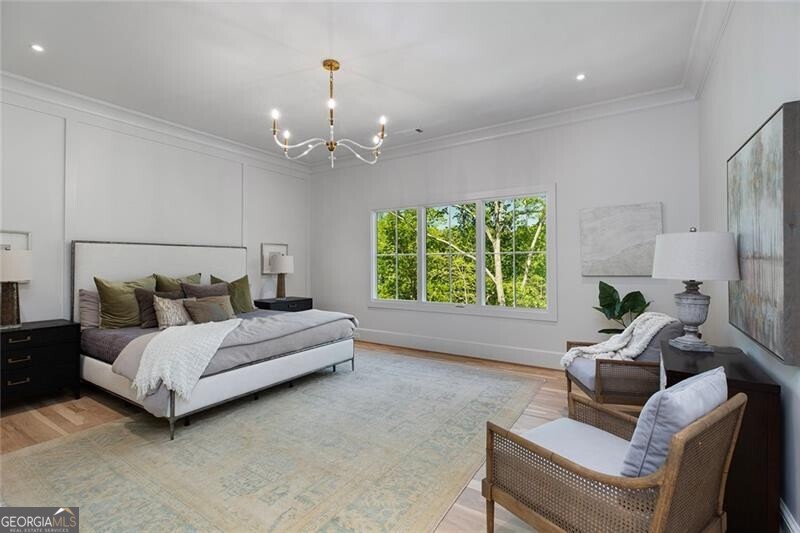
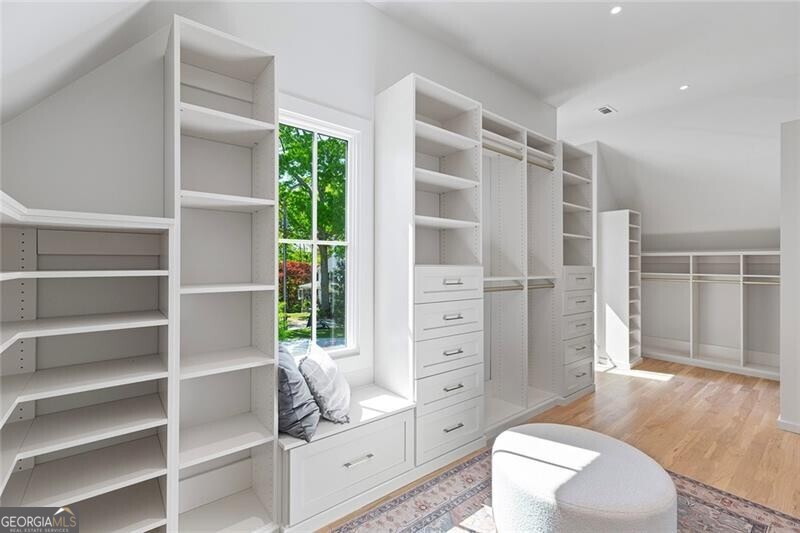
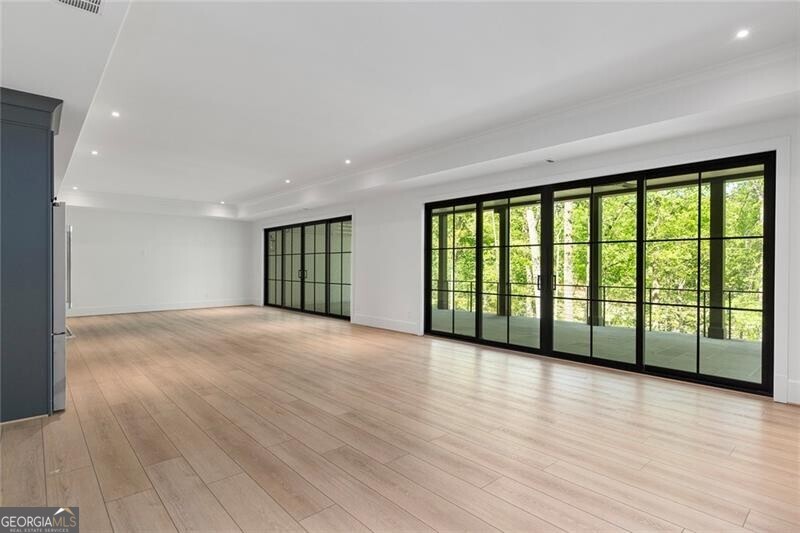
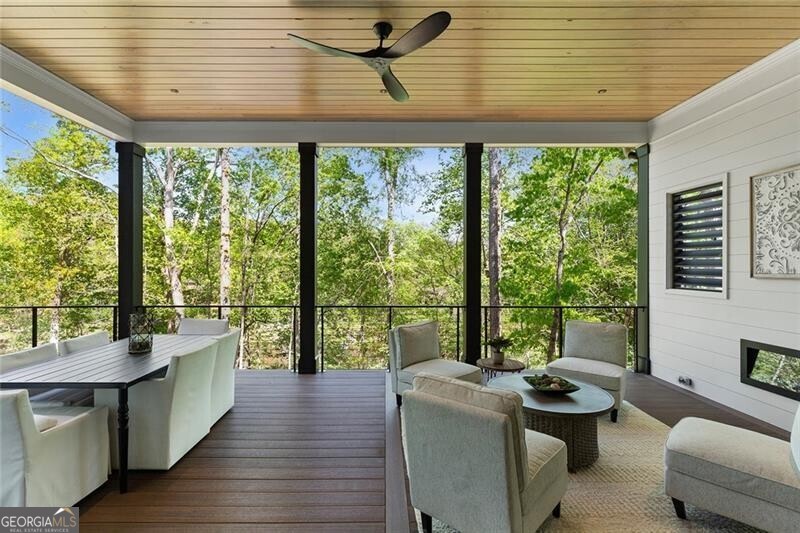
Nestled on a quiet cul-de-sac in the highly sought-after Brittany swim and tennis community, this exceptional newer construction brick home offers breathtaking views of Silver Lake-Brookhaven's best-kept secret. Expertly crafted by Harrison Design and professionally designed by Studio Entourage, the home blends timeless architecture with thoughtful, high-end finishes throughout, including wide-plank light oak hardwood floors, soaring 10-foot ceilings, and an abundance of natural light through premium Windsor windows and sliding doors. The showstopping kitchen features custom cabinetry, Taj Mahal leathered countertops, a striking marble island, and top-of-the-line appliances including a white and gold La Cornue range, Thermador column refrigerator and freezer, Wolf oven microwave combo, and Sub-Zero beverage center. The expansive owner's suite is a serene retreat with a sitting area, dual marble vanities, and a custom walk-in closet system by Creative Closets and More. Additional highlights include a cozy den with painted paneled walls, a Control4 home automation system with whole-house sound, Lutron lighting controls with keypads on the first floor, upstairs hall, and owner's bath, and premium fixtures throughout. The fully finished terrace level features a bar with Thermador refrigerator, flexible living space, a guest bedroom and bath, and a garage storage system. This smart and efficient home is built for comfort with spray foam insulation in the attic, high-efficiency Carrier HVAC with whole-house ventilation, a tankless water heater with recirculation, and bath fan timers in all bathrooms for proper dehumidification. The professionally landscaped and irrigated yard includes a turfed play area and an expansive, partially covered patio with a deck under-cover system-offering priceless lake views and direct access to over half a mile of the scenic Silver Lake trail system. This is truly one of the most picturesque and thoughtfully built homes in all of Brookhaven.
Additional Information
- Interior Features
- Bookcases, Soaking Tub, Entrance Foyer, Vaulted Ceiling(s), Walk-In Closet(s)
- Exterior Features
- Sprinkler System
- Property Description
- Brick 4 Side, Traditional
- Flooring
- Hardwood
- Appliances
- Dishwasher, Disposal, Double Oven, Microwave, Refrigerator
- Heating
- Forced Air, Zoned
- Air Conditioning
- Ceiling Fan(s), Central Air, Zoned
- Stories
- 3 or More Stories
- Levels
- Three Or More
- Parking
- Garage, Kitchen Level
- Elementary School
- Montgomery
- High School
- Chamblee
Listing courtesy of Ansley RE | Christie's Int'l RE.
Mortgage Calculator
 © 2026 Georgia MLS. All rights reserved. Information Deemed Reliable But Not Guaranteed.