5098 Gwendolyn Court NW, Acworth, GA 30101
- $1,450,000
- 6
- BD
- 7
- BA
- 6,957
- SqFt








- List Price
- $1,450,000
- Status
- ACTIVE
- Days on Market
- 26
- MLS#
- 10801045
- Subtype
- Residential
- Style
- Traditional
- Year Built
- 1993
- Bedrooms
- 6
- Bathrooms
- 7
- Full Baths
- 5
- Half Baths
- 2
- Living Area
- 6,957
- Lot Size
- 300,564
- Acres
- 6.90
- Subdivision
- GWEN ACRES
Property Description
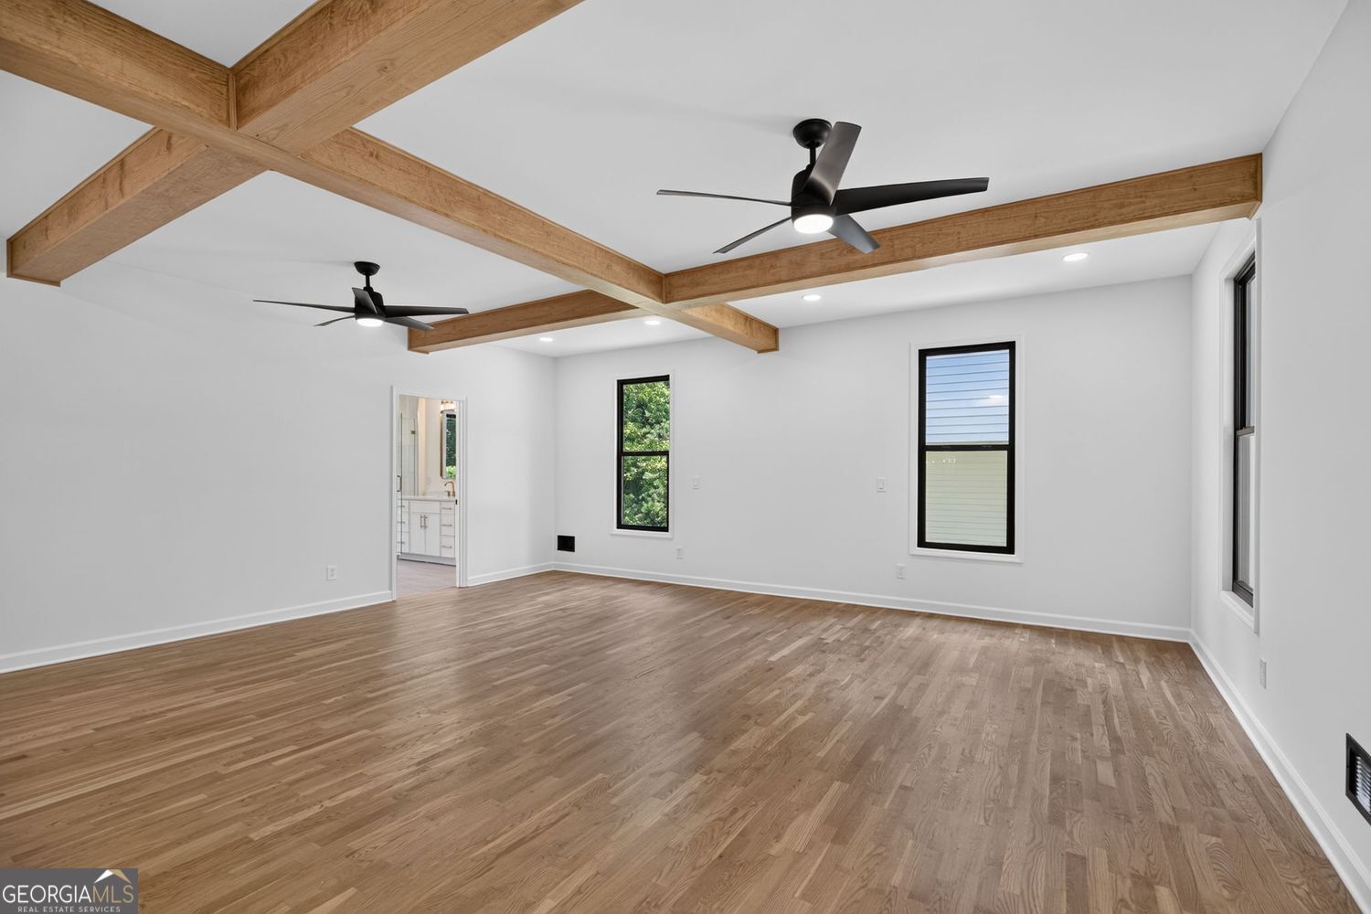
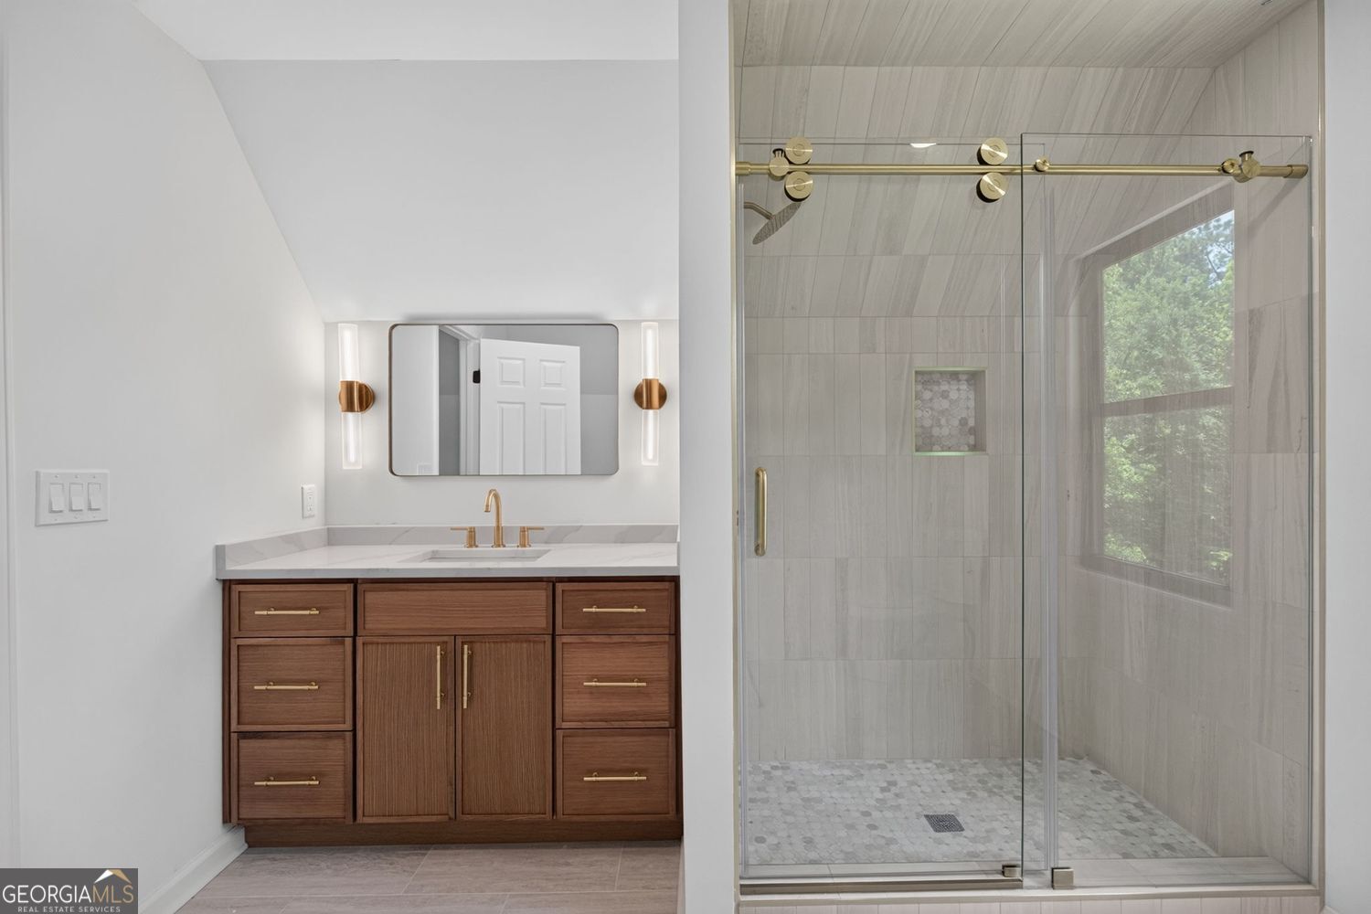
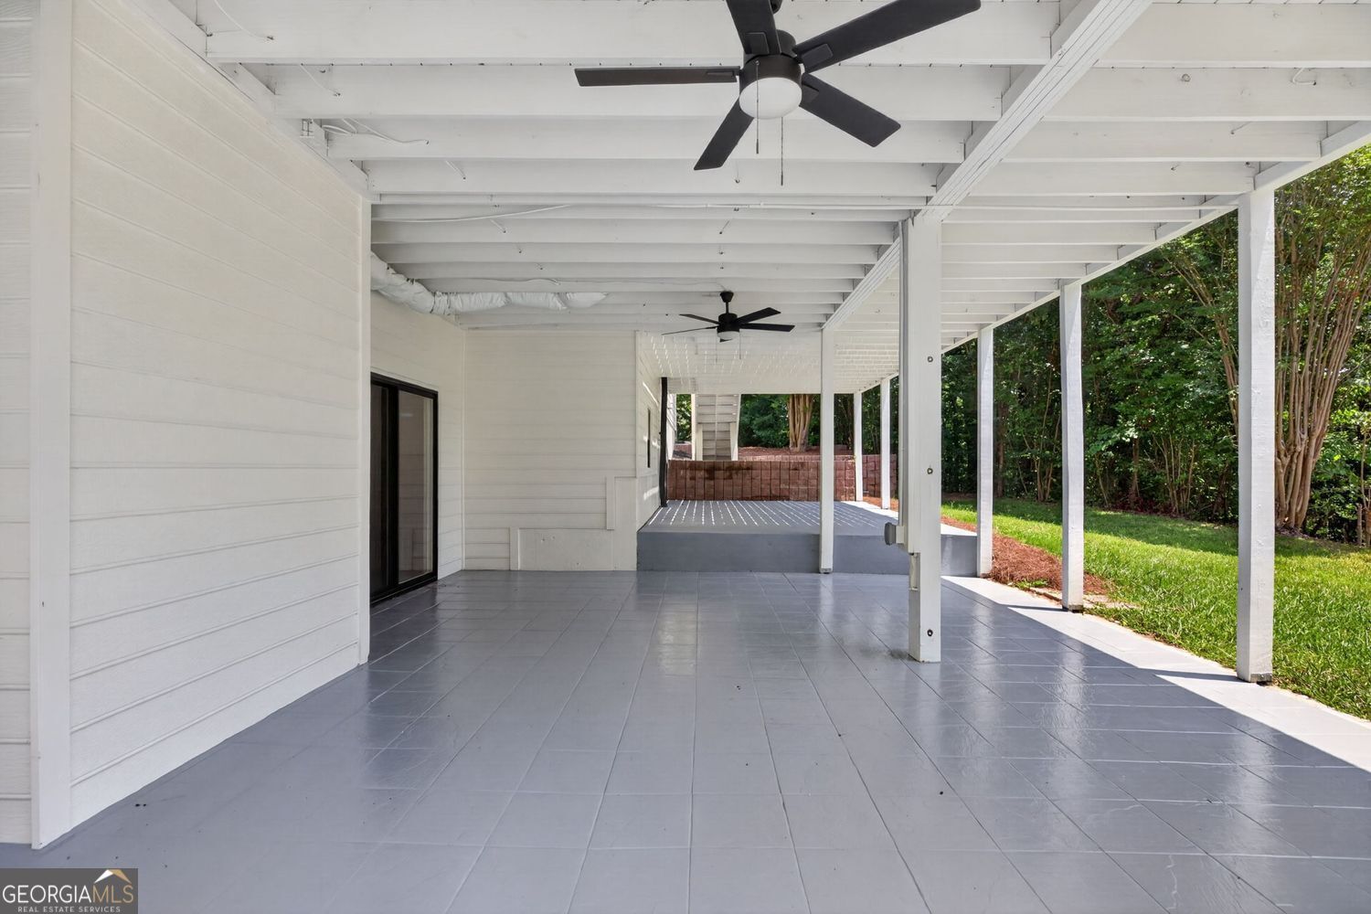
Private Luxury Estate on Nearly 7 Acres! Wake each morning to peaceful views, unwind beside your private pond at sunset, and experience the rare luxury of space, privacy, and timeless elegance. Nestled on nearly seven breathtaking acres in Cobb County, this extraordinary estate offers the perfect balance of refined living and serene surroundings. Property Highlights: *6 Bedrooms | 5 full Bathrooms- 2 half bathrooms | Over 7,000 Sq. Ft. *Nearly 7 private acres with a picturesque pond *Expansive covered rocking chair front porch *Main-level owner's suite with a spa-inspired bath *Chef's kitchen featuring an oversized waterfall island *Stunning glass-enclosed sunroom surrounded by windows *Four upstairs bedrooms, including two private ensuite bedrooms *Spacious upstairs loft with wet bar and laundry hookups *Fully finished terrace level featuring: Second kitchen-Living room-Dining area-Movie room-Full bathroom- Laundry hookups-Laundry hookups on all three levels *Detached two-car garage/workshop. Ideal for multigenerational living, guests, or exceptional entertaining. Whether you're hosting unforgettable gatherings, sipping coffee in the sunroom, or relaxing on the front porch as the day comes to a close, this home offers a lifestyle that's increasingly difficult to find. Luxury, privacy, and convenience-all just minutes from the shopping, dining, and recreation that make Acworth one of Cobb County's most desirable places to call home.
Additional Information
- Interior Features
- Beamed Ceilings, Walk-In Closet(s), Wet Bar, In-Law Floorplan, Master On Main Level, Roommate Plan, Soaking Tub, Tile Bath
- Exterior Features
- Other, Water Feature
- Property Description
- Traditional
- Flooring
- Carpet, Hardwood, Tile
- Appliances
- Dishwasher, Double Oven, Microwave, Refrigerator, Oven
- Heating
- Central
- Air Conditioning
- Central Air
- Stories
- 3 or More Stories
- Levels
- Three Or More
- Parking
- Garage, Attached, Detached, Kitchen Level, RV Access/Parking, Boat
- Elementary School
- Picketts Mill
- High School
- Allatoona
- View
- Mountain(s)
Listing courtesy of GA Classic Realty.
Mortgage Calculator
 © 2026 Georgia MLS. All rights reserved. Information Deemed Reliable But Not Guaranteed.