145 Twin Oaks Drive, Hampton, GA 30228
- $589,900
- 4
- BD
- 4
- BA
- 2,691
- SqFt






- List Price
- $589,900
- Status
- ACTIVE
- Days on Market
- 69
- MLS#
- 10782750
- Subtype
- Residential
- Style
- Craftsman, Ranch
- New Construction
- Yes
- Year Built
- 2026
- Bedrooms
- 4
- Bathrooms
- 4
- Full Baths
- 3
- Half Baths
- 1
- Living Area
- 2,691
- Lot Size
- 101,886
- Acres
- 2.34
Property Description
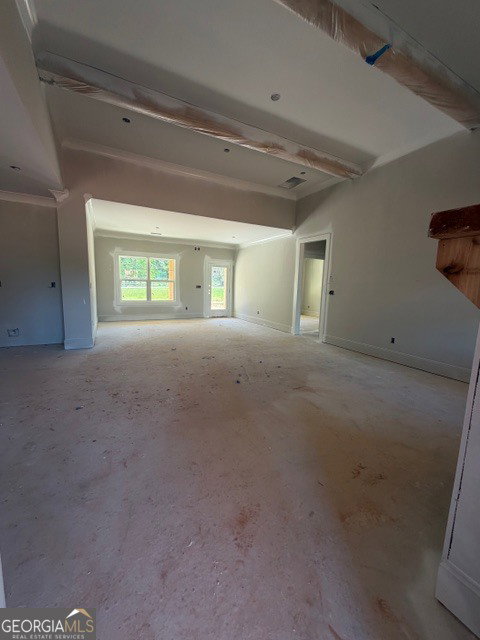
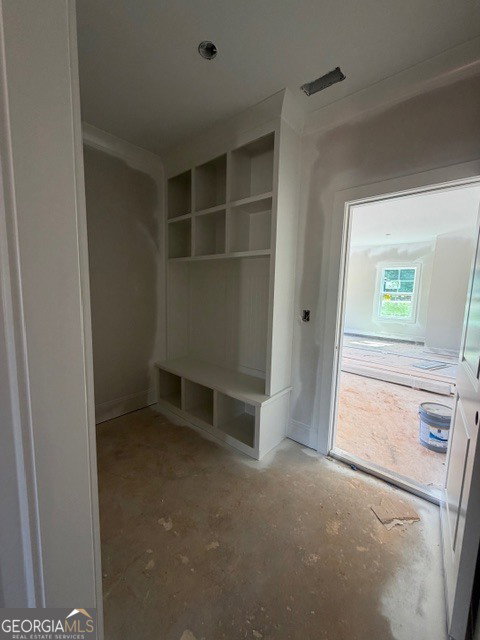
Welcome to the Camden plan by Life Built Homes, a beautifully designed new construction home situated on approximately 2.33 private acres in Hampton, Georgia. This thoughtfully crafted 4-bedroom, 3 bath home with bonus/media room offers 2,691 square feet of comfortable living space with quality finishes and a functional layout perfect for modern living. The main level features an open concept design with a spacious family room that flows seamlessly into the kitchen and breakfast area, creating the perfect space for everyday living and entertaining. The kitchen includes a large island and convenient access to the dining area. The private owner's suite is located on the main level and features a walk-in closet and spa-inspired bath. Two additional bedrooms and a full bath are also located on the main floor, while a fourth bedroom with its own full bath is situated upstairs, ideal for guests, a teen suite, or home office. Enjoy peaceful outdoor living from the covered back porch overlooking the expansive acreage. Located in Hampton with convenient access to McDonough, Locust Grove, and I-75, this home offers the perfect blend of privacy and accessibility while still being close to shopping, dining, and schools. New construction on acreage is a rare opportunity, schedule your showing today and experience the quality craftsmanship of Life Built Homes.
Additional Information
- Interior Features
- Double Vanity, High Ceilings, Master On Main Level, Separate Shower, Soaking Tub, Tile Bath, Walk-In Closet(s)
- Property Description
- Craftsman, Ranch
- Flooring
- Carpet, Tile
- Appliances
- Dishwasher, Double Oven, Electric Water Heater, Microwave, Stainless Steel Appliance(s)
- Heating
- Central, Dual, Zoned
- Air Conditioning
- Central Air, Dual, Zoned
- Stories
- 1.5 Stories
- Levels
- One and One Half
- Parking
- Garage, Attached, Kitchen Level, Side/Rear Entrance
- Elementary School
- Mount Carmel
- High School
- Dutchtown
Listing courtesy of Crye-Leike, Realtors.
Mortgage Calculator
 © 2026 Georgia MLS. All rights reserved. Information Deemed Reliable But Not Guaranteed.