4371 Club Drive NE, Atlanta, GA 30319
- $2,650,000
- 5
- BD
- 6
- BA
- 5,726
- SqFt








- List Price
- $2,650,000
- Status
- ACTIVE
- Days on Market
- 0
- MLS#
- 10819456
- Subtype
- Residential
- Style
- Brick 4 Side, Traditional
- Year Built
- 2001
- Bedrooms
- 5
- Bathrooms
- 6
- Full Baths
- 4
- Half Baths
- 2
- Living Area
- 5,726
- Lot Size
- 18,948
- Acres
- 0.44
- Subdivision
- Brookhaven
Property Description
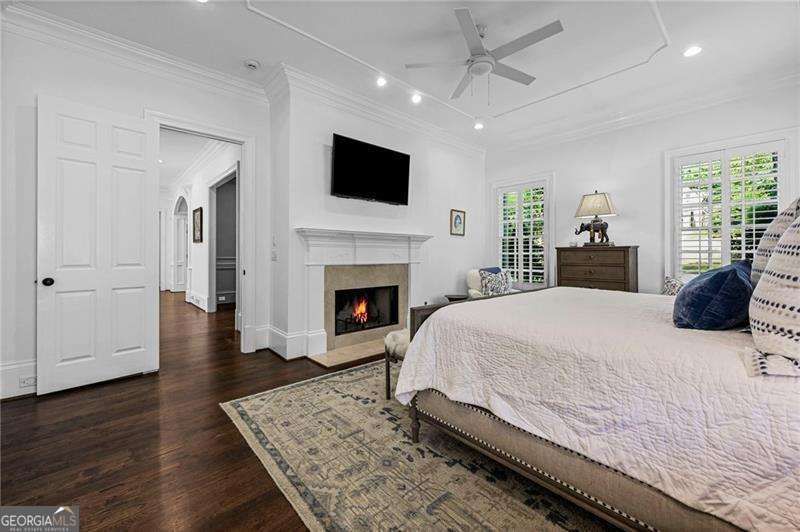
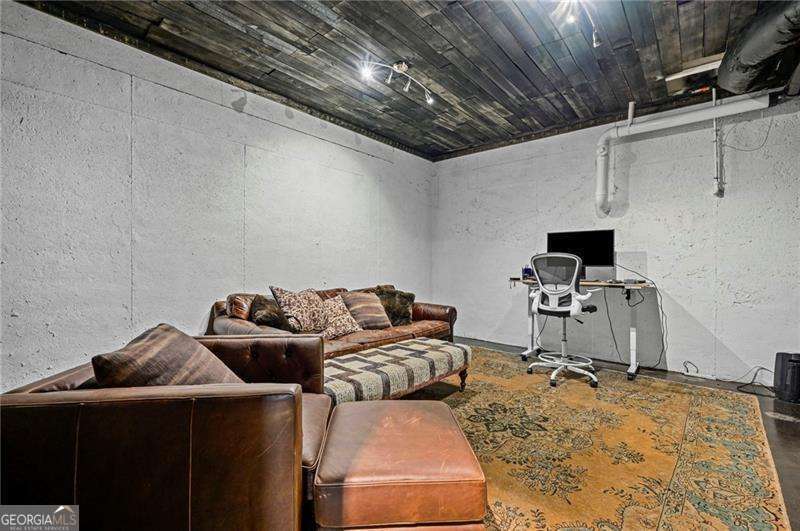
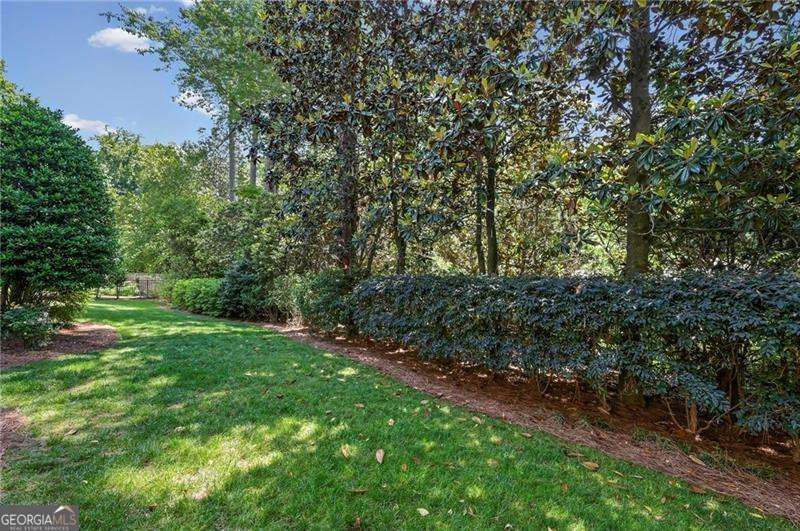
Discover timeless elegance and exceptional craftsmanship in this beautifully designed custom home, where classic architecture meets modern comfort. From the moment you enter, you'll be welcomed by warm, inviting spaces and exquisite details throughout. The elegant living room features a cozy fireplace flanked by custom built-in bookcases, while the formal dining room provides the perfect setting for hosting family dinners and special occasions. At the heart of the home, the light-filled great room impresses with soaring windows, a striking fireplace, and tranquil views of the lush, private backyard. The gourmet eat-in kitchen is thoughtfully designed for both everyday living and entertaining, offering abundant cabinetry and counter space, stylish contemporary finishes, and an open flow into the family room. Rich hardwood floors extend throughout the main level, including the spacious primary suite, where a private fireplace creates a relaxing retreat. The luxurious spa-inspired bath features marble flooring, dual vanities, and a soaking tub perfect for unwinding after a long day. Upstairs, generously sized secondary bedrooms provide comfort for family and guests, and every bathroom has been beautifully updated with modern finishes. Working from home is effortless in the custom office, complete with extensive built-in bookcases and plenty of space to stay organized. The daylight terrace level offers high ceilings, a fireplace, and endless opportunities to create the ultimate media room, recreation space, home gym, or guest suite. Step outside to enjoy exceptional outdoor living. The oversized deck is ideal for grilling, entertaining, or simply relaxing while overlooking the beautifully landscaped backyard. Below, a covered patio offers a peaceful shaded escape surrounded by mature trees and lush greenery. Meticulously maintained, this remarkable home is equipped with three HVAC systems and two tankless water heaters, providing year-round comfort and energy efficiency. Be sure to review the complete list of updates and upgrades included in the photo section-this is a home you won't want to miss.
Additional Information
- Interior Features
- Bookcases, Double Vanity, High Ceilings, Master On Main Level, Separate Shower, Soaking Tub, Walk-In Closet(s), Wet Bar
- Exterior Features
- Other
- Property Description
- Brick 4 Side, Traditional
- Flooring
- Carpet, Hardwood
- Appliances
- Cooktop, Dishwasher, Disposal, Microwave, Oven, Stainless Steel Appliance(s)
- Heating
- Natural Gas, Zoned
- Air Conditioning
- Ceiling Fan(s), Central Air, Zoned
- Stories
- 3 or More Stories
- Levels
- Three Or More
- Parking
- Garage, Attached, Side/Rear Entrance
- Elementary School
- Smith
- High School
- North Atlanta
Listing courtesy of Ansley RE | Christie's Int'l RE.
Mortgage Calculator
 © 2026 Georgia MLS. All rights reserved. Information Deemed Reliable But Not Guaranteed.