Share this with your friends


912-509-9132
LPT Realty, LLC
110 Lexington Park Drive, Lagrange, GA 30241
- $348,000
- 5
- BD
- 3
- BA
- 2,646
- SqFt






- List Price
- $348,000
- Status
- ACTIVE
- Days on Market
- 70
- Price Change
- ▼ $7,000 1788903830
- MLS#
- 10820048
- Subtype
- Residential
- Style
- Other, Traditional
- Year Built
- 2005
- Bedrooms
- 5
- Bathrooms
- 3
- Full Baths
- 3
- Living Area
- 2,646
- Lot Size
- 15,246
- Acres
- 0.35
- Subdivision
- Lexington Park
Property Description
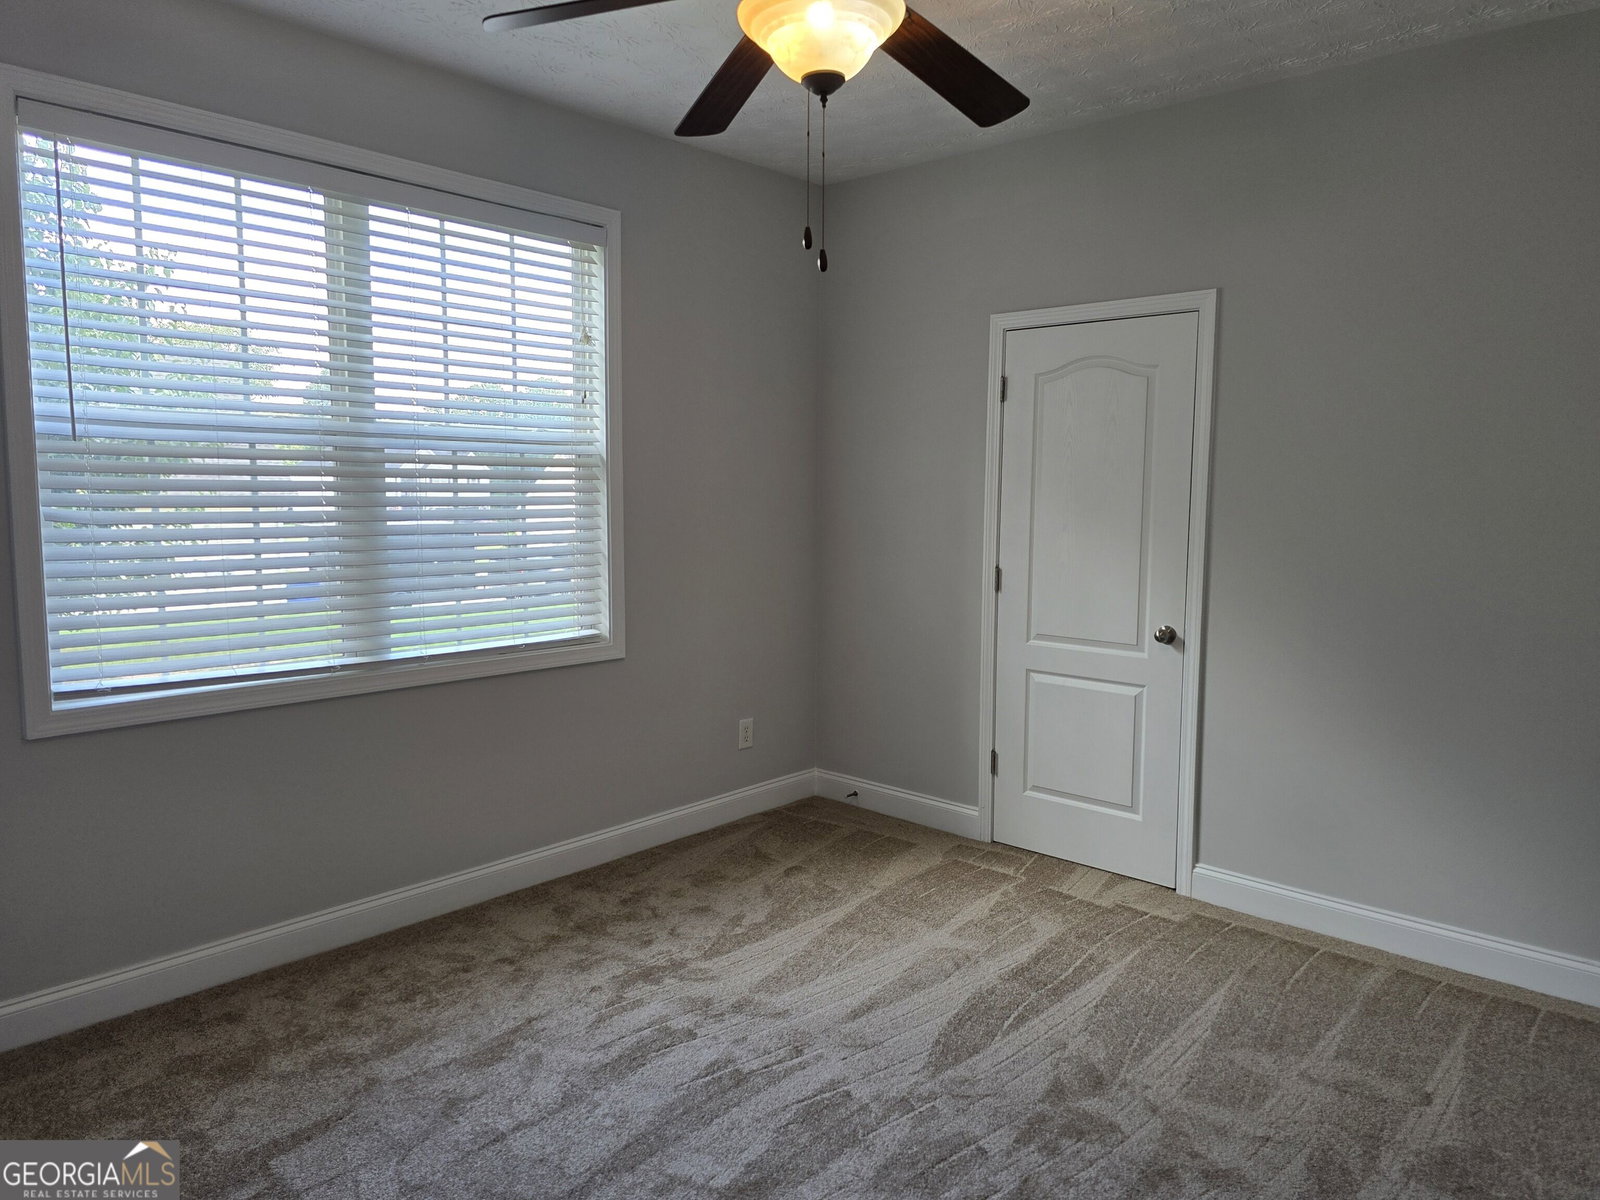
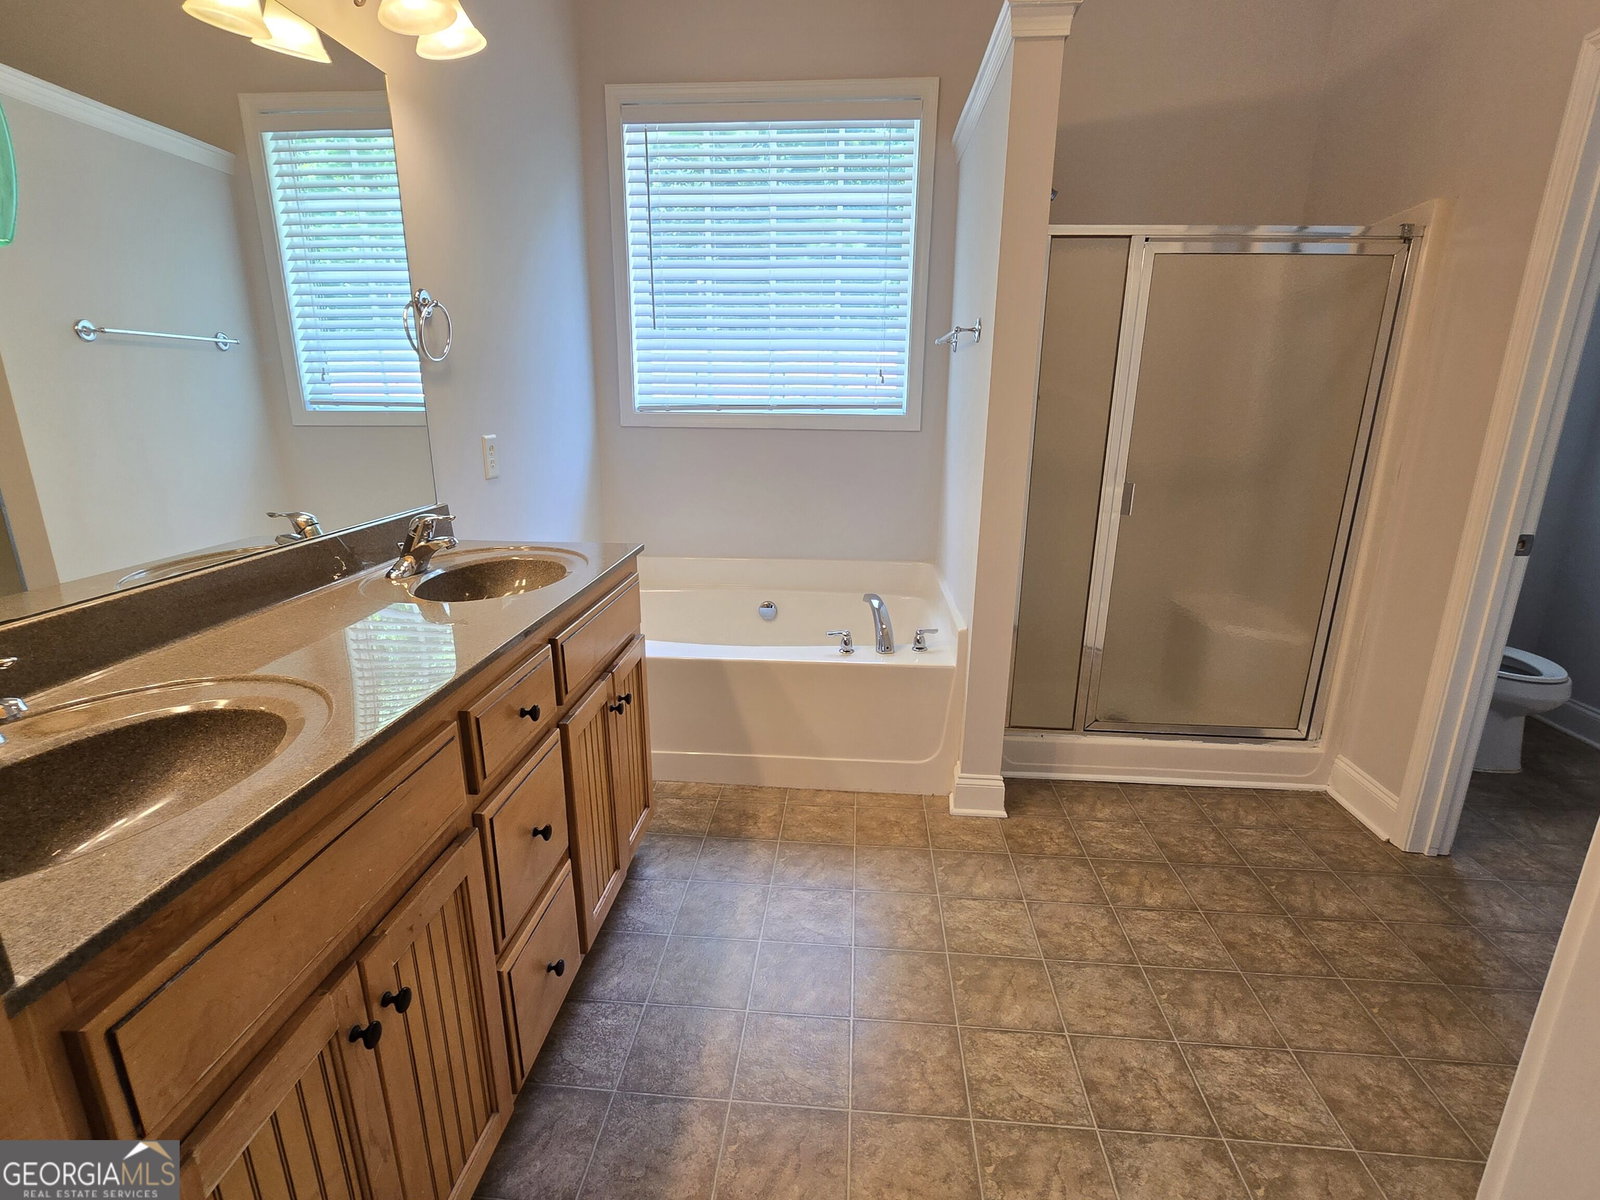
As you enter the Lexington community, this home sits at one of the highest points and offers spectacular views. With fresh new paint, brand-new carpet, a new roof, and a new water heater, this beautifully maintained home offers 2,646 square feet of move-in-ready living space. The 5 bedrooms, 3 bathrooms, and a thoughtfully designed layout with separate living areas created for both comfort and functionality. It is ready and waiting for its new owner-you. The first floor features high ceilings and a convenient owner's suite. The spacious primary suite includes a private bathroom with a separate soaking tub and shower. A cozy gas fireplace creates a warm and inviting atmosphere. The split-bedroom floor plan provides additional privacy, while the second floor offers two versatile flex rooms that can be used as a media room, additional bedrooms, a home gym, or a home office. These quiet and comfortable spaces can easily adapt to your family's needs. The home overlooks a 0.35-acre lot, providing the perfect setting to relax in the afternoon or entertain guests. The backyard is enclosed with a concrete brick wall, and the owner invested $7,000 to connect natural gas to the kitchen. Additional features include convenient access to I-85 and I-185 for an easy commute. Located close to shopping, dining, and schools, this home offers the perfect combination of comfort, style, and convenience. Don't miss the opportunity to make this exceptional home your new home. Call today to schedule your private showing!
Additional Information
- Interior Features
- Double Vanity, High Ceilings, Master On Main Level, Separate Shower, Soaking Tub, Split Bedroom Plan, Walk-In Closet(s)
- Property Description
- Other, Traditional
- Flooring
- Carpet, Hardwood, Laminate, Vinyl
- Appliances
- Dishwasher, Disposal, Dryer, Gas Water Heater, Microwave, Range, Refrigerator, Stainless Steel Appliance(s), Washer
- Heating
- Central, Hot Water, Natural Gas
- Air Conditioning
- Ceiling Fan(s), Central Air, Electric
- Stories
- 2 Stories
- Levels
- Two
- Parking
- Garage, Attached, Kitchen Level, Garage Door Opener
- Elementary School
- Clearview
- High School
- Troup
Listing courtesy of America's Realty, Inc..
Mortgage Calculator
 © 2026 Georgia MLS. All rights reserved. Information Deemed Reliable But Not Guaranteed.