10 Norwalk Lane, Dallas, GA 30157
- $373,490
- 4
- BD
- 3
- BA




- List Price
- $373,490
- Status
- ACTIVE
- Days on Market
- 1
- MLS#
- 10826829
- Subtype
- Residential
- Style
- Other
- New Construction
- Yes
- Year Built
- 2026
- Bedrooms
- 4
- Bathrooms
- 3
- Full Baths
- 2
- Half Baths
- 1
- Subdivision
- Mt. Tabor Ridge
Property Description
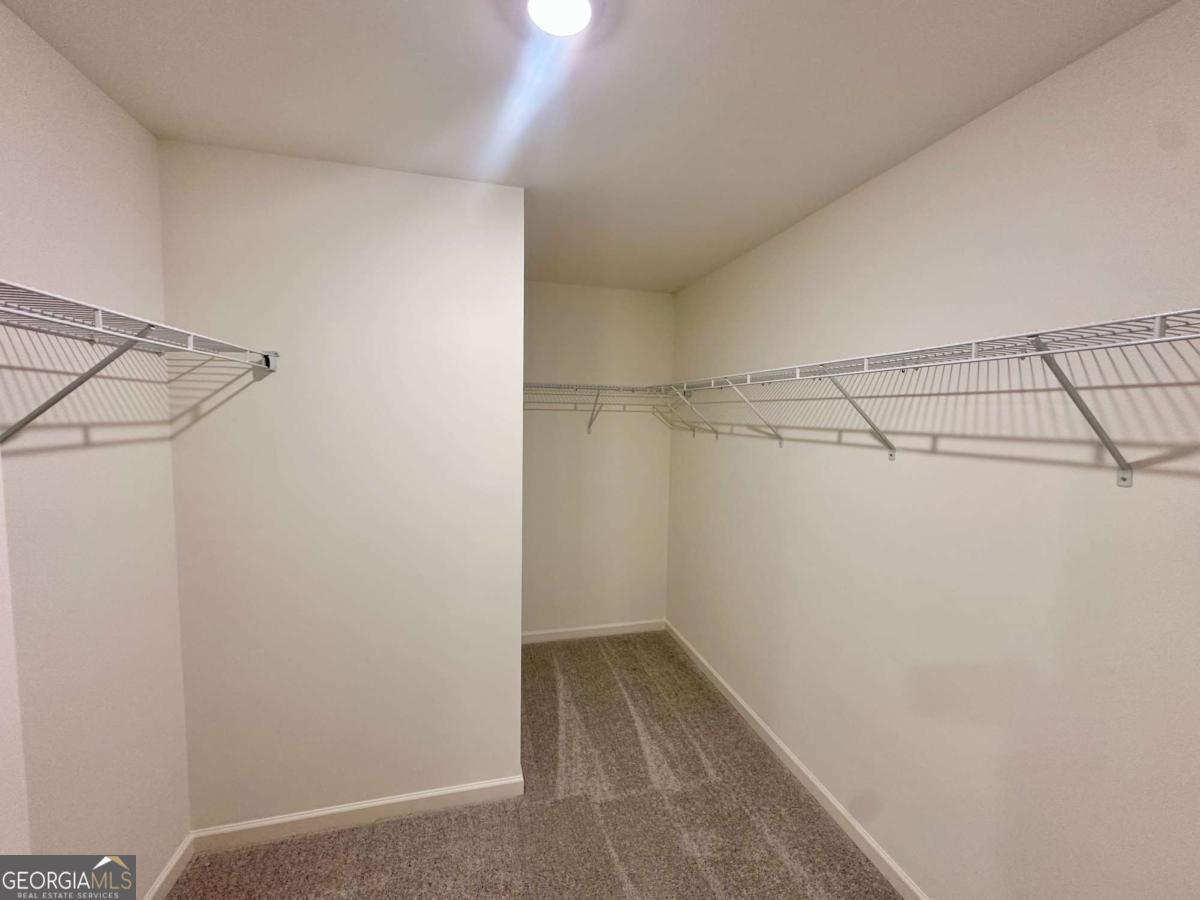
Looking for space to grow, work, and entertain? The Beacon floor plan delivers with 4 bedrooms, flexible living areas, and an open-concept design that makes everyday living feel effortless. The heart of the home features a spacious family room that flows seamlessly into the kitchen and dining area, creating the perfect setting for gathering with family and friends. A versatile flex room near the front entry can serve as a home office, playroom, study, or formal sitting area, while the convenient mudroom off the 2-car garage helps keep daily life organized. Upstairs, you'll find four generously sized bedrooms, including a private owner's suite, plus ample closet and storage space throughout. With all kitchen appliances included and the peace of mind of a comprehensive home warranty, this home offers exceptional value in the desirable Mt. Tabor Ridge community. Schedule your tour today and discover everything the Beacon has to offer!
Additional Information
- Interior Features
- High Ceilings, Walk-In Closet(s)
- Exterior Features
- Other
- HOA Fee
- $650
- Property Description
- Other
- Flooring
- Carpet, Vinyl
- Appliances
- Dishwasher, Disposal, Dryer, Electric Water Heater, Microwave, Refrigerator, Washer
- Heating
- Electric
- Air Conditioning
- Electric
- Stories
- 2 Stories
- Levels
- Two
- Parking
- Garage
- Elementary School
- C A Roberts
- High School
- East Paulding
Listing courtesy of Starlight Homes Georgia Realty.
Mortgage Calculator
 © 2026 Georgia MLS. All rights reserved. Information Deemed Reliable But Not Guaranteed.