Share this with your friends


912-509-9132
LPT Realty, LLC
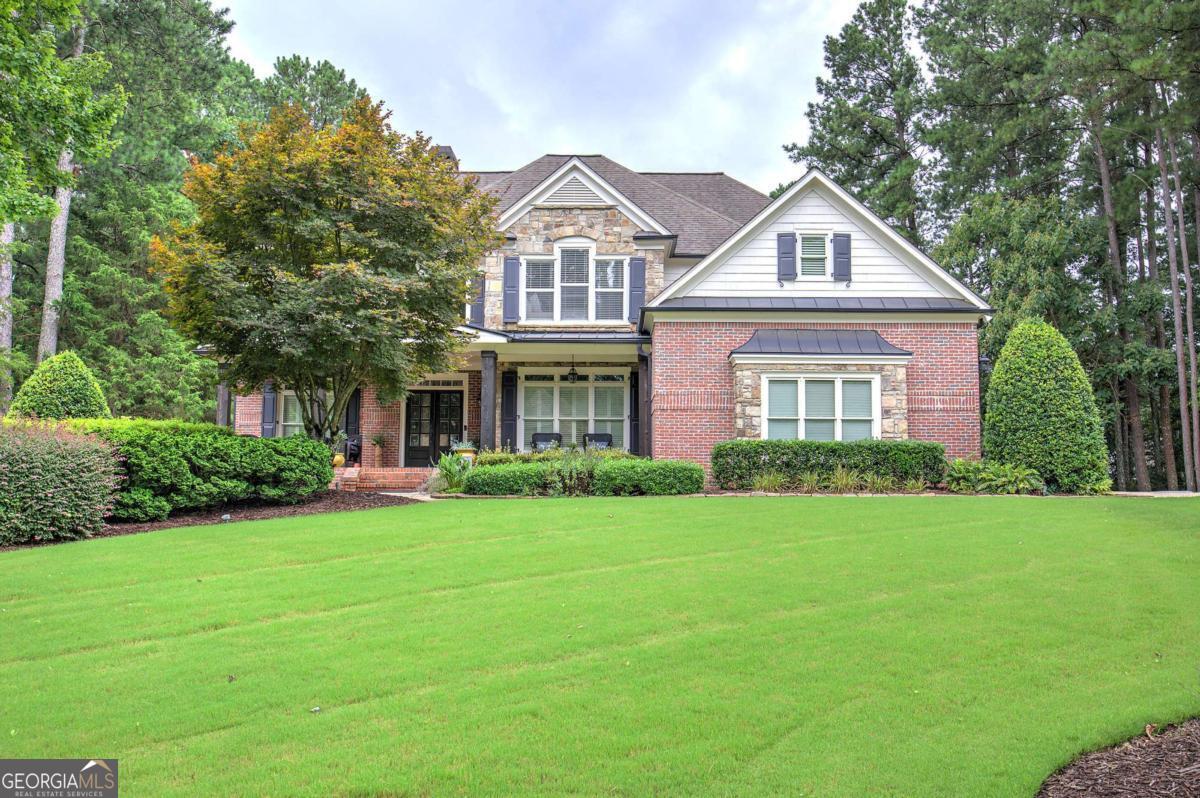
4405 Sterling Pointe Drive NW, Kennesaw, GA 30152
- $879,900
- 6
- BD
- 6
- BA






- List Price
- $879,900
- Status
- ACTIVE UNDER CONTRACT
- Days on Market
- 93
- Closing Date
- Nov 04, 2026
- MLS#
- 10821389
- Subtype
- Residential
- Style
- Brick 3 Side, Craftsman
- Year Built
- 2006
- Bedrooms
- 6
- Bathrooms
- 6
- Full Baths
- 5
- Half Baths
- 1
- Lot Size
- 29,969
- Acres
- 0.69
- Subdivision
- West Park
Property Description
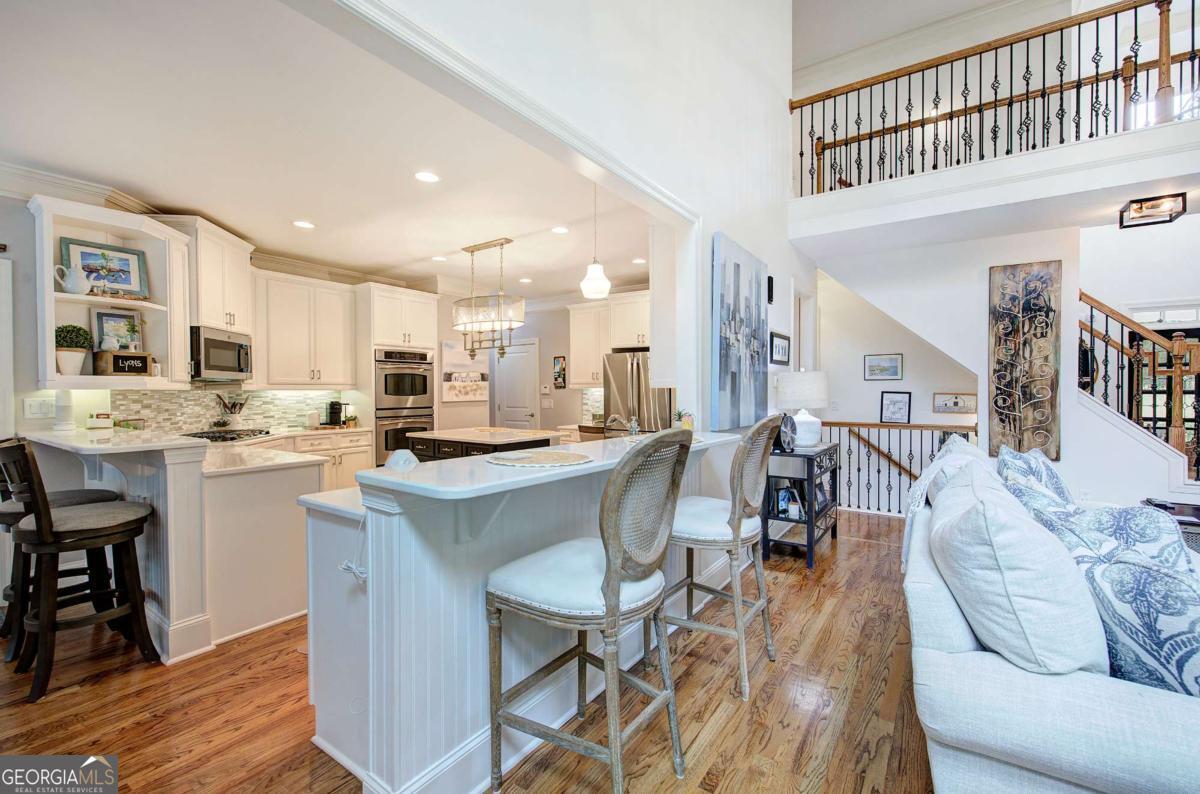
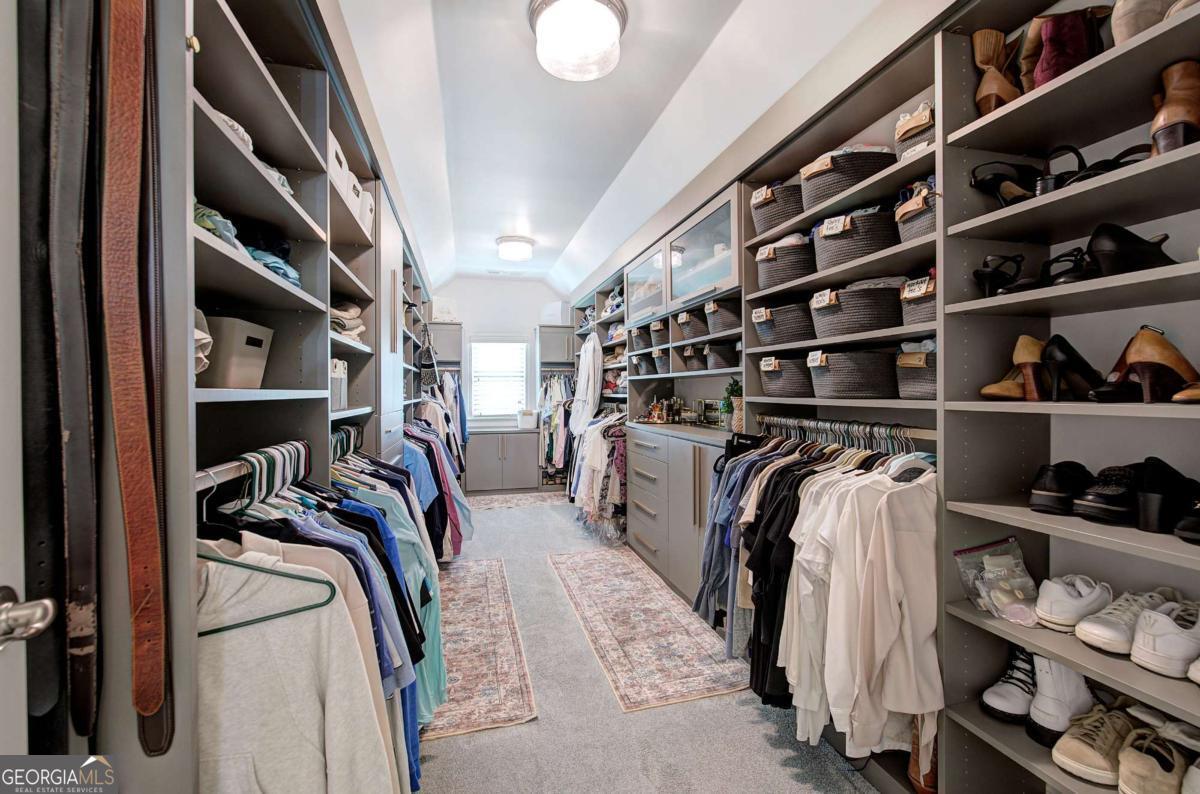
Welcome to this beautifully updated home offering timeless style, generous living spaces, and exceptional indoor-outdoor living. The light-filled two-story great room showcases a dramatic floor-to-ceiling stacked stone fireplace, hardwood floors, and expansive windows that create a warm and inviting atmosphere. The updated chef's kitchen features white cabinetry, quartz countertops, stainless steel appliances, a gas cooktop, double ovens, a large center island, and abundant workspace, making it perfect for both everyday living and entertaining. The main level offers a flexible room that can easily serve as a home office, guest bedroom, playroom, or study to fit your lifestyle. Upstairs, the spacious primary suite is a true retreat with a beautifully renovated spa-inspired bathroom, oversized custom walk-in closet, and private access to a relaxing three-season porch. A second three-season porch located just off the kitchen provides another peaceful space to enjoy your morning coffee or unwind in the evening while overlooking the backyard. The finished terrace level offers even more versatile living space, including a flex room ideal as an additional guest bedroom, office, fitness room, or hobby space. Additional features include hardwood flooring, extensive trim work, soaring ceilings, updated finishes, and abundant natural light throughout. Residents enjoy outstanding neighborhood amenities including a clubhouse, swimming pool, and tennis courts, creating the perfect blend of luxury living and active community lifestyle. This move-in ready home truly offers the space, flexibility, and updates today's buyers are searching for.
Additional Information
- Interior Features
- Double Vanity, Rear Stairs, Split Bedroom Plan, Tray Ceiling(s), Vaulted Ceiling(s)
- Exterior Features
- Sprinkler System
- HOA Fee
- $1,200
- Property Description
- Brick 3 Side, Craftsman
- Flooring
- Carpet, Hardwood
- Appliances
- Dishwasher, Disposal, Double Oven, Gas Water Heater, Microwave
- Heating
- Central, Forced Air, Natural Gas, Zoned
- Air Conditioning
- Central Air, Zoned
- Stories
- 3 or More Stories
- Levels
- Three Or More
- Parking
- Garage, Kitchen Level, Garage Door Opener, Side/Rear Entrance
- Elementary School
- Frey
- High School
- Allatoona
Listing courtesy of Fathom Realty GA, LLC.
How much is your home worth?
...get instant property value now!
Mortgage Calculator
 © 2026 Georgia MLS. All rights reserved. Information Deemed Reliable But Not Guaranteed.