4939 Dufour Drive, Lilburn, GA 30047
- $549,000
- 4
- BD
- 3
- BA
- 2,479
- SqFt




- List Price
- $549,000
- Status
- ACTIVE
- Days on Market
- 1
- MLS#
- 10824317
- Subtype
- Residential
- Style
- Colonial
- Year Built
- 2021
- Bedrooms
- 4
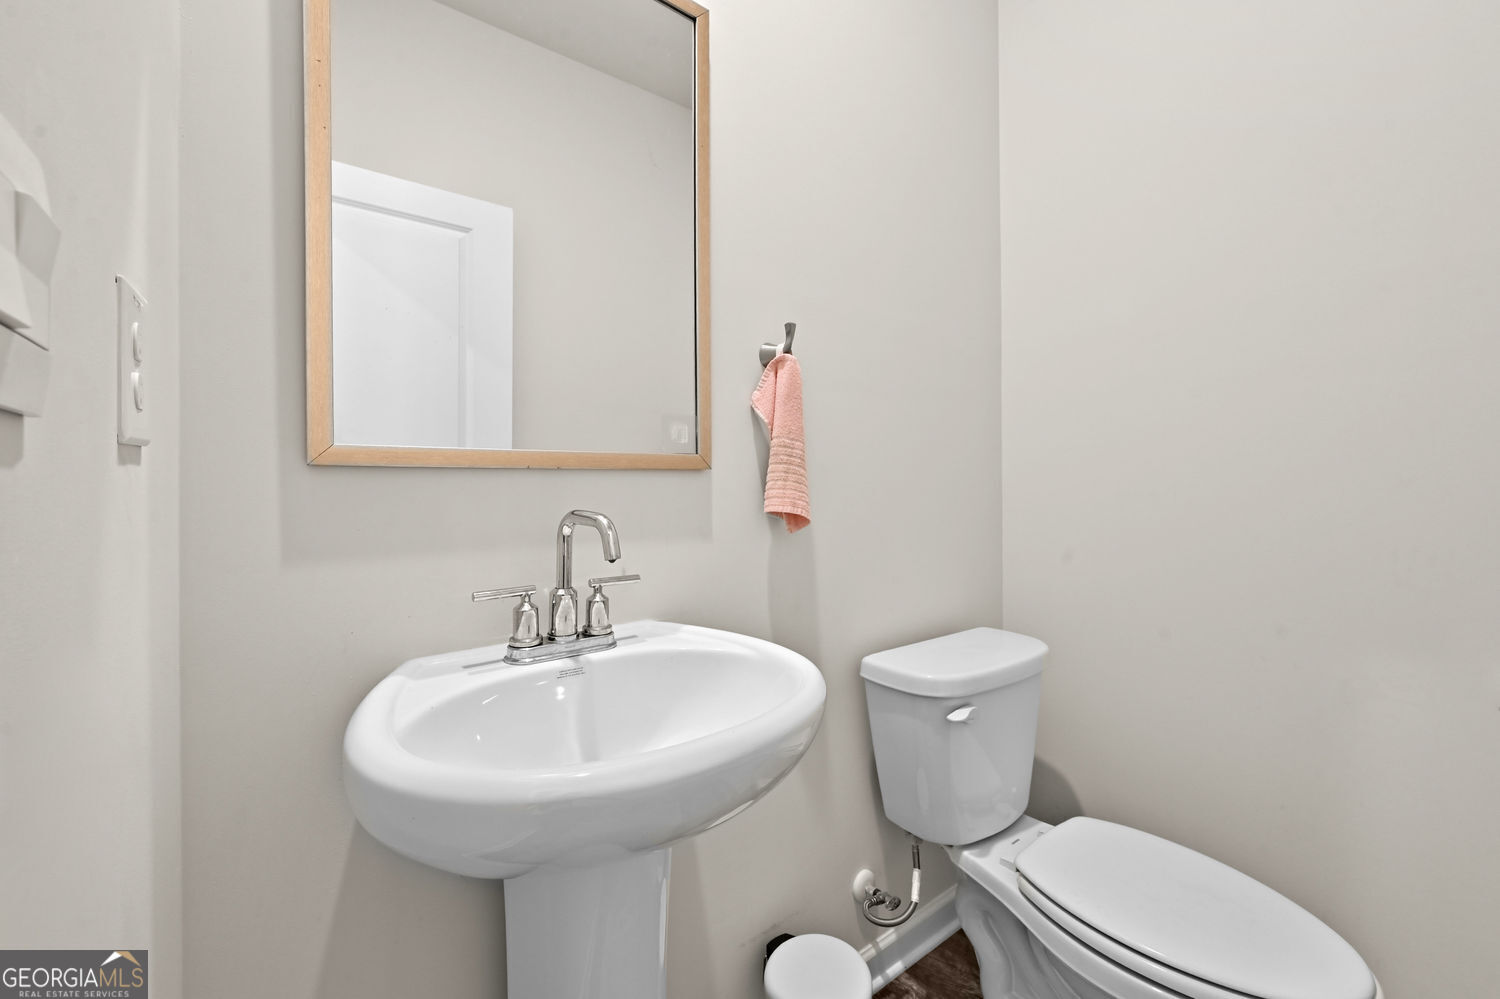
- Bathrooms
- 3
- Full Baths
- 2
- Half Baths
- 1
- Living Area
- 2,479
- Lot Size
- 8,058
- Acres
- 0.19
- Subdivision
- PARKVIEW EAST PH1
Property Description
Welcome to the Dakota Floorplan by Meritage Homes, a thoughtfully designed 4-bedroom, 2.5-bath home that blends style, flexibility, and functionality for the way you live today. The main level features a versatile flex space-perfectly suited for a private home office, study, playroom, or creative space-making it easy to work from home without sacrificing comfort. At the heart of the home, the kitchen is designed for both everyday living and entertaining, with a spacious island overlooking the open-concept living area. Upstairs, retreat to the spacious primary suite, complete with a private sitting room-the perfect spot to enjoy your morning coffee, unwind with a book, or create your own personal sanctuary. Enjoy a level, spacious backyard with an expanded patio designed for effortless outdoor entertaining, relaxing, dining, or creating the backyard oasis you've always envisioned. Great location as well, this home is designed to fit your lifestyle. Not to mention, it is in the highly sought after due to its placement within the top-rated Parkview High School district! Schedule your tour today!
Additional Information
- Interior Features
- Walk-In Closet(s)
- HOA Fee
- $600
- Property Description
- Colonial
- Flooring
- Carpet
- Appliances
- Dishwasher, Microwave, Refrigerator, Disposal
- Heating
- Forced Air
- Air Conditioning
- Central Air
- Stories
- 2 Stories
- Levels
- Two
- Parking
- Garage
- Elementary School
- Arcado
- High School
- Parkview
- View
- Ocean
Listing courtesy of Real Broker, LLC.
Mortgage Calculator
 © 2026 Georgia MLS. All rights reserved. Information Deemed Reliable But Not Guaranteed.