5185 Catalpa Knoll, Acworth, GA 30101
- $725,000
- 4
- BD
- 3
- BA
- 3,083
- SqFt




- List Price
- $725,000
- Status
- ACTIVE
- Days on Market
- 0
- MLS#
- 10820593
- Subtype
- Residential
- Style
- Traditional
- Year Built
- 1993
- Bedrooms
- 4
- Bathrooms
- 3
- Full Baths
- 3
- Living Area
- 3,083
- Lot Size
- 46,609
- Acres
- 1.07
- Subdivision
- Burnt Hickory Lakes
Property Description
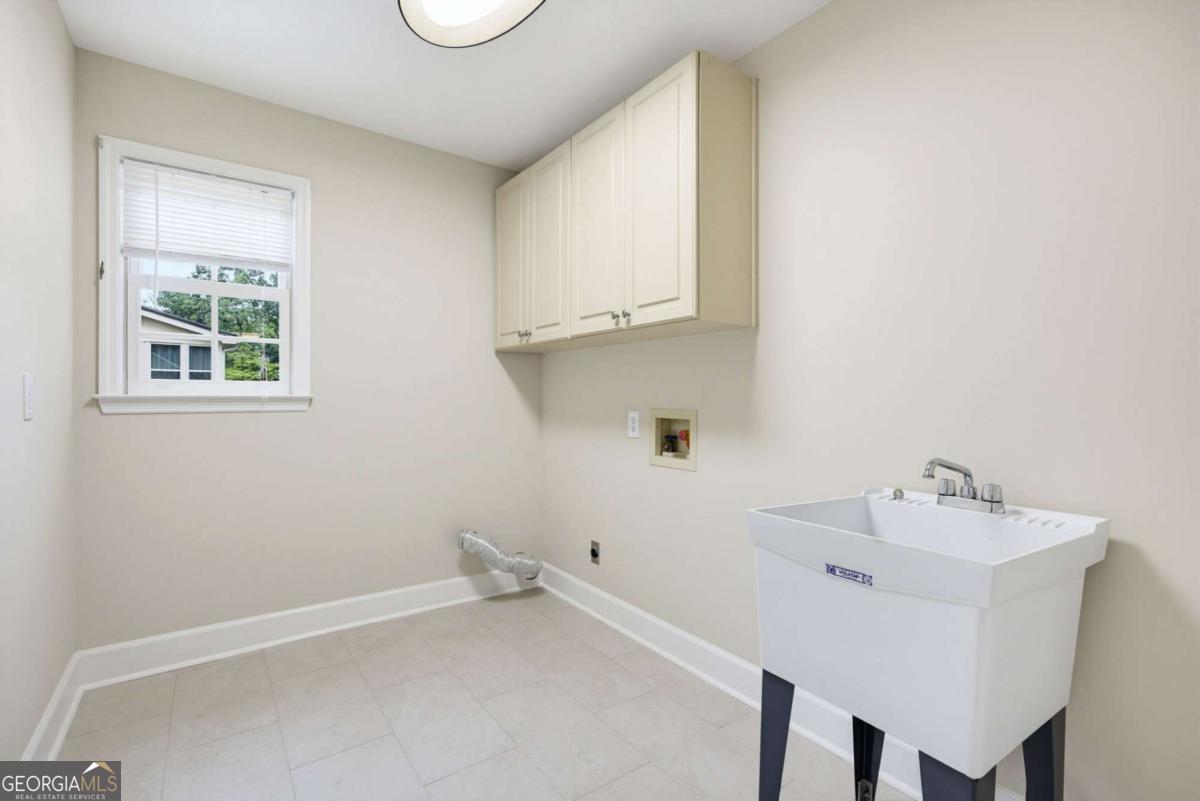
Welcome to sought after Burnt Hickory Lakes in West Cobb! Executive home with exceptional details that are hard to find! Living room or it can be an office is located at the front of the home with natural lighting. Formal Dining room is oversized so entertaining is easy. Mirrored wall in the Dining Room is really a statement piece! There are 2 fireplaces! One in the spacious, step down, Family Room and one in the Keeping Room in the Kitchen. The fireplaces make the home warm and inviting. Kitchen has beautiful stone countertops with a neutral tile backsplash, white cabinetry and custom made, solid wood island. The kitchen table is a specialty item! The table is built into the stone counter with 4 matching barstool chairs. Very unique! Pantry is a stunning solid wood, floor to ceiling, furniture piece. There is a guest bedroom on the main with a full bath. Primary bedroom is up. The primary bath is tiled with an arched window, over the tub, that has a private view to the backyard. No curtains or shades needed! There are 2 other secondary bedrooms with a Jack and Jill bath. Home has a wooded backyard where the deer come and take a nap! The backyard deck leads to a gazebo. The perfect spot for reading or relaxing! Want more? New roof in 2026, new gutters in 2026, new stained hardwoods throughout the main, new carpet in the master, new iron balusters and new tile in the laundry. Excellent school district and amenities! Just call this home and Welcome!
Additional Information
- Interior Features
- Double Vanity, High Ceilings, Rear Stairs, Roommate Plan, Tray Ceiling(s), Walk-In Closet(s)
- Exterior Features
- Garden
- HOA Fee
- $2,092
- Property Description
- Traditional
- Flooring
- Carpet, Hardwood
- Appliances
- Dishwasher, Disposal, Gas Water Heater, Microwave, Refrigerator
- Heating
- Central, Forced Air, Natural Gas
- Air Conditioning
- Ceiling Fan(s), Central Air, Electric
- Stories
- 3 or More Stories
- Levels
- Three Or More
- Parking
- Garage, Attached, Kitchen Level, Garage Door Opener, Side/Rear Entrance
- Elementary School
- Mary Ford
- High School
- Harrison
Listing courtesy of Atlanta Communities.
Mortgage Calculator
 © 2026 Georgia MLS. All rights reserved. Information Deemed Reliable But Not Guaranteed.