210 Antiquity Circle, Perry, GA 31069
- $307,035
- 4
- BD
- 3
- BA
- 2,372
- SqFt











- List Price
- $307,035
- Status
- ACTIVE
- Days on Market
- 62
- Price Change
- ▼ $200 1783636610
- MLS#
- 10779392
- Subtype
- Residential
- Style
- Stone Frame, Traditional
- New Construction
- Yes
- Year Built
- 2026
- Bedrooms
- 4
- Bathrooms
- 3
- Full Baths
- 2
- Half Baths
- 1
- Living Area
- 2,372
- Subdivision
- Avalon
Property Description
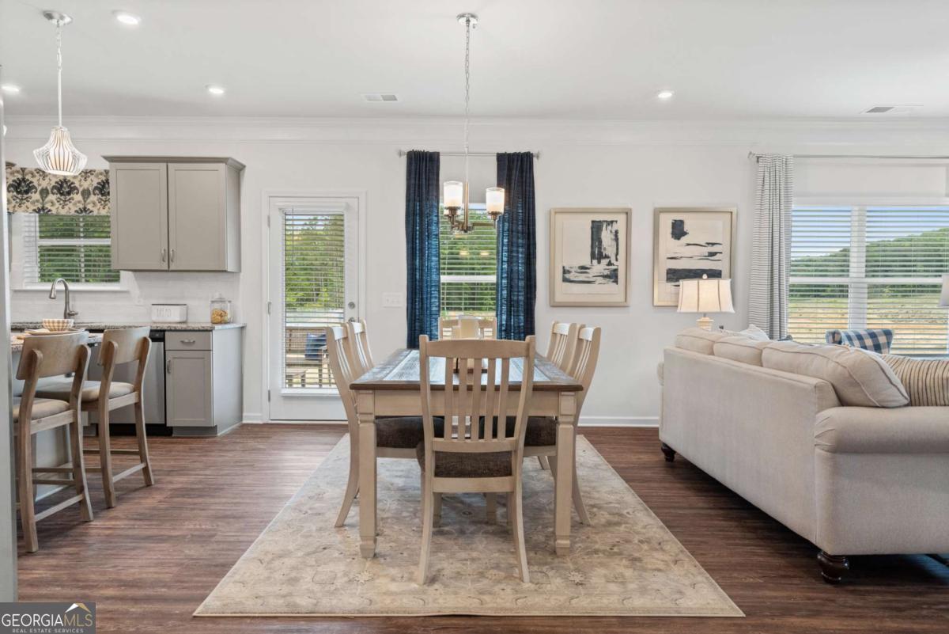
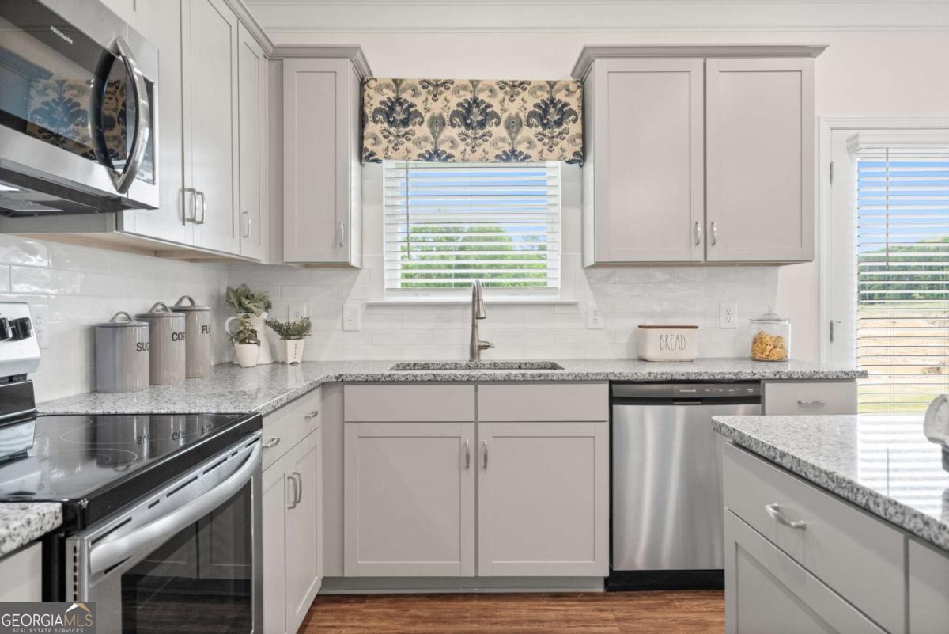
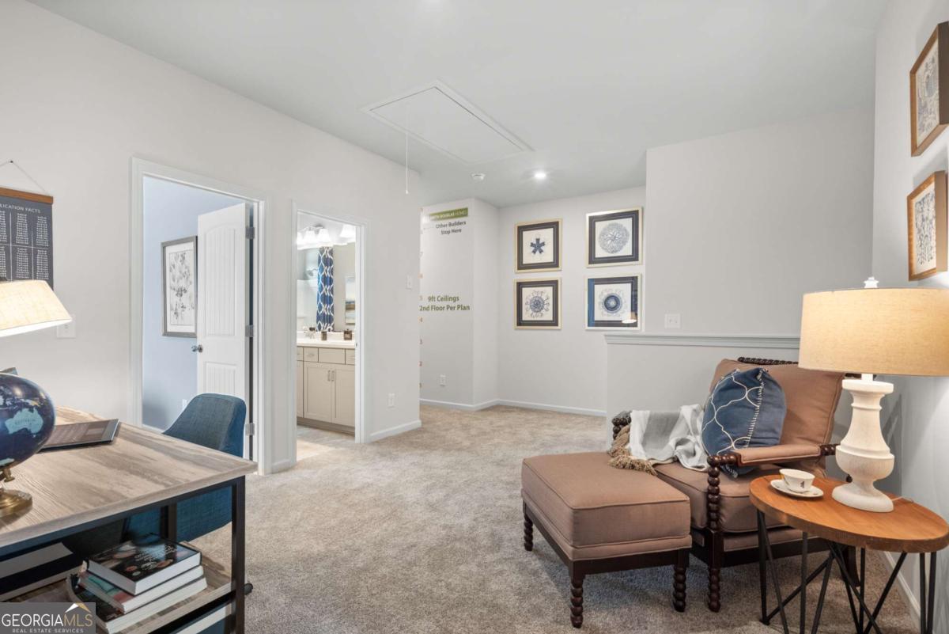
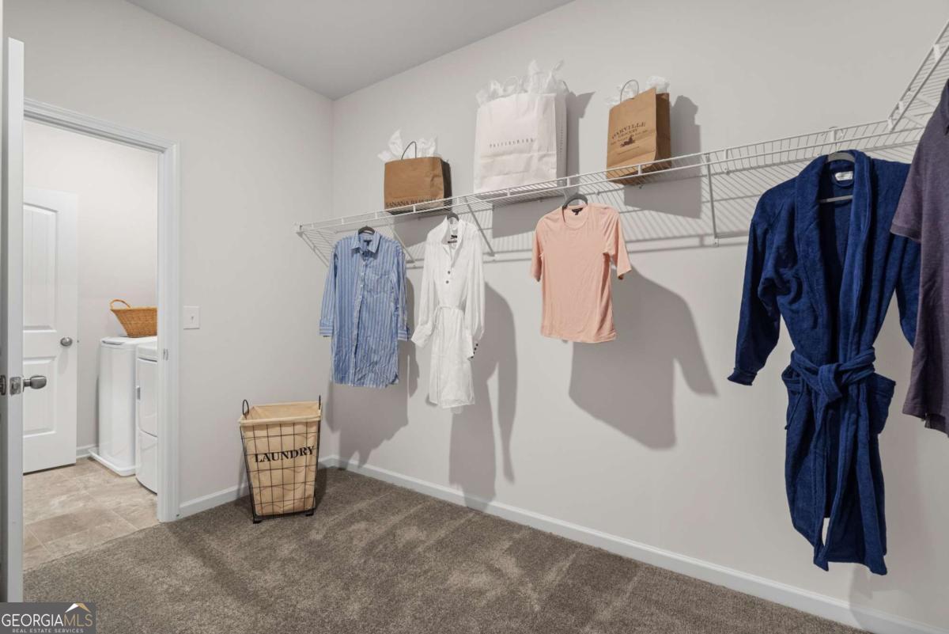
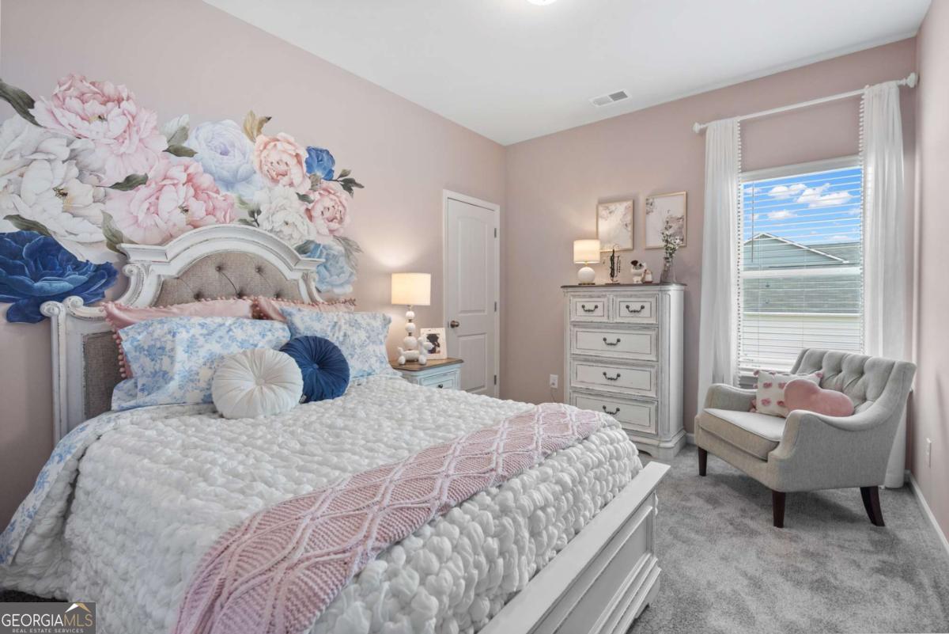
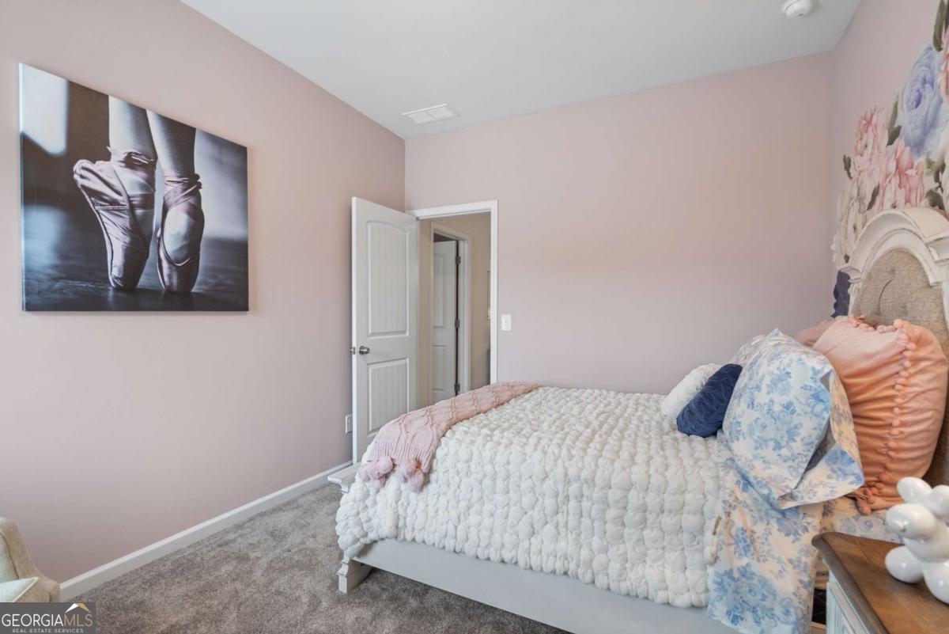
Move in Ready October 2026! The McGinnis plan by Smith Douglas Homes in the new community Avalon. Step into this beautifully crafted 4-bedroom, 2.5-bath home, where modern comfort and thoughtful design come together across two spacious levels. A welcoming foyer opens to a private study, perfect for working from home, reading, or relaxing. The open-concept main level seamlessly connects the family room, breakfast area, and spacious kitchen, creating an inviting space for everyday living and entertaining. A large center island provides ample prep space and room for gathering with family and friends. Just off the breakfast area, a patio extends the living space outdoors, ideal for morning coffee, grilling, or relaxing in the evening. Upstairs, the owner's suite offers a private retreat with dual vanities, a separate tiled shower and soaking tub, and a generous walk-in closet. Three additional bedrooms share a well-designed bath with dual vanities and a compartmentalized layout for added convenience. A centrally located laundry room and spacious loft provide extra functionality and flexible living space. With its smart layout, modern finishes, and seamless indoor-outdoor flow, this home delivers the perfect blend of style, comfort, and livability. Photos representative of plan not of actual home. Agent is not onsite at present time. Please contact agent for further information and to set up an appointment.
Additional Information
- Interior Features
- Double Vanity, High Ceilings, Separate Shower, Soaking Tub, Tray Ceiling(s), Walk-In Closet(s)
- HOA Fee
- $400
- Property Description
- Stone Frame, Traditional
- Flooring
- Carpet, Laminate, Vinyl
- Appliances
- Dishwasher, Electric Water Heater, Microwave, Range, Stainless Steel Appliance(s)
- Heating
- Central, Electric
- Air Conditioning
- Ceiling Fan(s), Central Air, Electric
- Stories
- 2 Stories
- Levels
- Two
- Parking
- Guest, Garage, Attached, Kitchen Level, Garage Door Opener
- Elementary School
- Morningside
- High School
- Perry
Listing courtesy of SDC Realty Central Georgia.
Mortgage Calculator
 © 2026 Georgia MLS. All rights reserved. Information Deemed Reliable But Not Guaranteed.