105 Franklin Elm Court, Waleska, GA 30183
- $650,000
- 4
- BD
- 3
- BA
- 2,600
- SqFt






- List Price
- $650,000
- Status
- ACTIVE
- Days on Market
- 168
- Price Change
- ▼ $15,000 1777681013
- MLS#
- 10701116
- Subtype
- Residential
- Style
- Craftsman, Other, Traditional
- Year Built
- 2024
- Bedrooms
- 4
- Bathrooms
- 3
- Full Baths
- 3
- Living Area
- 2,600
- Lot Size
- 22,651
- Acres
- 0.52
- Subdivision
- Lake Arrowhead
Property Description
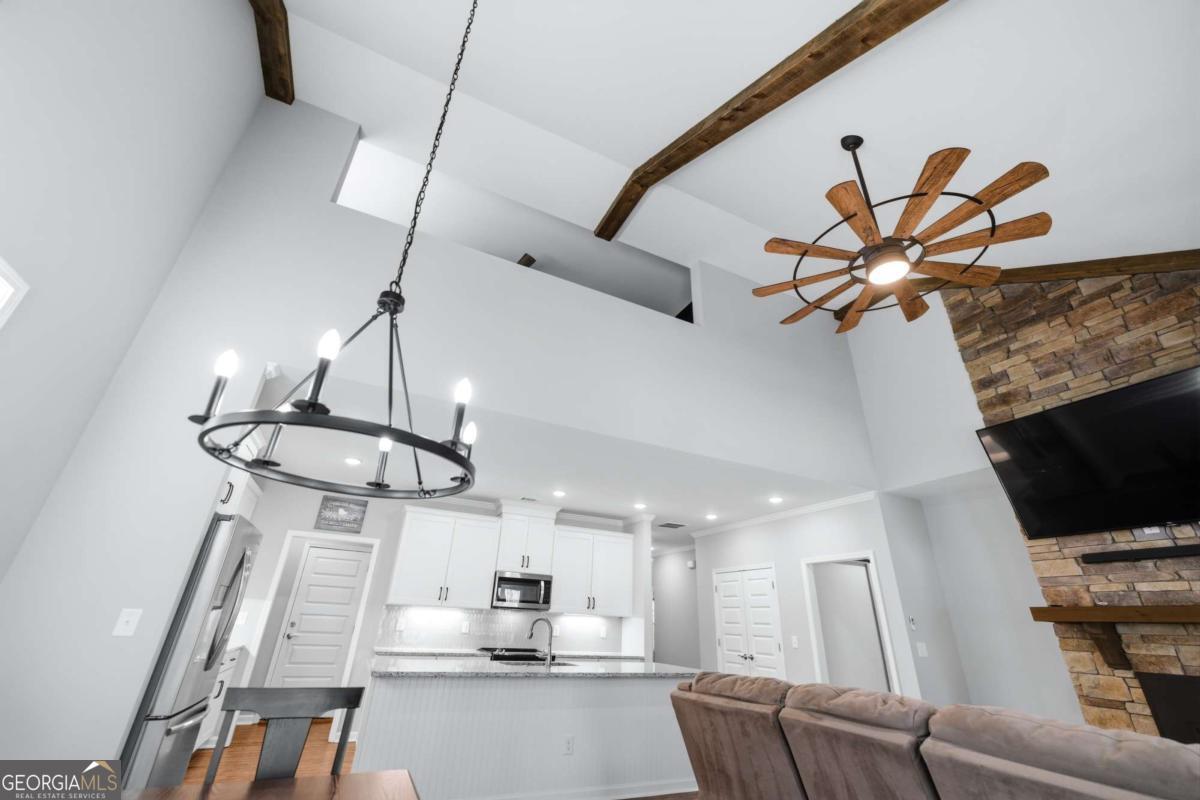
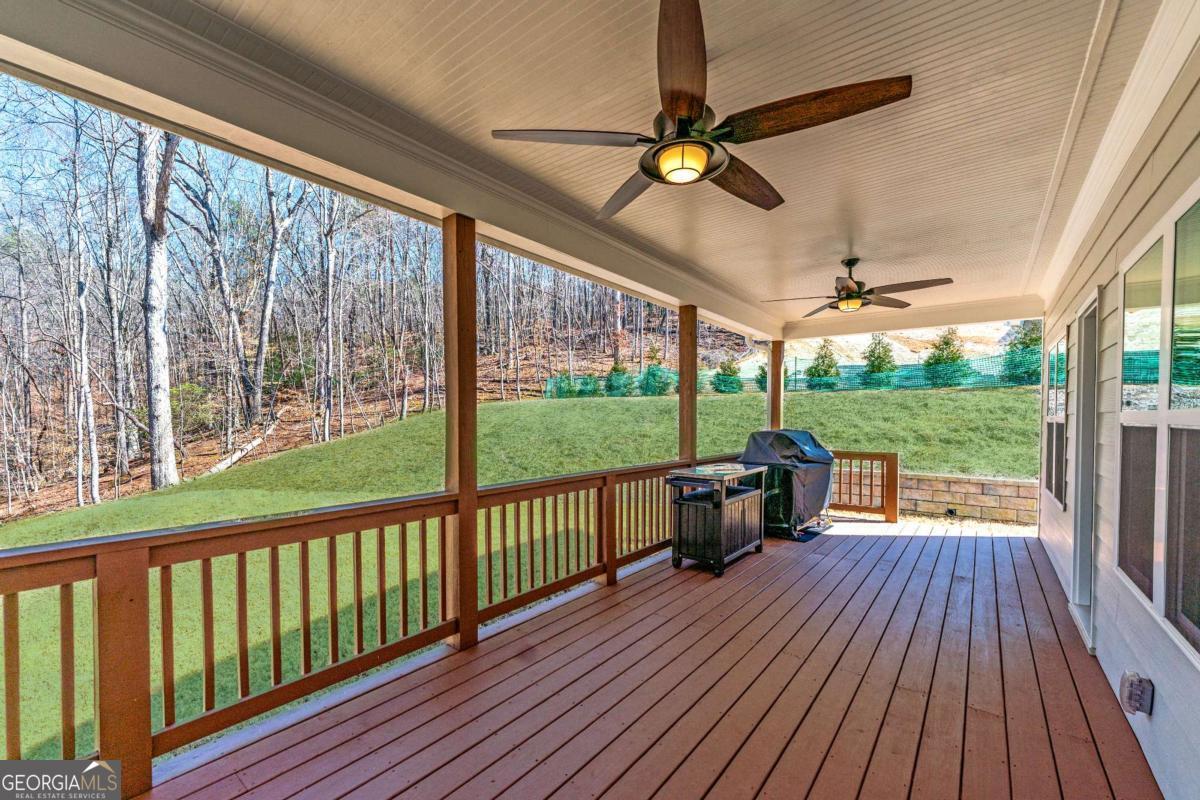
Interest rate buydown available! NO HOA for the first year!! Over $50k in upgrades have been made to this home! Seasonal Lake Views! Why wait on new construction when you can have it all right now. The current owners have significantly elevated this already like new home with thoughtful upgrades throughout including: the addition of the second upstairs bedroom and finished bonus room, a whole house 22kW Generac generator, a water filtration system with UV, remote controlled Leveler window blinds, an LED fireplace, ceiling fans in all rooms and on the rear porch, a coated garage floor and front porch, foam insulation in the attic, a tankless gas water heater, custom barn doors in the primary bath and laundry room, custom cabinetry and a drying rack in the laundry room, an upgraded larger HVAC condenser, leaf filter gutter guards, and a beautifully stained rear porch. Welcome to the charming community of Lake Arrowhead nestled in the foothills of the North Georgia mountains. This stunning 4-bedroom, 3-bathroom home with a loft, bonus room, and full basement sits on a spacious, tree lined lot offering yard space from every side and privacy from the rear. Located close to the North Gate, on a quiet street with a cul de sac and seasonal lake views, this home has it all! From the moment you arrive, the exceptional curb appeal stands out with a covered stone front porch accented by beautiful cedar beams, creating a warm and welcoming first impression to this practically brand new 2024 custom built home. Step inside to neutral, fresh paint tones and gleaming LVP wood flooring that flow throughout the main level. The open concept main living quarters are designed for both everyday living and effortless entertaining. The family room features a breathtaking floor to ceiling stone fireplace, while the adjacent dining area offers seamless space for gatherings and daily meals. The chef inspired kitchen showcases white cabinetry, granite countertops, a designer tile backsplash, under cabinet lighting, a large center island with bar seating, and a walk-in pantry. The oversized primary suite on the main level is a true retreat, complete with fantastic windows overlooking the backyard, a huge walk-in closet, and a spa like en suite bath featuring a custom tile shower, double vanity with granite countertops, custom shower door, and LED mirrors. A second bedroom and full bath with shower/tub combo are also conveniently located on the main level, perfect for guests or a home office. Also on the main are your laundry room and mud room space. Upstairs, you'll find two additional bedrooms and another full bath, along with incredible flex space. The finished loft provides the perfect secondary living area, game room, or study, while the fully finished bonus room offers endless possibilities to create an additional bedroom, playroom, craft space, or media room. The full basement is ready for your finishing touches and could easily become a home theater, gym, in law suite, or expanded living area. For now, it provides abundant storage and room to grow! Outdoor living is just as impressive. Enjoy your morning coffee on the covered front porch or relax year-round on the expansive covered rear porch that spans the entire back of the home, offering a protected space to enjoy the outdoors rain or shine. Located in the highly sought after Lake Arrowhead community, residents enjoy resort style amenities including a 540 acre lake with marina, championship golf course, clubhouse with dining, two pools, tennis and pickleball courts, hiking trails, parks, and year-round activities, all within a gated community. Listing Agents live in the community happy to show and answer any questions about this wonderful community.
Additional Information
- Interior Features
- Beamed Ceilings, Double Vanity, High Ceilings, Master On Main Level, Other, Vaulted Ceiling(s), Walk-In Closet(s)
- Exterior Features
- Other
- HOA Fee
- $2,700
- Property Description
- Craftsman, Other, Traditional
- Flooring
- Carpet, Other, Tile
- Appliances
- Dishwasher, Disposal, Microwave, Other
- Heating
- Central, Electric, Heat Pump, Zoned
- Air Conditioning
- Ceiling Fan(s), Central Air, Electric, Zoned
- Stories
- 2 Stories
- Levels
- Two
- Parking
- Garage
- Elementary School
- R M Moore
- High School
- Cherokee
- View
- Mountain(s)
Listing courtesy of Real Broker, LLC.
Mortgage Calculator
 © 2026 Georgia MLS. All rights reserved. Information Deemed Reliable But Not Guaranteed.