1762 Country Wood Drive, Hoschton, GA 30548
- $599,900
- 6
- BD
- 5
- BA
- 5,746
- SqFt






- List Price
- $599,900
- Status
- ACTIVE
- Days on Market
- 74
- Price Change
- ▼ $20,000 1789031374
- MLS#
- 10808273
- Subtype
- Residential
- Style
- Traditional
- Year Built
- 2004
- Bedrooms
- 6
- Bathrooms
- 5
- Full Baths
- 5
- Living Area
- 5,746
- Lot Size
- 12,632
- Acres
- 0.29
- Subdivision
- Trilogy Park
Property Description
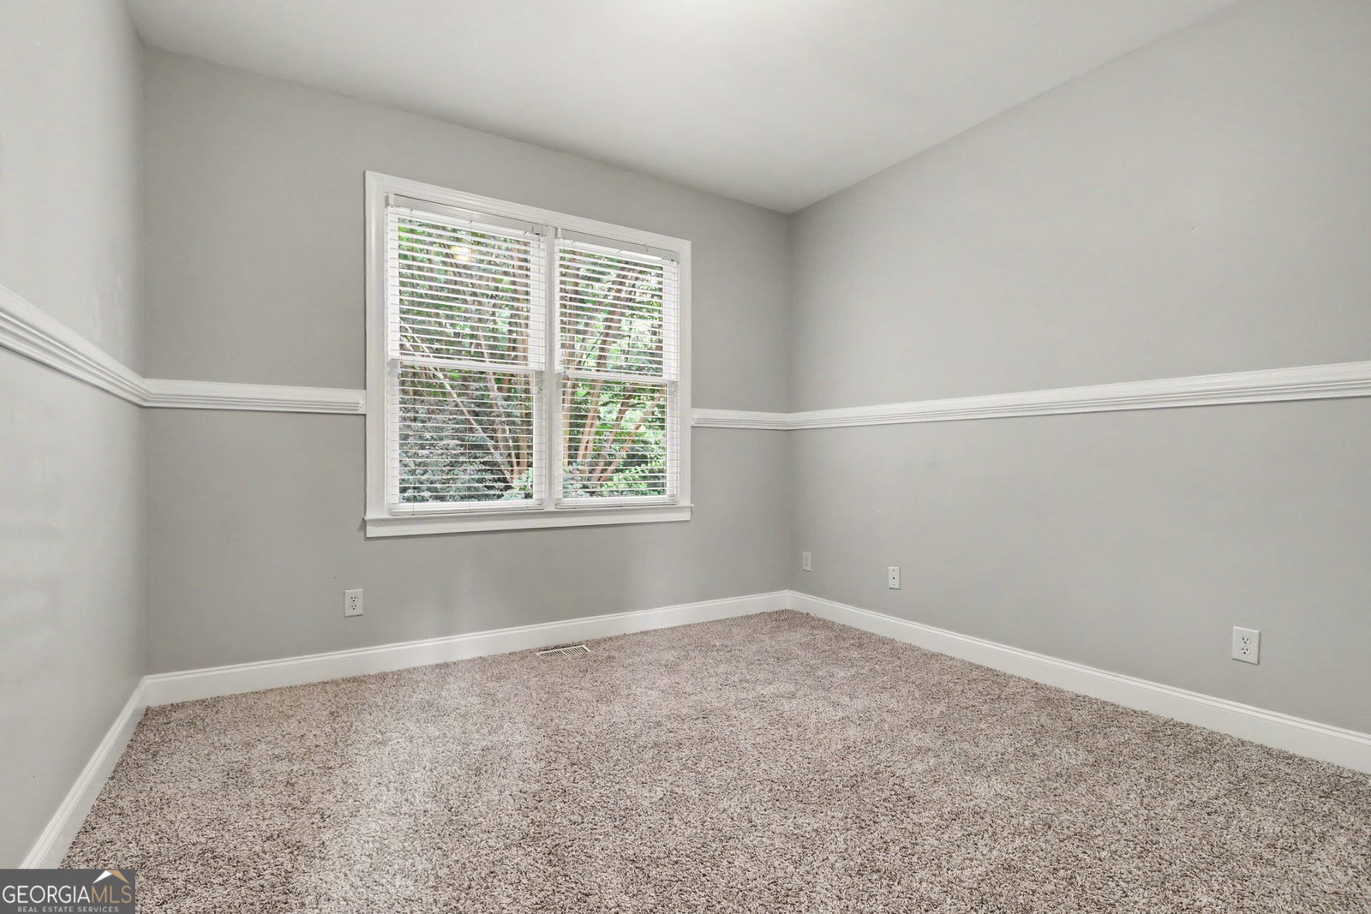
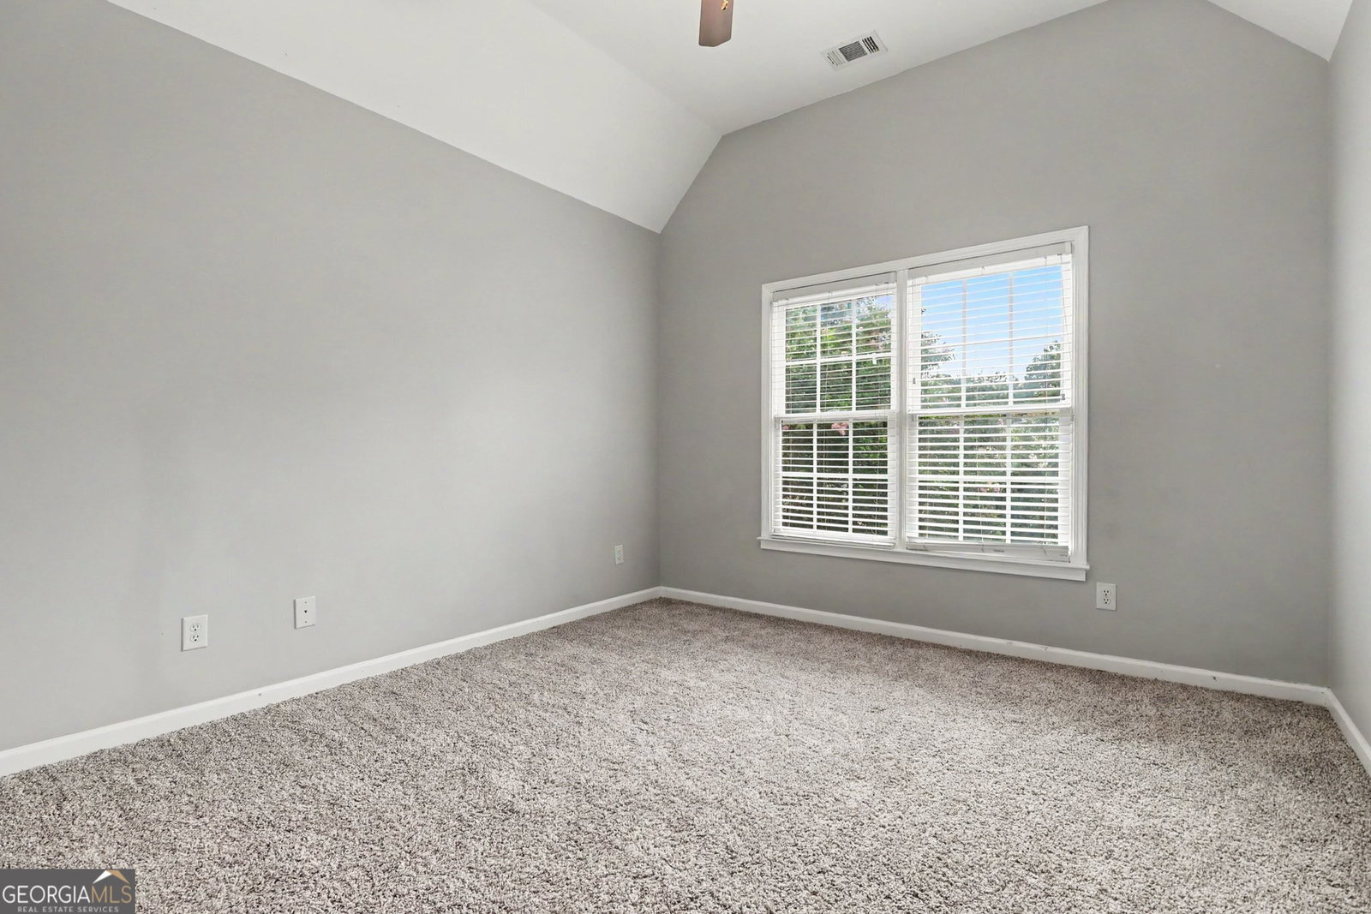
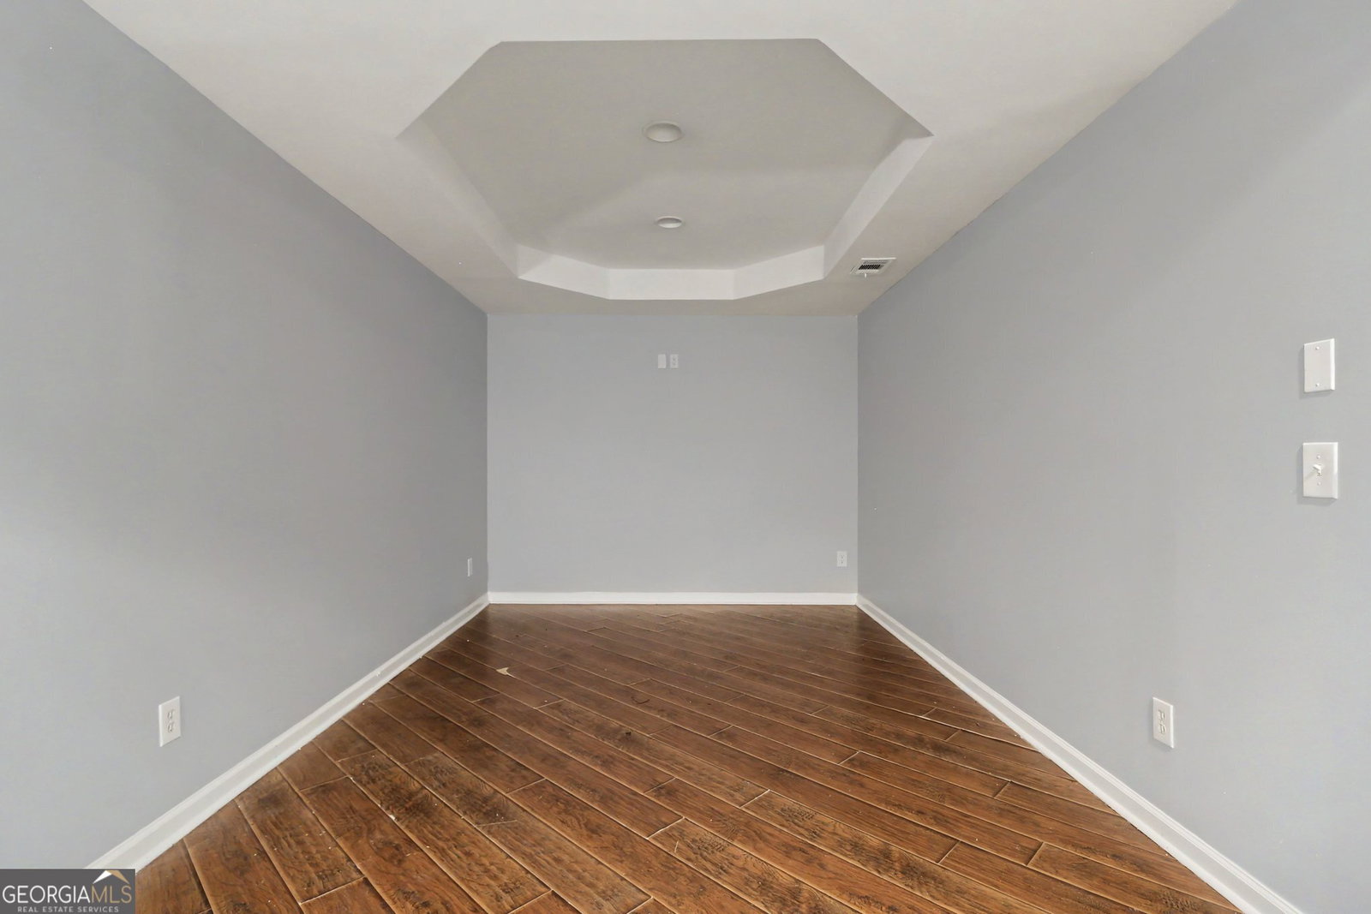
Welcome to this beautifully appointed home in sought-after Trilogy Park, offering exceptional living space across three finished levels. An inviting front porch leads into a thoughtfully designed floor plan featuring hardwood floors, a formal dining room with trey ceiling, a formal living room, and a dramatic two-story family room with coffered ceiling, built-in bookcases, and abundant natural light. The spacious chef's kitchen is designed for both everyday living and entertaining, complete with a large center island, granite countertops, stainless steel appliances, walk-in pantry, built-in desk, and breakfast area. Just off the kitchen, the vaulted keeping room with fireplace and custom built-ins provides the perfect gathering space. A bedroom and full bath on the main level offer added flexibility. Upstairs, the oversized primary suite features a spa-inspired bath with a large jetted tub, separate shower, dual vanities, and generous closet space. Spacious secondary bedrooms include a convenient Jack-and-Jill bathroom. Some photos maybe virtually staged. The finished terrace level expands the home's versatility with a game room, media room, kitchenette/bar area, additional bedroom, new full bathroom, home gym, and ample storage. Outdoor living is equally impressive with a level, private backyard featuring a spacious deck, custom patio, and fire pit, creating an ideal setting for relaxing or entertaining. A rare opportunity to own a well-appointed home with generous living space, quality finishes, and exceptional indoor and outdoor amenities.
Additional Information
- Interior Features
- Double Vanity, High Ceilings, Separate Shower, Tray Ceiling(s), Vaulted Ceiling(s), Walk-In Closet(s), Wet Bar
- HOA Fee
- $950
- Property Description
- Traditional
- Flooring
- Carpet, Hardwood
- Appliances
- Cooktop, Dishwasher, Double Oven, Refrigerator
- Heating
- Forced Air, Zoned
- Air Conditioning
- Ceiling Fan(s), Central Air
- Stories
- 3 or More Stories
- Levels
- Three Or More
- Parking
- Garage, Attached
- Elementary School
- Duncan Creek
- High School
- Mill Creek
Listing courtesy of Gould Global Real Estate Co..
Mortgage Calculator
 © 2026 Georgia MLS. All rights reserved. Information Deemed Reliable But Not Guaranteed.