Share this with your friends


912-509-9132
LPT Realty, LLC
180 Ashborough Park, Fayetteville, GA 30215
- $1,500,000
- 5
- BD
- 5
- BA
- 5,593
- SqFt










- List Price
- $1,500,000
- Status
- ACTIVE
- Days on Market
- 43
- MLS#
- 10825442
- Subtype
- Residential
- Style
- Traditional
- Year Built
- 2003
- Bedrooms
- 5
- Bathrooms
- 5
- Full Baths
- 4
- Half Baths
- 1
- Living Area
- 5,593
- Lot Size
- 65,340
- Acres
- 1.50
- Subdivision
- Highgrove
Property Description
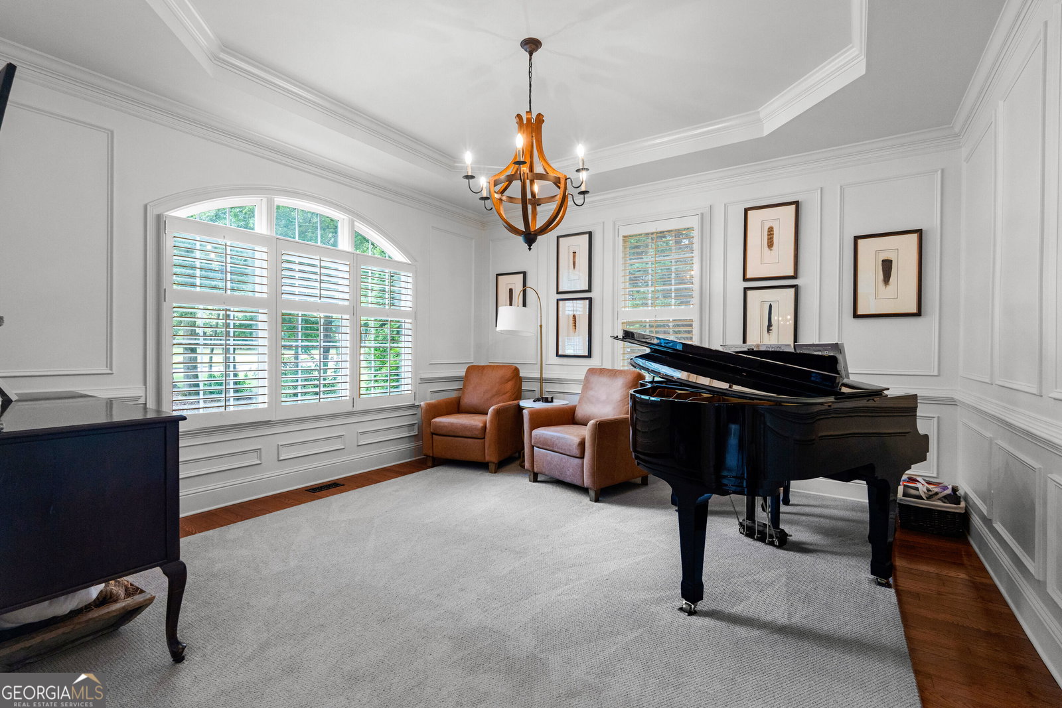
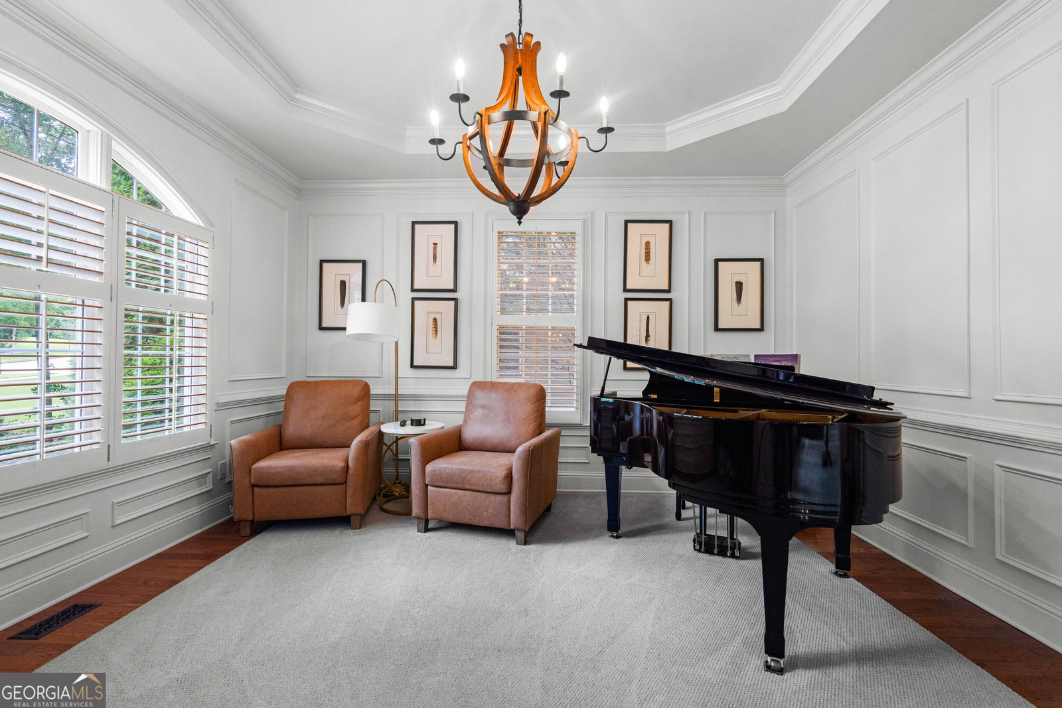
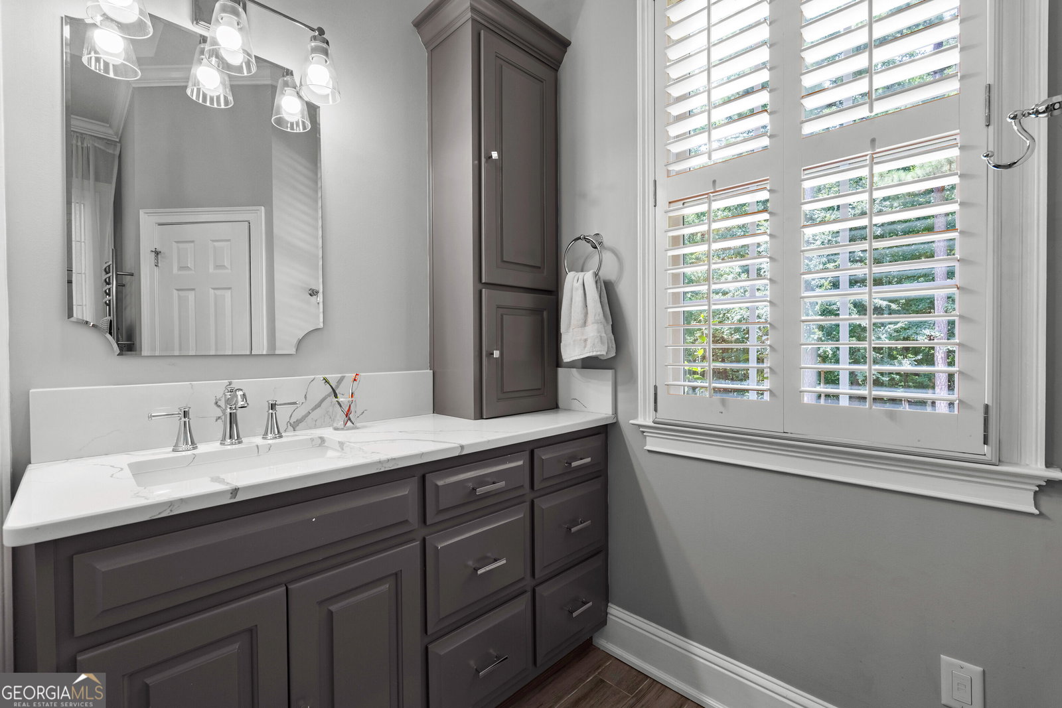
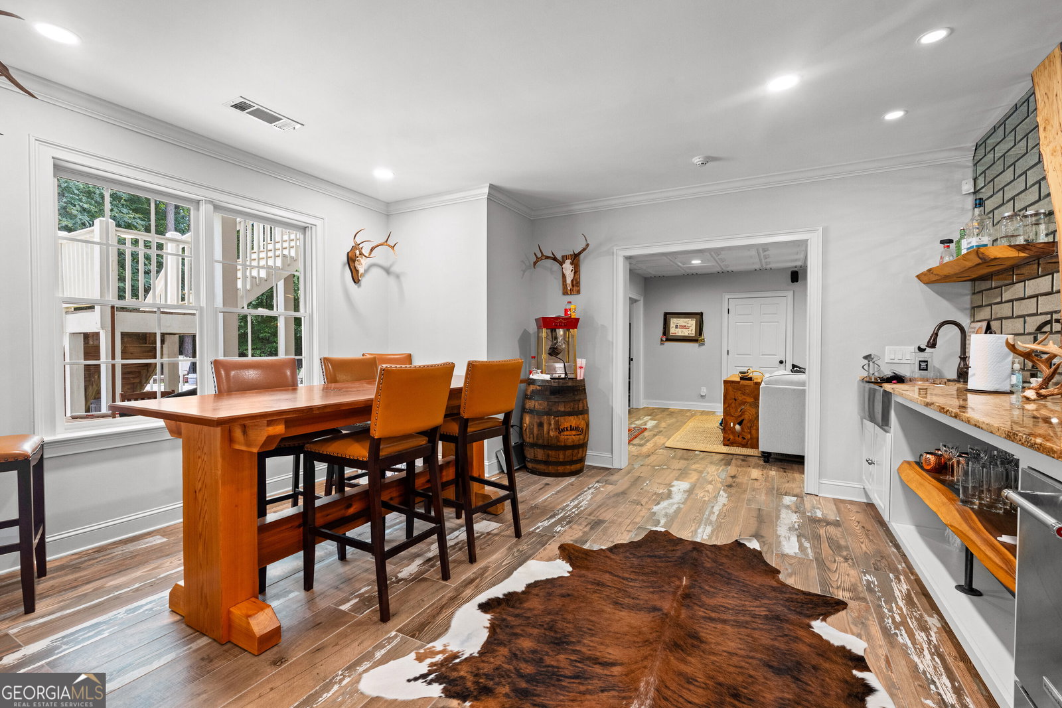
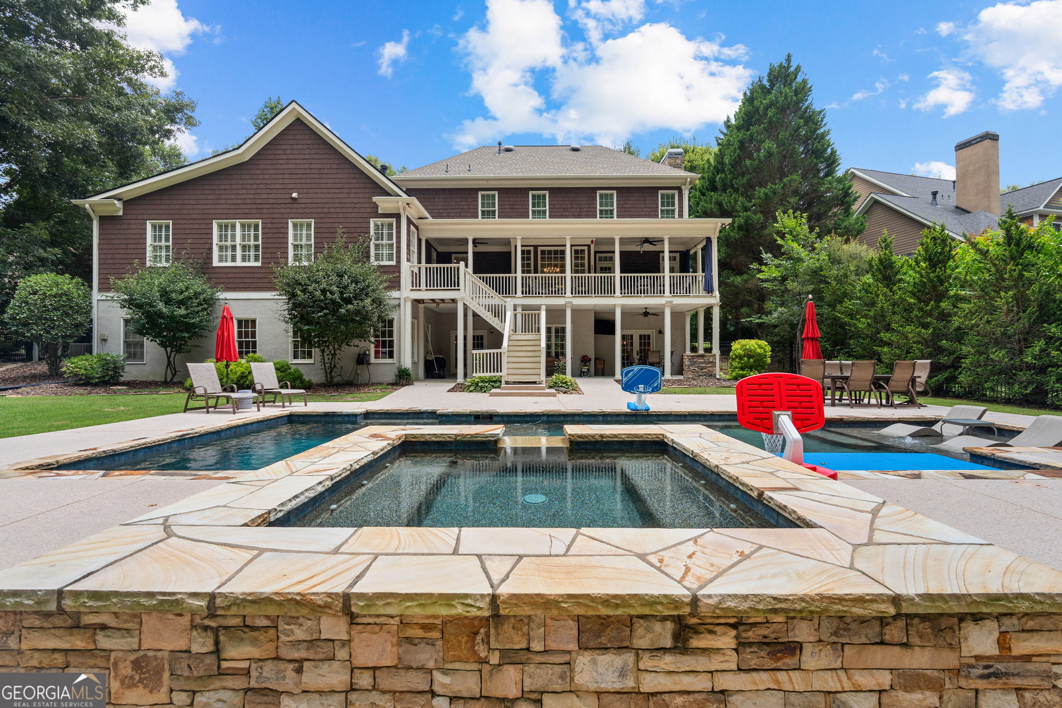
Rarely does a home in sought-after Highgrove offer this combination of thoughtful updates, privacy, and exceptional indoor-outdoor living. Beautifully updated throughout, this distinctive cedar shake home features a renovated kitchen and updated baths, allowing you to enjoy the character of an established home with the finishes today's buyers are looking for. The spacious eat-in kitchen is the heart of the home, featuring a large contrasting island and warm hardwood floors. The primary suite is conveniently located on the main level, while two staircases provide easy flow throughout the home. A charming friends' entrance with brick flooring adds character and a welcoming secondary entry. Step outside to a private backyard designed for both entertaining and everyday enjoyment. A porch spans the back of the home, overlooking the in-ground saltwater pool with sun shelf and surrounding outdoor living space-all tucked into a beautifully landscaped, private setting. The finished terrace level extends the living space with a bar, workout room, additional living area, full bath and abundant storage. A three-car garage provides plenty of room for vehicles, hobbies and gear. Additional highlights include the home's distinctive cedar shake exterior and a new roof in 2026. Enjoy Highgrove's amenities...clubhouse, tennis courts, pool and many parks AND enjoy the 100 miles of Peachtree City's multi use path system. Updated, inviting, and uniquely equipped for the way you want to live, this Highgrove home offers a rare opportunity to enjoy a private pool, expansive outdoor living, a main-level primary suite and beautifully updated interiors-all in one exceptional property.
Additional Information
- Interior Features
- Bookcases, Tray Ceiling(s), Vaulted Ceiling(s), High Ceilings, Double Vanity, Entrance Foyer, Soaking Tub, Separate Shower, Master On Main Level
- Exterior Features
- Sprinkler System
- HOA Fee
- $1,300
- Property Description
- Traditional
- Flooring
- Carpet, Hardwood, Tile
- Appliances
- Cooktop, Dishwasher, Disposal, Oven
- Heating
- Natural Gas, Forced Air
- Air Conditioning
- Electric, Central Air
- Stories
- 2 Stories
- Levels
- Two
- Pool
- Yes
- Parking
- Garage, Attached, Kitchen Level, Garage Door Opener
- Elementary School
- Braelinn
- High School
- Starrs Mill
Listing courtesy of BHHS Georgia Properties.
Mortgage Calculator
 © 2026 Georgia MLS. All rights reserved. Information Deemed Reliable But Not Guaranteed.