122 Middleton Drive, Peachtree City, GA 30269
- $880,000
- 3
- BD
- 4
- BA
- 3,867
- SqFt




- List Price
- $880,000
- Status
- ACTIVE
- Days on Market
- 4
- MLS#
- 10853375
- Subtype
- Residential
- Style
- Traditional
- Year Built
- 2004
- Bedrooms
- 3
- Bathrooms
- 4
- Full Baths
- 3
- Half Baths
- 1
- Living Area
- 3,867
- Lot Size
- 8,276
- Acres
- 0.19
- Subdivision
- Governors Row
Property Description
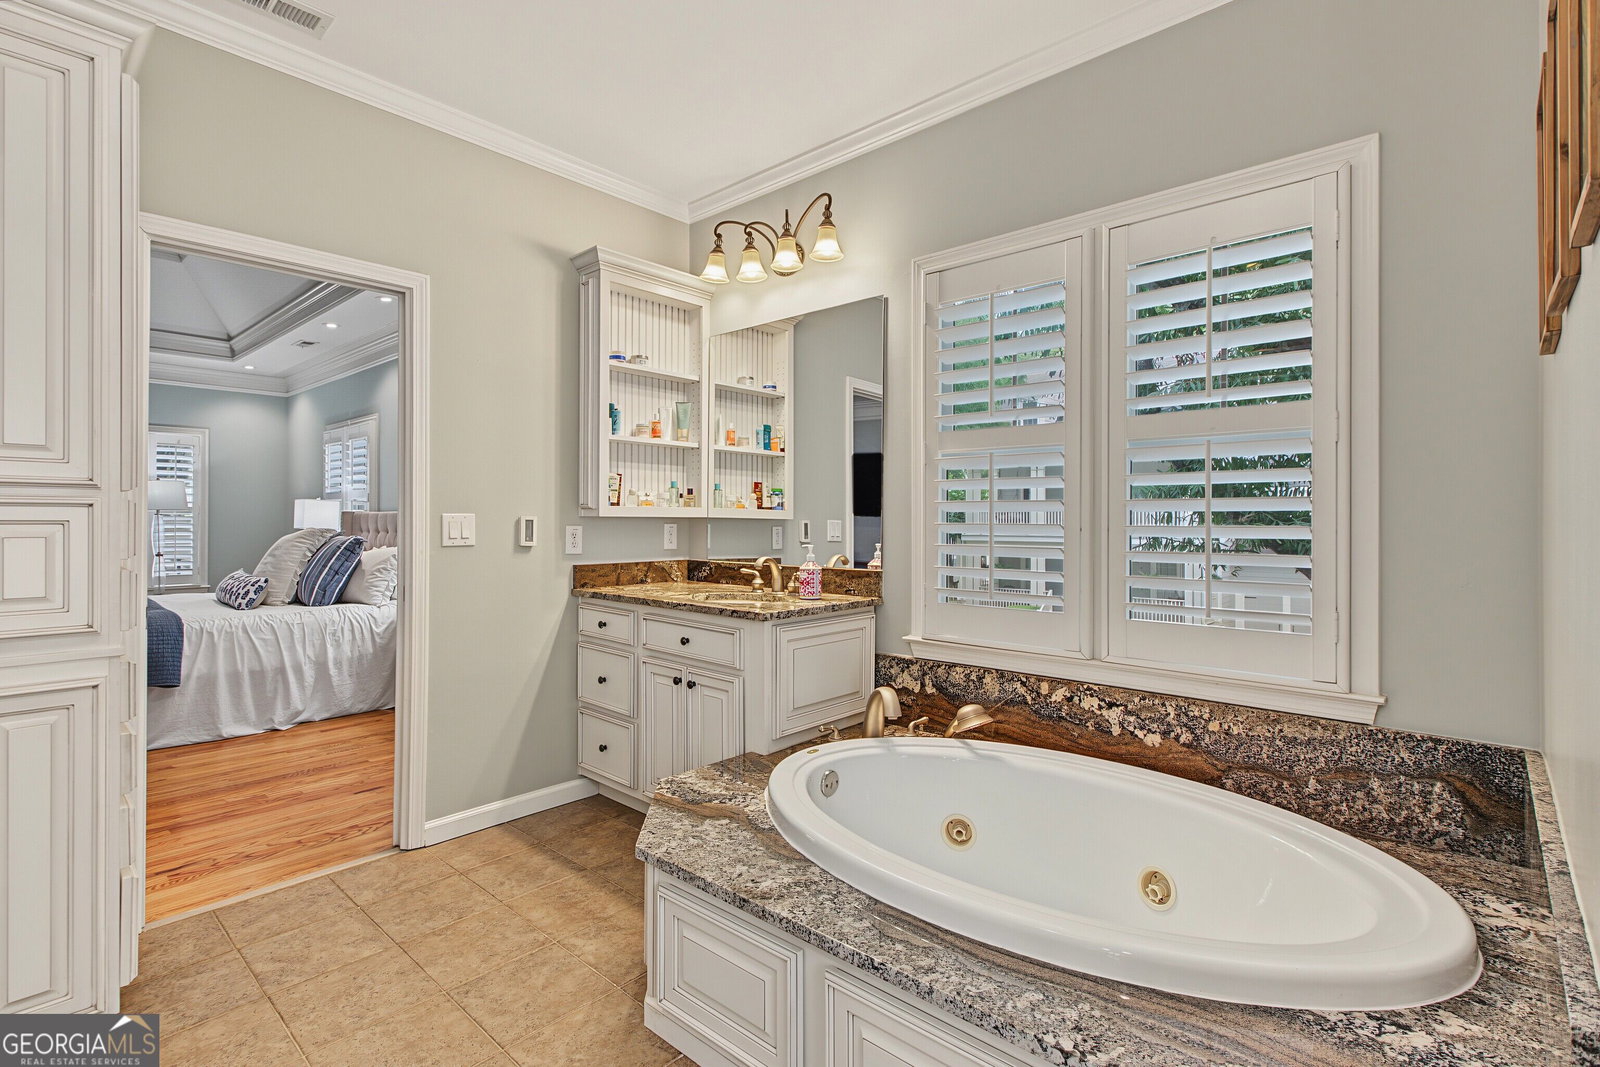
Governor's Row Location! Easily one of the most loved streets in Peachtree City, known for its tree-lined sidewalks, charming homes and character. And this one has a floor plan you don't find often- 2 primary suites, including one on the main level, plus laundry on both floors! The main level is welcoming, with vaulted family room with windows overlooking the beautifully landscaped courtyard. The kitchen is perfectly suited for a cook with high end appliances to include Sub-Zero refrigerator, Wolf commercial cooktop, Miele steam oven and two dishwashers. Just off the kitchen, the screened porch may become your go-to place! The main-level primary suite offers two closets and separate vanities. Upstairs, the second primary suite is unique, with two custom closets-including one with its own wet bar and refrigerator! It even has a dedicated upstairs laundry. A secondary bedroom with walk-in closet and a loft overlooking the family room provide plenty of additional space for guests, a home office or library. Out back is an inviting back deck and custom retractable awning, paver patio surrounded by Japanese maples, fenced yard and lush landscaping. There's also a three-car garage plus an additional parking pad. And the big-ticket updates are already done with a newer roof and new exterior paint. Best of all, you can walk to McIntosh High School, hop on your golf cart and access Peachtree City's 100+ miles of paths, or be at nearby Flat Creek Golf Club in minutes. It's a wonderfully central location with Peachtree City at your fingertips. Come see why Governor's Row is such a special place to call home!
Additional Information
- Interior Features
- Bookcases, Central Vacuum, Double Vanity, High Ceilings, In-Law Floorplan, Master On Main Level, Separate Shower, Soaking Tub, Split Bedroom Plan, Tile Bath, Tray Ceiling(s), Vaulted Ceiling(s), Walk-In Closet(s), Wet Bar
- Exterior Features
- Sprinkler System
- HOA Fee
- $800
- Property Description
- Traditional
- Flooring
- Carpet, Hardwood, Tile
- Appliances
- Convection Oven, Cooktop, Dishwasher, Double Oven, Gas Water Heater, Microwave, Oven, Refrigerator, Stainless Steel Appliance(s)
- Heating
- Natural Gas, Central
- Air Conditioning
- Electric, Central Air, Ceiling Fan(s)
- Stories
- 2 Stories
- Levels
- Two
- Parking
- Garage, Detached, Parking Pad, Garage Door Opener, Side/Rear Entrance
- Elementary School
- Crabapple
- High School
- Mcintosh
Listing courtesy of Keller Williams Realty Atl. Partners.
Mortgage Calculator
 © 2026 Georgia MLS. All rights reserved. Information Deemed Reliable But Not Guaranteed.