1975 Tee Drive, Braselton, GA 30517
- $1,292,500
- 5
- BD
- 5
- BA








- List Price
- $1,292,500
- Status
- ACTIVE
- Days on Market
- 146
- Price Change
- ▼ $33,490 1778781629
- MLS#
- 10710308
- Subtype
- Residential
- Style
- Brick 4 Side, European
- Year Built
- 2000
- Bedrooms
- 5
- Bathrooms
- 5
- Full Baths
- 4
- Half Baths
- 1
- Lot Size
- 43,560
- Acres
- 1
- Subdivision
- Chateau Elan
Property Description
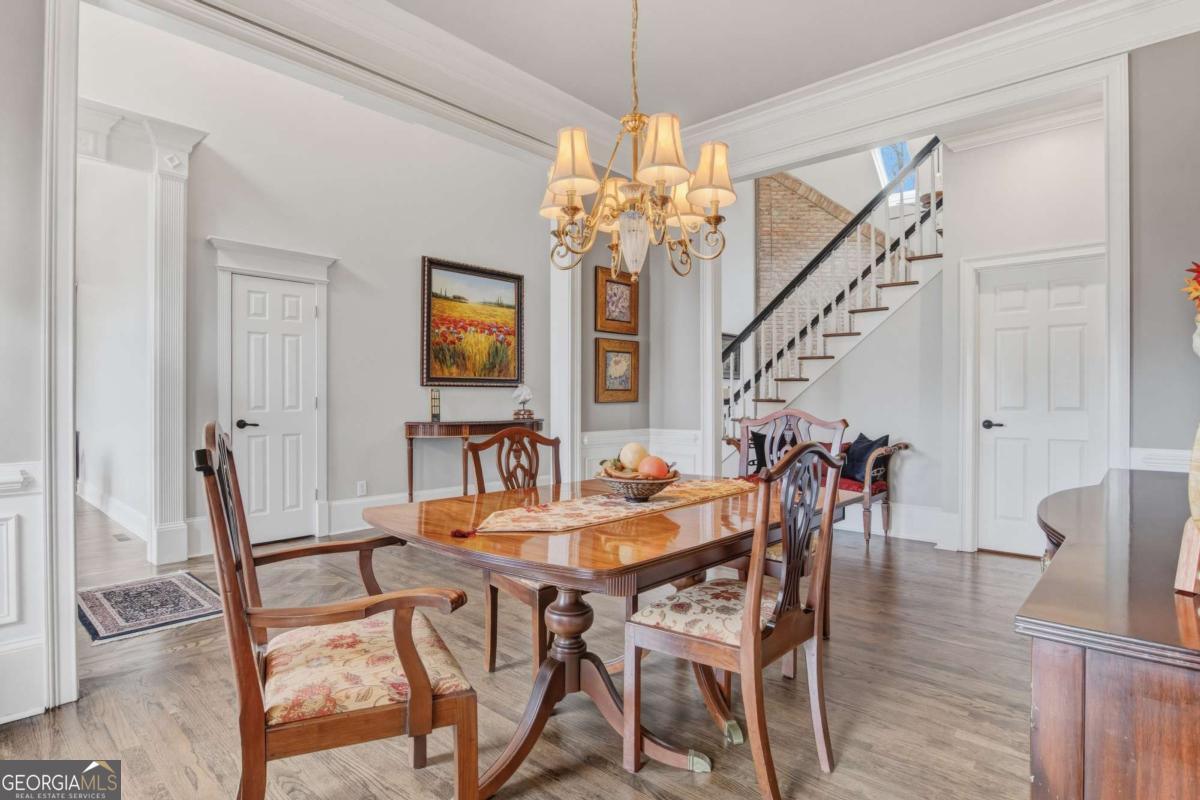
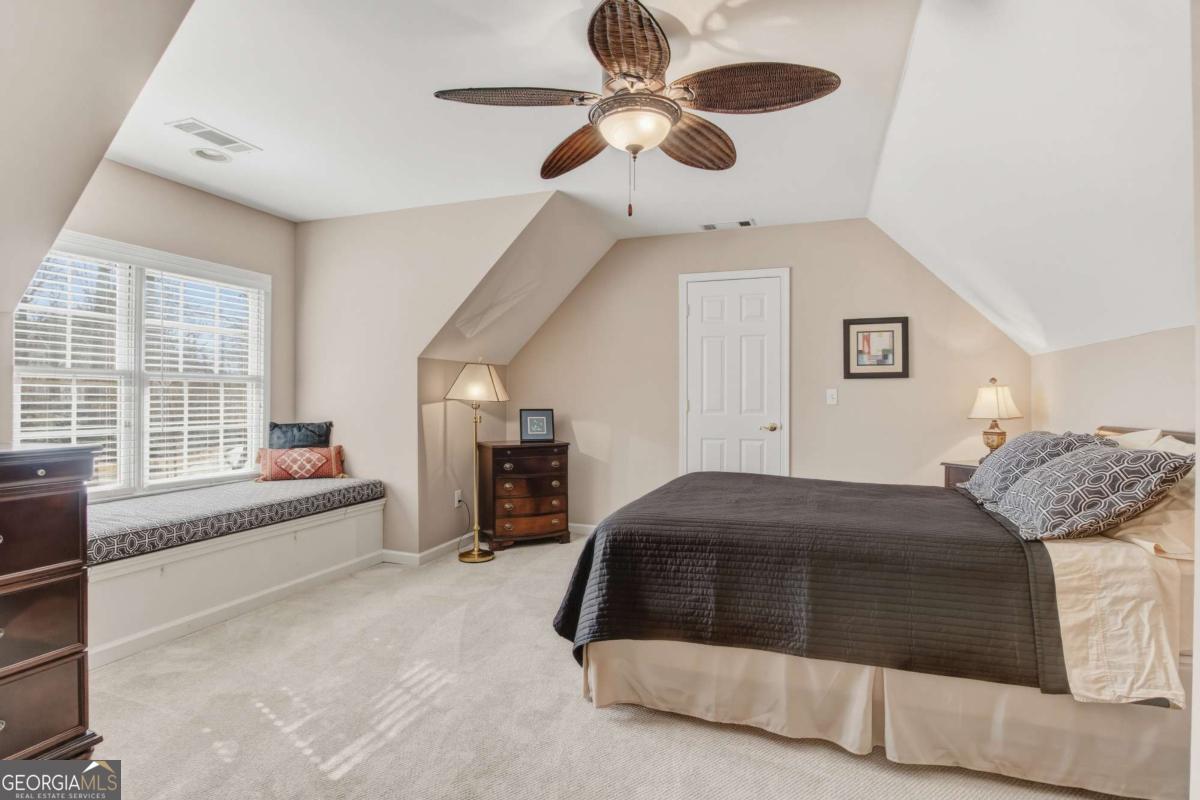
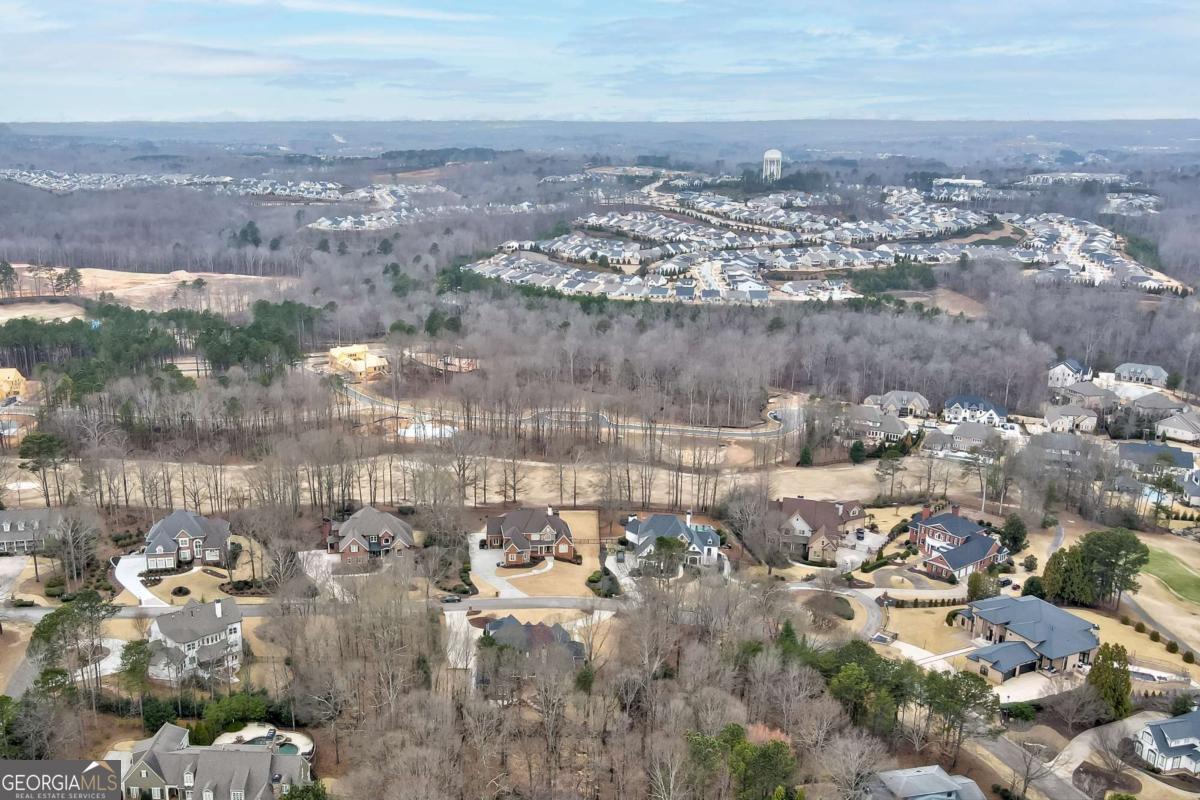
NEW PRICE-Exceptional value in Chateu Elan! Over 6,000 sq ft of finished luxury living with a fully finished terrace level on a private 1-acre lot. The grand two-story foyer welcomes you into a light-filled floor plan featuring gleaming hardwoods and high ceilings throughout. The main-level Owner's Suite is a true retreat, showcasing a spa-like bathroom with a jetted tub, double showers, towel warmer, and a massive custom walk-in closet. The chef's kitchen featuring Subzero fridge and Wolf cooktop -complete with a central island seating 8 and solid surface counters -flows seamlessly into the breakfast area and fireside living room. The stacked stone fireplace and the floor to ceiling windows are the highlight of the keeping room. Upstairs, find three generous bedrooms, including a private ensuite and a Jack-and-Jill bath. The terrace level is a standout feature, offering a daylight-finished basement with exterior entry, living area, bedroom with a walk-in closet and full bath -ideal for an in-law suite. You will also find a stylish pub and a spacious entertainment room. Recent updates and a meticulous 3-car garage make this home move-in ready. Outside, your private wooded oasis awaits with a lush backyard, propane outdoor kitchen and a brick paved porch. Enjoy world-class amenities including golf, spa, tennis, a winery, and top-tier dining just moments away.
Additional Information
- Interior Features
- Bookcases, Double Vanity, In-Law Floorplan, Master On Main Level, Vaulted Ceiling(s), Walk-In Closet(s)
- Exterior Features
- Gas Grill
- HOA Fee
- $4,450
- Property Description
- Brick 4 Side, European
- Flooring
- Carpet, Hardwood
- Appliances
- Dishwasher, Disposal, Double Oven, Microwave, Refrigerator
- Heating
- Central
- Air Conditioning
- Central Air
- Stories
- 1.5 Stories
- Levels
- One and One Half
- Parking
- Garage, Garage Door Opener
- Elementary School
- Duncan Creek
- High School
- Mill Creek
Listing courtesy of GA Realty LLC.
Mortgage Calculator
 © 2026 Georgia MLS. All rights reserved. Information Deemed Reliable But Not Guaranteed.