174 Thompson Ridge Lane, Dallas, GA 30132
- $424,990
- 4
- BD
- 3
- BA
- 2,340
- SqFt






- List Price
- $424,990
- Status
- ACTIVE
- Days on Market
- 104
- Price Change
- ▼ $5,000 1788228874
- MLS#
- 10787637
- Subtype
- Residential
- Style
- Traditional
- New Construction
- Yes
- Year Built
- 2026
- Bedrooms
- 4
- Bathrooms
- 3
- Full Baths
- 2
- Half Baths
- 1
- Living Area
- 2,340
- Lot Size
- 14,505
- Acres
- 0.33
- Subdivision
- Thompson Ridge
Property Description
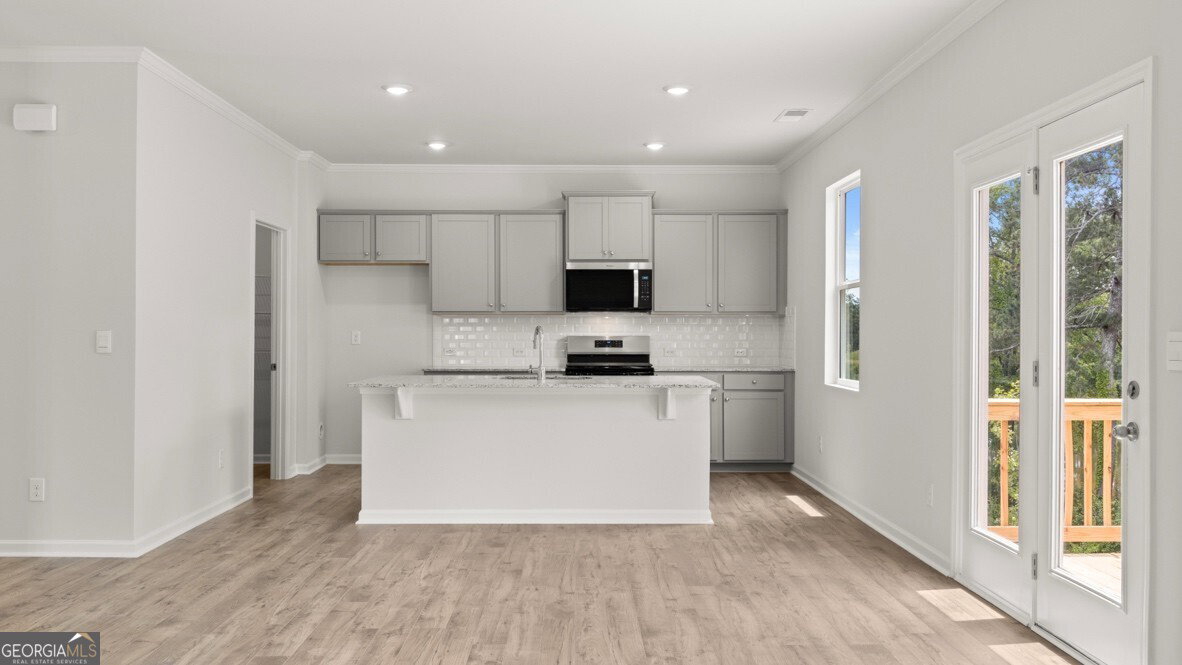
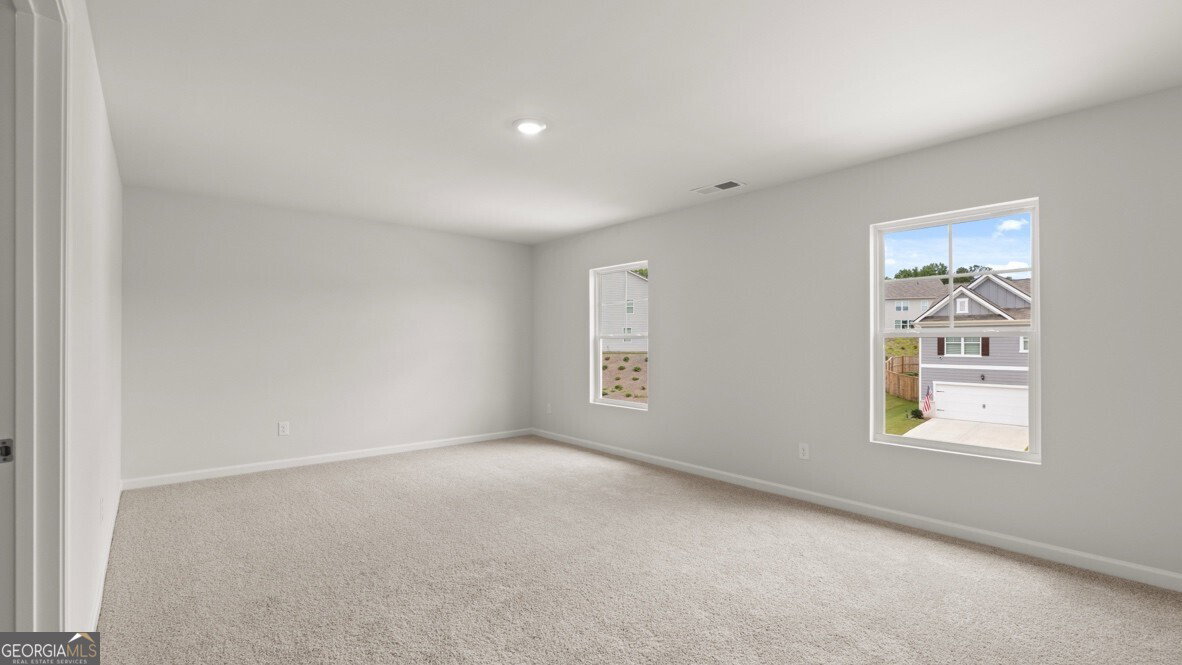
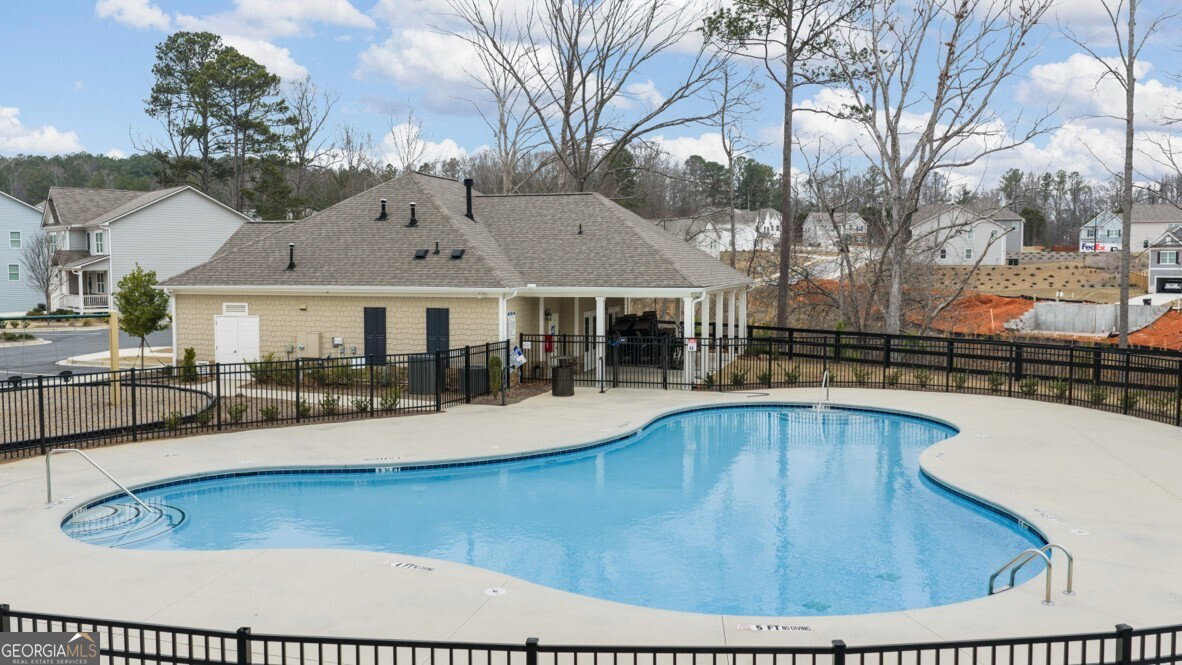
Welcome to 174 Thompson Ridge Lane, a basement home in the beautiful Thompson Ridge Community of Dallas, GA. Thompson Ridge is conveniently located near shopping, dining, Bentwater Golf & Country Club, and the Seven Hills community. Featuring the Galen floorplan, this homesite offers 4 bedrooms, 2.5 bathrooms, a 2-car garage, and 2,340 square feet of well-planned living space. Upon entering the home, you are greeted by the foyer that leads past a flex space, ideal for a formal dining room or a home office. The powder room adds functionality before opening into the heart of the home. The living room is spacious and inviting, perfect for entertaining guests or relaxing with family. The kitchen features stainless-steel appliances and classic shaker-style cabinets. The kitchen island also provides ample countertop seating and a large pantry. Upstairs, all four bedrooms are thoughtfully arranged alongside two full bathrooms and a centrally located laundry room. The primary suite is complete with a spacious bedroom, a walk-in closet, and a luxurious bathroom featuring a double vanity, separate soaking tub, and walk-in shower. Three additional bedrooms and a full bathroom round out the second floor. If the Galen at 174 Thompson Ridge Lane sounds like the home you've been searching for, give us a call today. We would be delighted to schedule your on-site appointment at Thompson Ridge in Dallas, GA and help you take the next step toward your dream home!
Additional Information
- Interior Features
- Double Vanity, High Ceilings, Separate Shower, Walk-In Closet(s)
- HOA Fee
- $700
- Property Description
- Traditional
- Flooring
- Carpet, Laminate
- Appliances
- Dishwasher, Disposal, Microwave
- Heating
- Electric, Zoned
- Air Conditioning
- Central Air, Zoned
- Stories
- 2 Stories
- Levels
- Two
- Parking
- Garage
- Elementary School
- Abney
- High School
- East Paulding
Listing courtesy of D.R. Horton Realty of Georgia, Inc..
Mortgage Calculator
 © 2026 Georgia MLS. All rights reserved. Information Deemed Reliable But Not Guaranteed.