3411 Red Tip Landing SW, Gainesville, GA 30504
- $898,500
- 3
- BD
- 4
- BA
- 5,056
- SqFt















- List Price
- $898,500
- Status
- ACTIVE
- Days on Market
- 163
- Price Change
- ▼ $60,500 1781569491
- MLS#
- 10705875
- Subtype
- Residential
- Style
- Craftsman
- Year Built
- 2013
- Bedrooms
- 3
- Bathrooms
- 4
- Full Baths
- 3
- Half Baths
- 1
- Living Area
- 5,056
- Lot Size
- 16,117
- Acres
- 0.37
- Subdivision
- Cresswind at Lake Lanier
Property Description
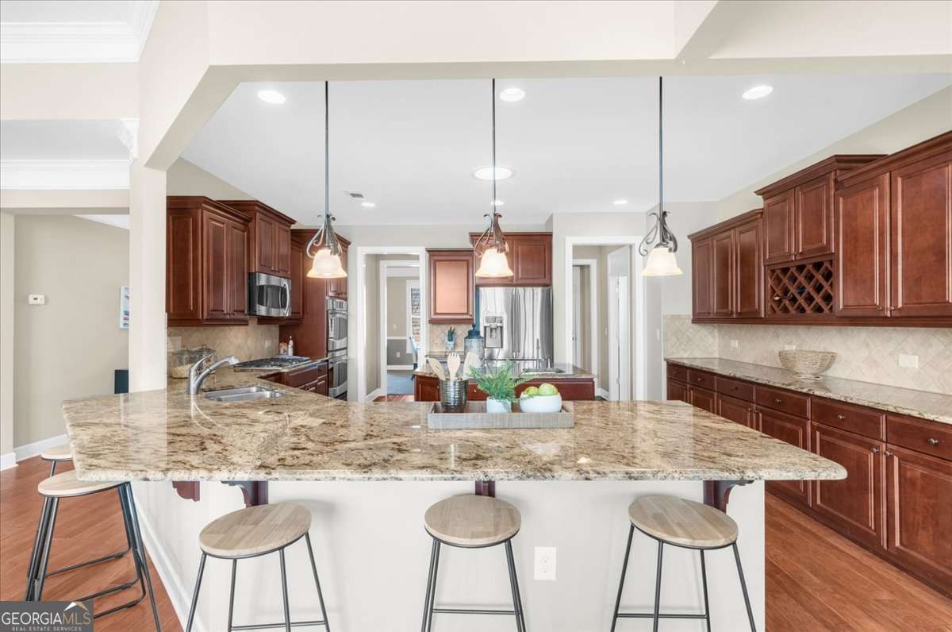
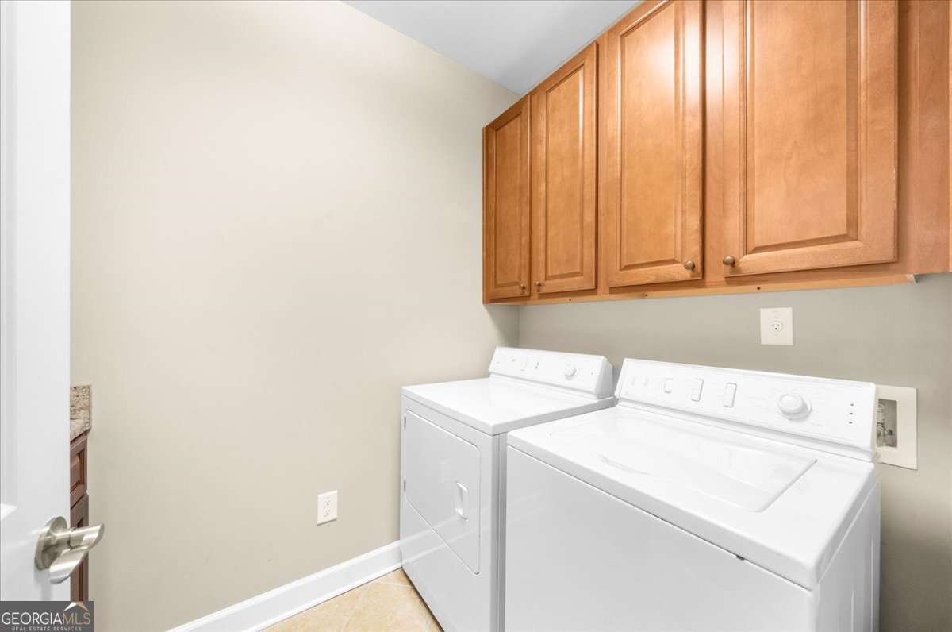
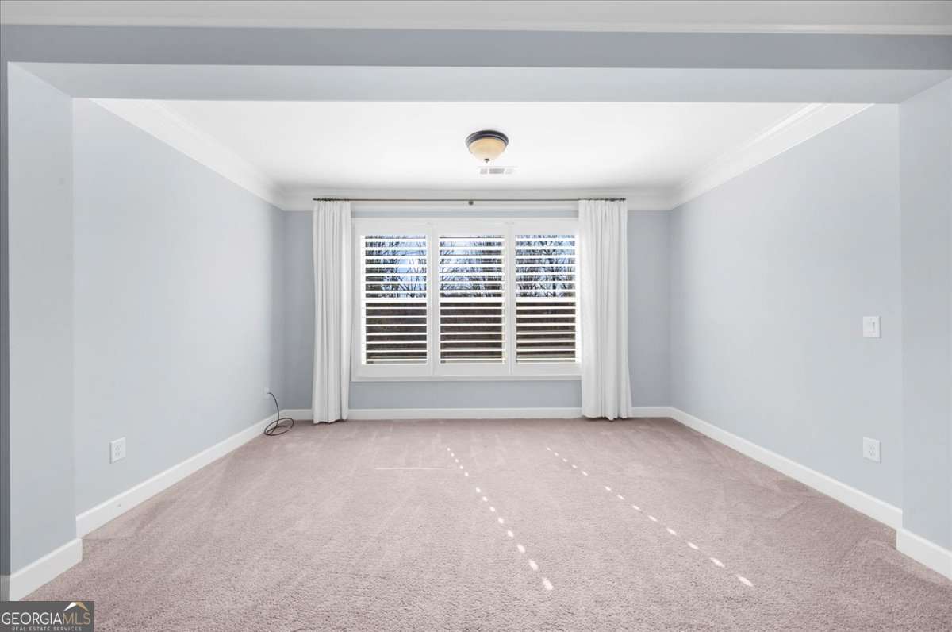
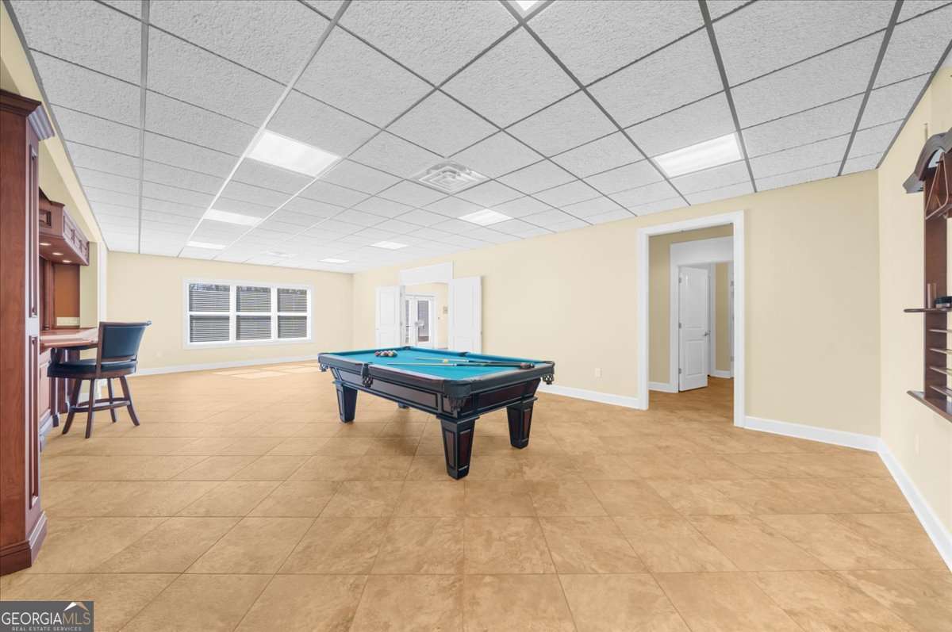
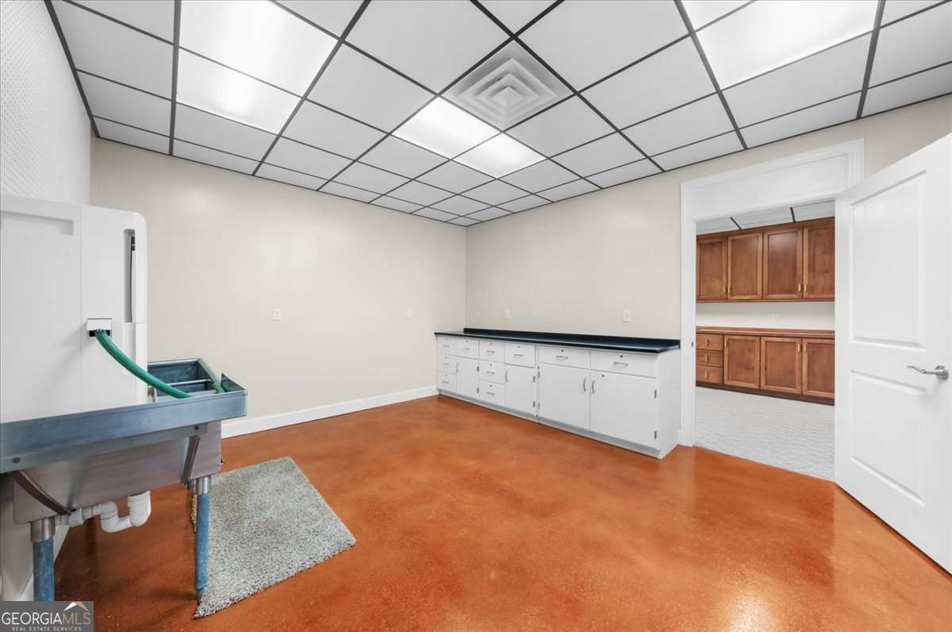
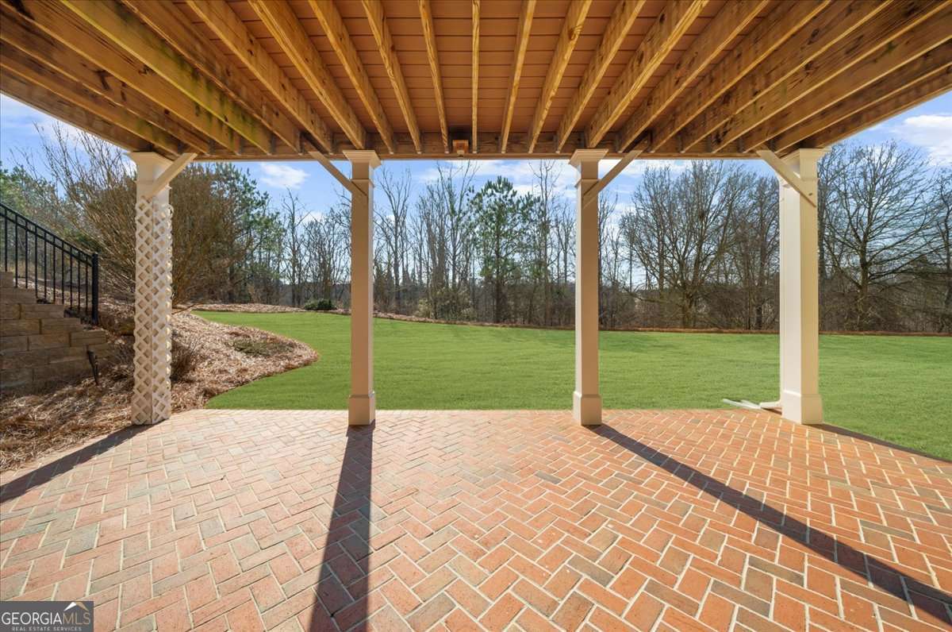
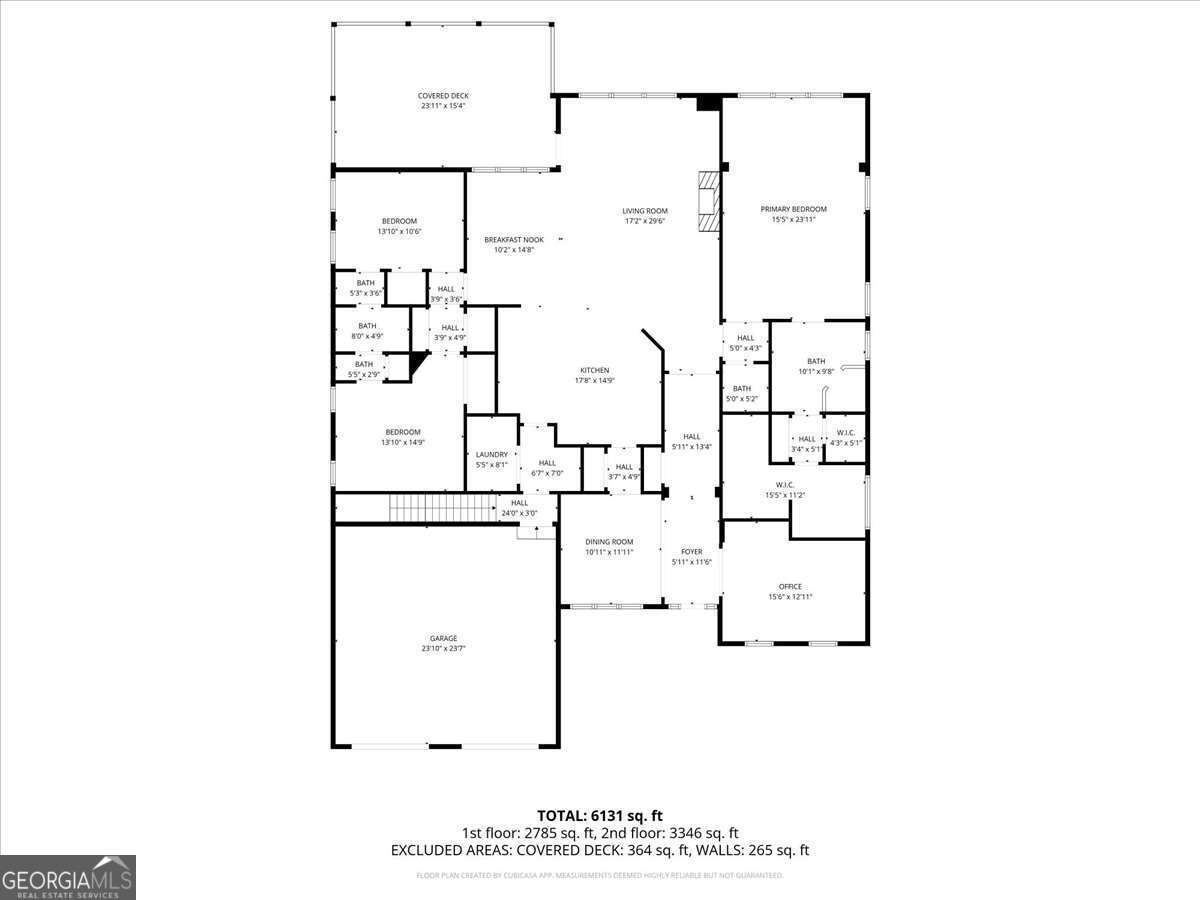
Welcome to the award-winning 55+ community of Cresswind at Lake Lanier. Located on a desirable cul-de-sac, this premium 16,117 sq ft lot backs to the woods and features a SPRUCE model that shows pride in ownership throughout. This property offers 3 bedrooms, 3.5 baths, flexible living and dining spaces, a kitchen, a family room, a breakfast room, a primary suite, 2 bedrooms with a Jack & Jill bath, a large 12 x 24 ft covered deck, a finished terrace with hobby rooms and ample storage, plus an extended garage. This residence offers several notable features, including a newly installed roof in 2024 and a new water heater scheduled for 2025. The main living areas showcase elegant hardwood flooring and refined, upgraded crown molding. Upon entry, the foyer is flanked by a living room or office on one side and a formal dining room on the other, providing a distinguished layout for both work and entertainment. The great room includes a gas-log fireplace flanked by custom-built-in cabinets & shelving and a casual dining area. The chef's kitchen boasts an abundance of cabinets, granite countertops, stainless steel appliances, double ovens, a refrigerator, a gas cooktop, an island with a vegetable sink, and a large breakfast bar that comfortably seats 6. The large primary bedroom suite has a sitting room area for relaxing with a view of the trees. The primary bath features numerous cabinets, a double linen closet, a walk-in frameless shower, and a spacious closet with a custom artisan closet system. The two bedrooms are located on the opposite side of the house from the primary bedroom. Each room includes a walk-in closet, and both share a Jack-and-Jill bathroom with separate sinks and a tub/shower. The hallway also provides a large storage closet. Completing the main floor is a built-in desk, upper cabinets, and a roomy laundry room with upper and lower cabinets and a folding counter. The large, covered back deck provides a peaceful spot to relax and watch for backyard wildlife. The finished terrace-level main space is 77 feet wide and was added at a cost of $200,000. This space features a custom wood bar styled after Cheers, comfortable bar stools, a big-screen TV, cabinets with colored lighting, a granite countertop, a fridge, a dishwasher, and a microwave-making it ideal for entertaining guests. Enjoy the pool table, which comes with a table tennis top to switch up the games. The space offers customization options. The terrace level features a workshop with a steel workbench, cabinets, TV connection, and two hobby rooms-one with an industrial sink for home brewing and another with custom cabinets using shell casings as pulls-plus a separate storage room. The covered brick patio overlooks a spacious, HOA-maintained yard and lush trees. A generator provides a reliable power supply during inclement weather, ensuring continuous operation even through storms. The award-winning Cresswind at Lake Lanier boasts a 43,000 sq ft, 3-story clubhouse with indoor and outdoor pools, kayaking, fishing, courtesy boat docks, over 120 clubs, arts & crafts room, pickleball, tennis, indoor & outdoor pools, gym, dance & fitness classes, poker, games, billiards, plays, chorus, concerts, dances, and more! An on-site activities director, property manager, and maintenance crew keep everything running smoothly. The residents are welcoming, friendly, and anxious to include new neighbors in all the activities! I have lived at Cresswind at Lake Lanier for 12+ years, and I know you will enjoy the Cresswind lifestyle!
Additional Information
- Interior Features
- Bookcases, Double Vanity, Master On Main Level, Separate Shower, Tile Bath, Tray Ceiling(s), Walk-In Closet(s)
- Exterior Features
- Sprinkler System
- HOA Fee
- $4,980
- Property Description
- Craftsman
- Flooring
- Carpet, Hardwood, Other, Tile
- Appliances
- Cooktop, Dishwasher, Disposal, Double Oven, Dryer, Electric Water Heater, Microwave, Oven, Refrigerator, Stainless Steel Appliance(s), Washer
- Heating
- Electric, Heat Pump, Other
- Air Conditioning
- Ceiling Fan(s), Electric, Heat Pump, Other, Whole House Fan, Zoned
- Stories
- 2 Stories
- Levels
- Two
- Parking
- Garage, Attached, Kitchen Level, Garage Door Opener
- Elementary School
- Gainesville
- High School
- Gainesville
Listing courtesy of HomeSmart.
Mortgage Calculator
 © 2026 Georgia MLS. All rights reserved. Information Deemed Reliable But Not Guaranteed.