3552 Birdstone Drive, Decatur, GA 30032
- $426,025
- 3
- BD
- 3
- BA










- List Price
- $426,025
- Status
- ACTIVE
- Days on Market
- 61
- MLS#
- 10778198
- Subtype
- Residential
- Style
- A-Frame, Brick Front, Other, Traditional
- New Construction
- Yes
- Year Built
- 2025
- Bedrooms
- 3
- Bathrooms
- 3
- Full Baths
- 2
- Half Baths
- 1
- Subdivision
- Porter Reserve
Property Description
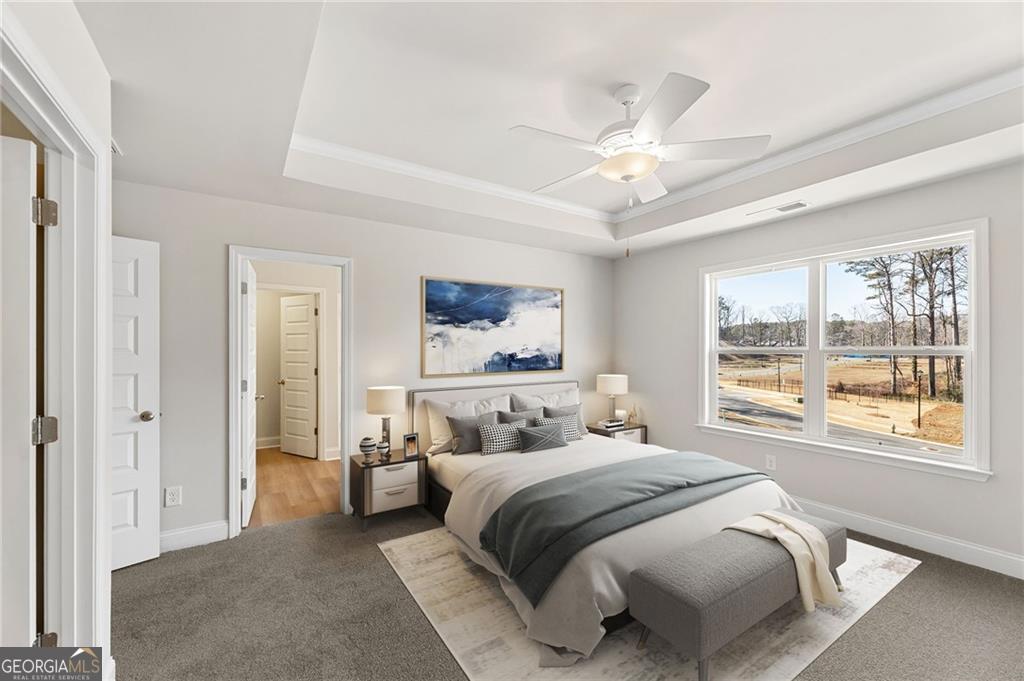
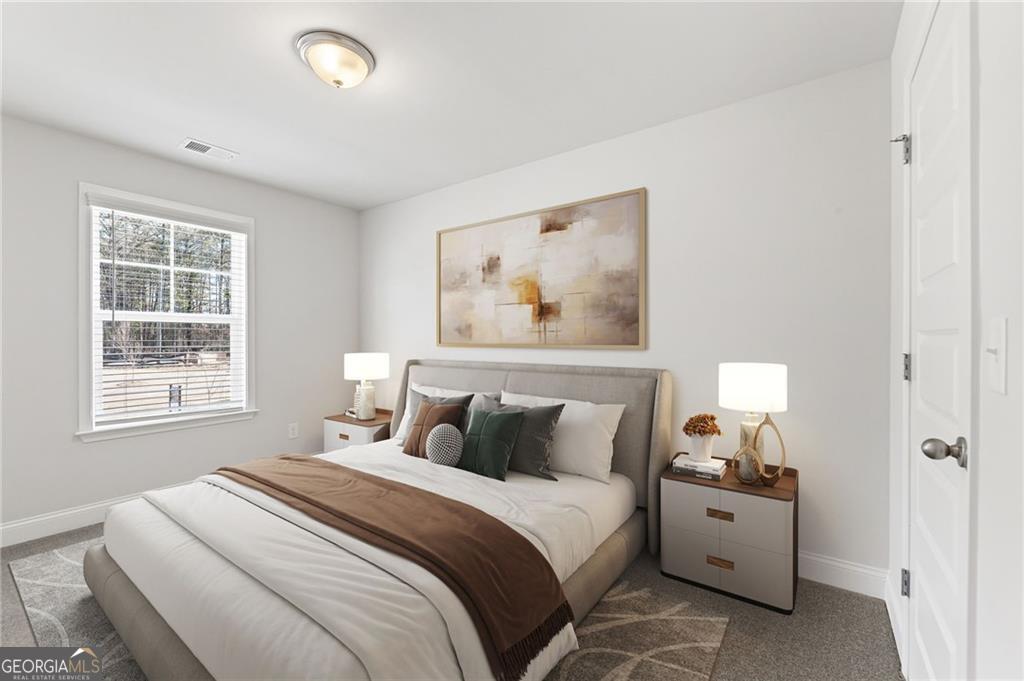
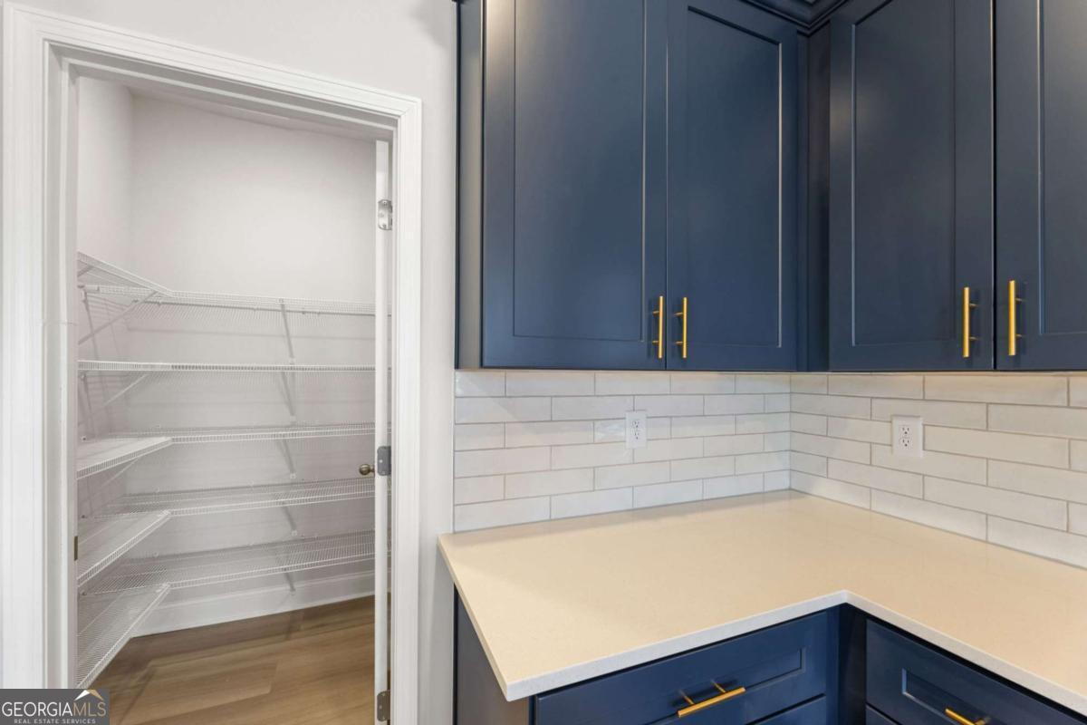
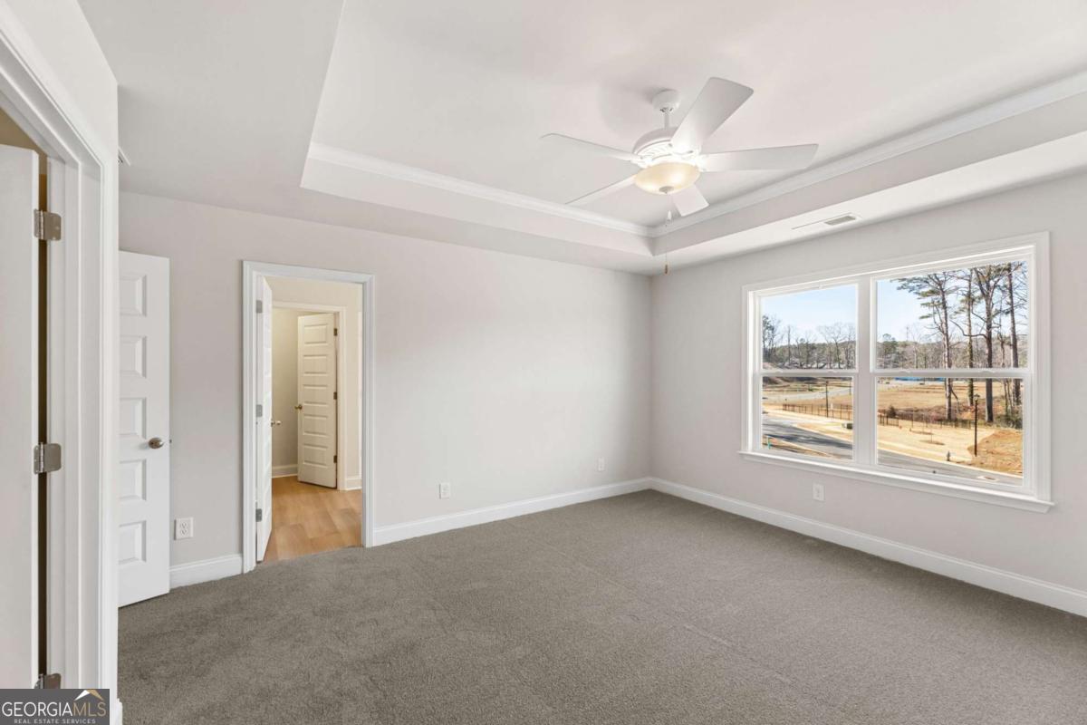
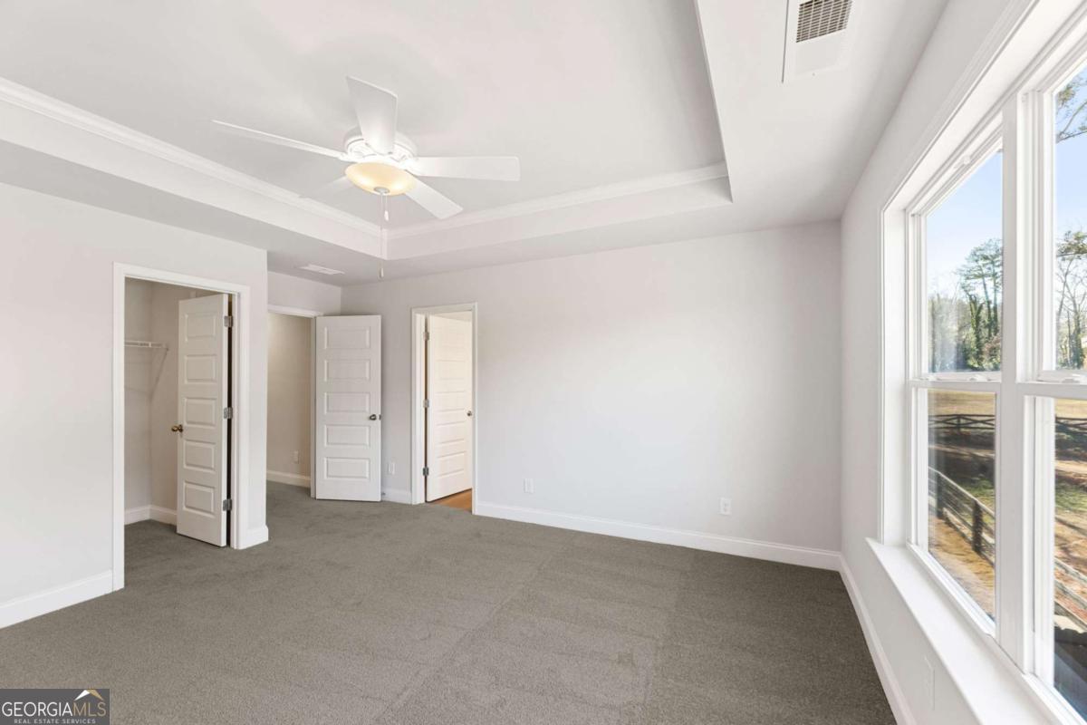
$20k incentive plus $15,000 closing costs with preferred lender ends June 30, 2026! Estimated Completion September 2026 Lot 23- Two-Tone White Top & Espresso Base Cabinets: Ellison Floor Plan, open-concept design with a chef-inspired kitchen, featuring a large island, soft close cabinets and drawers, high-quality stainless-steel appliances, contemporary backsplash tile, & spacious walk-in pantry, all overlooking an inviting great room with lots of natural lighting, space for entertaining, & built in Allusion 48" electric fireplace. Designer SPC Plank flooring all throughout main level. Upstairs features a large primary suite with his and her closets, primary bathroom has a stand alone shower, and beautiful quartz vanity tops with undermount sinks. Two secondary bedrooms with walk-in closets, and a versatile loft- the perfect flex space for a home office, media room, or additional living area. This home includes a 2-car garage and a security alarm/doorbell camera . Porter Reserve also features a well-maintained community dog park, offering a convenient space for residents and their pets to play and socialize. Community is professionally landscaped by HOA. Located minutes from Downtown Decatur, Avondale Estates, and the DeKalb Farmers Market-with easy access to the Kensington MARTA Station, I-285, and Electric Owl Studios. Porter Reserve blends urban convenience with neighborhood charm-perfectly positioned for modern living in one of Atlanta's most sought-after areas. Primary photo depicts the actual home. Additional images may include builder stock photography and may differ from the being offered.
Additional Information
- Interior Features
- Double Vanity, High Ceilings, Tray Ceiling(s), Walk-In Closet(s)
- Exterior Features
- Other
- HOA Fee
- $1,080
- Property Description
- A-Frame, Brick Front, Other, Traditional
- Flooring
- Carpet, Other, Sustainable
- Appliances
- Dishwasher, Disposal, Electric Water Heater, Microwave, Other
- Heating
- Central, Zoned
- Air Conditioning
- Central Air, Zoned
- Stories
- 2 Stories
- Levels
- Two
- Parking
- Garage, Attached, Garage Door Opener
- Elementary School
- Peachcrest
- High School
- Towers
Listing courtesy of McKinley Properties LLC.
Mortgage Calculator
 © 2026 Georgia MLS. All rights reserved. Information Deemed Reliable But Not Guaranteed.