4204 Balmoral Glen Drive, Peachtree Corners, GA 30092
- $674,900
- 5
- BD
- 4
- BA
- 3,252
- SqFt






- List Price
- $674,900
- Status
- ACTIVE
- Days on Market
- 14
- MLS#
- 10811603
- Subtype
- Residential
- Style
- Brick 3 Side, Traditional
- Year Built
- 1998
- Bedrooms
- 5
- Bathrooms
- 4
- Full Baths
- 4
- Living Area
- 3,252
- Lot Size
- 25,264
- Acres
- 0.58
- Subdivision
- Berkeley Commons
Property Description
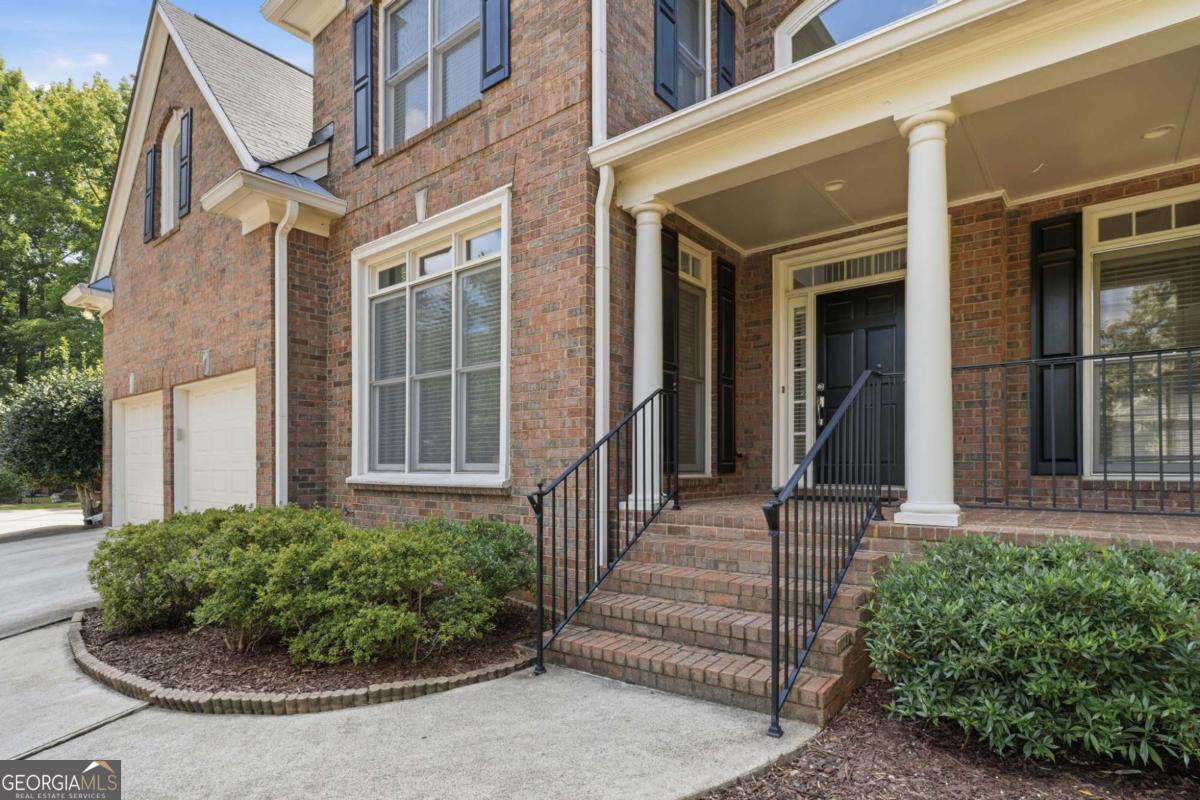
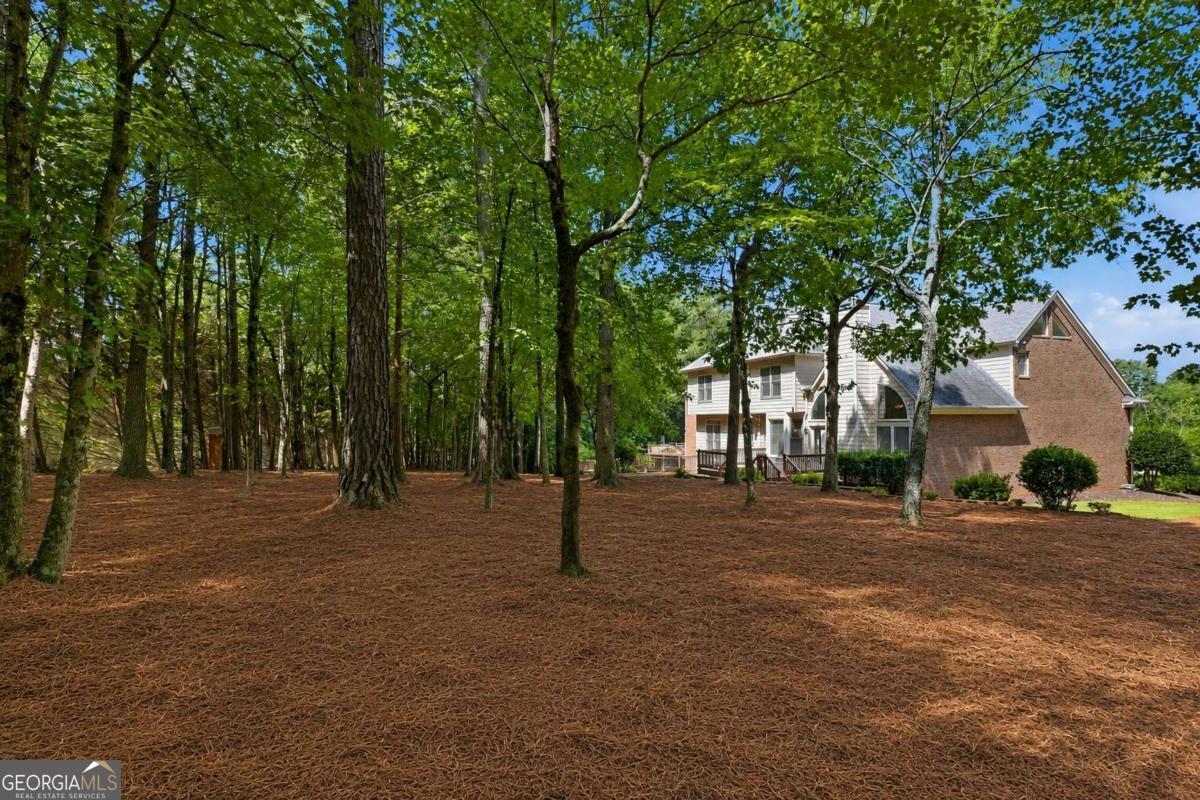
Location.Location.Location. Move-in ready home in the highly desirable Berkeley Lake Community. Brick home with 5 Bedrooms + 4 Full bathrooms + an unfinished basement on over ? acre cul-de-sac lot. Roof, HVAC & water heater replaced. Real Hardwood floors on the main, staircase, and upstairs. Recently painted interior. Large formal dining room, Living Room, & spacious 2-story family room with stacked stone fireplace. View to the chef's kitchen with white cabinets, stone countertops, and a large island with a gas cooktop. The updated primary suite is expansive and includes a luxury bath with dual vanities, two walk-in closets, and a large flex space suitable for an office, gym, or nursery. Two of the secondary bedrooms are served by a Jack & Jill bathroom w/ the third having a private bathroom. The clean unfinished basement is just waiting for your custom finish or perfect for storage. The walk-out deck overlooks a wooded private backyard. Optional access to the Berkeley Lake beach & picnic area is available through membership in the Berkeley Lake Homeowner's Association. Great location, walk to Pinckneyville Park. Access Peachtree Corners Town Center in minutes, where over 15 restaurants, retail shops, a movie theater, splash pad, and the beloved Town Green host concerts and community events year-round. Directly across Peachtree Parkway, The Forum offers upscale boutiques, dining, and a vibrant outdoor shopping experience. Add in easy access to I-285 and top-rated Duluth schools this is the place to be!
Additional Information
- Interior Features
- Bookcases, Double Vanity, Tray Ceiling(s), Vaulted Ceiling(s), Walk-In Closet(s)
- Exterior Features
- Other
- HOA Fee
- $625
- Property Description
- Brick 3 Side, Traditional
- Flooring
- Carpet, Hardwood
- Appliances
- Dishwasher, Disposal, Double Oven, Gas Water Heater, Microwave
- Heating
- Central, Natural Gas
- Air Conditioning
- Ceiling Fan(s), Central Air, Electric, Zoned
- Stories
- 2 Stories
- Levels
- Two
- Parking
- Garage, Attached, Kitchen Level
- Elementary School
- Berkeley Lake
- High School
- Duluth
Listing courtesy of Keller Williams Realty Atl. Partners.
Mortgage Calculator
 © 2026 Georgia MLS. All rights reserved. Information Deemed Reliable But Not Guaranteed.