963 Westmoreland Circle NW, Atlanta, GA 30318
- $599,000
- 4
- BD
- 4
- BA
- 2,850
- SqFt






- List Price
- $599,000
- Status
- ACTIVE
- Days on Market
- 0
- MLS#
- 10821278
- Subtype
- Residential
- Style
- Craftsman
- Year Built
- 2006
- Bedrooms
- 4
- Bathrooms
- 4
- Full Baths
- 3
- Half Baths
- 1
- Living Area
- 2,850
- Lot Size
- 5,227
- Acres
- 0.12
- Subdivision
- West Highlands
Property Description
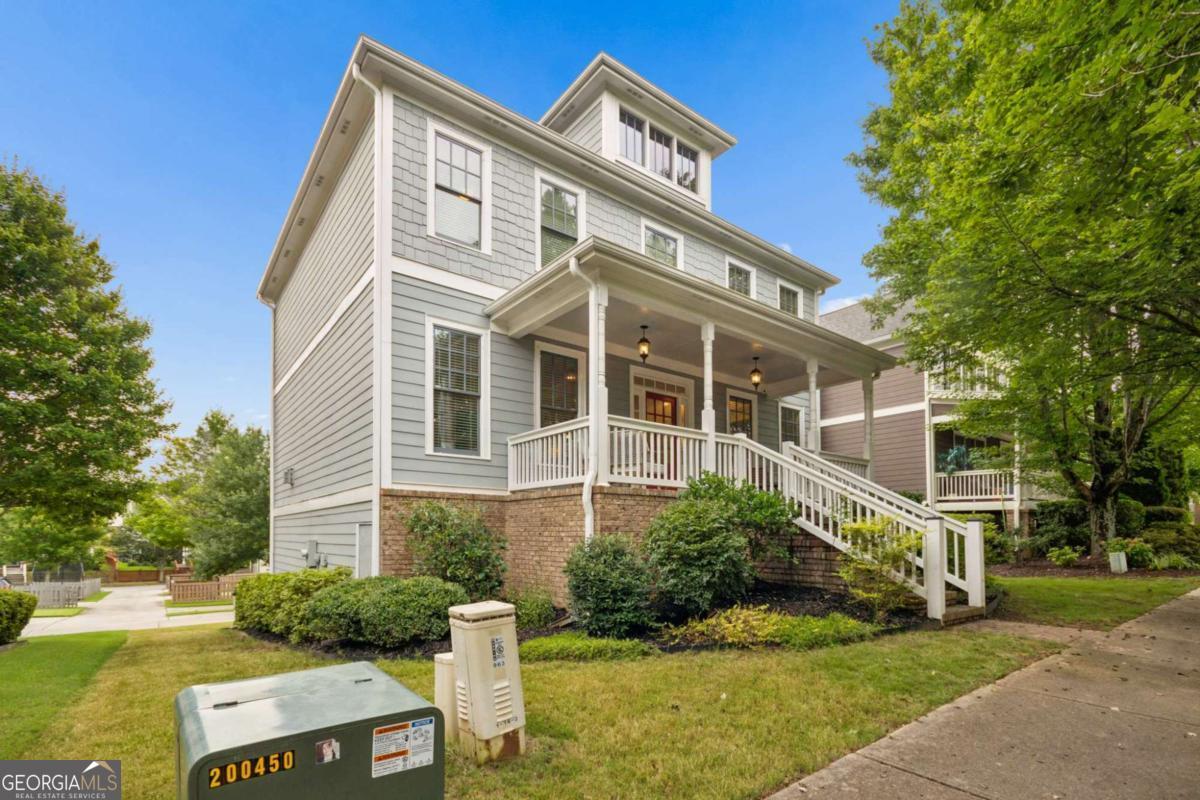
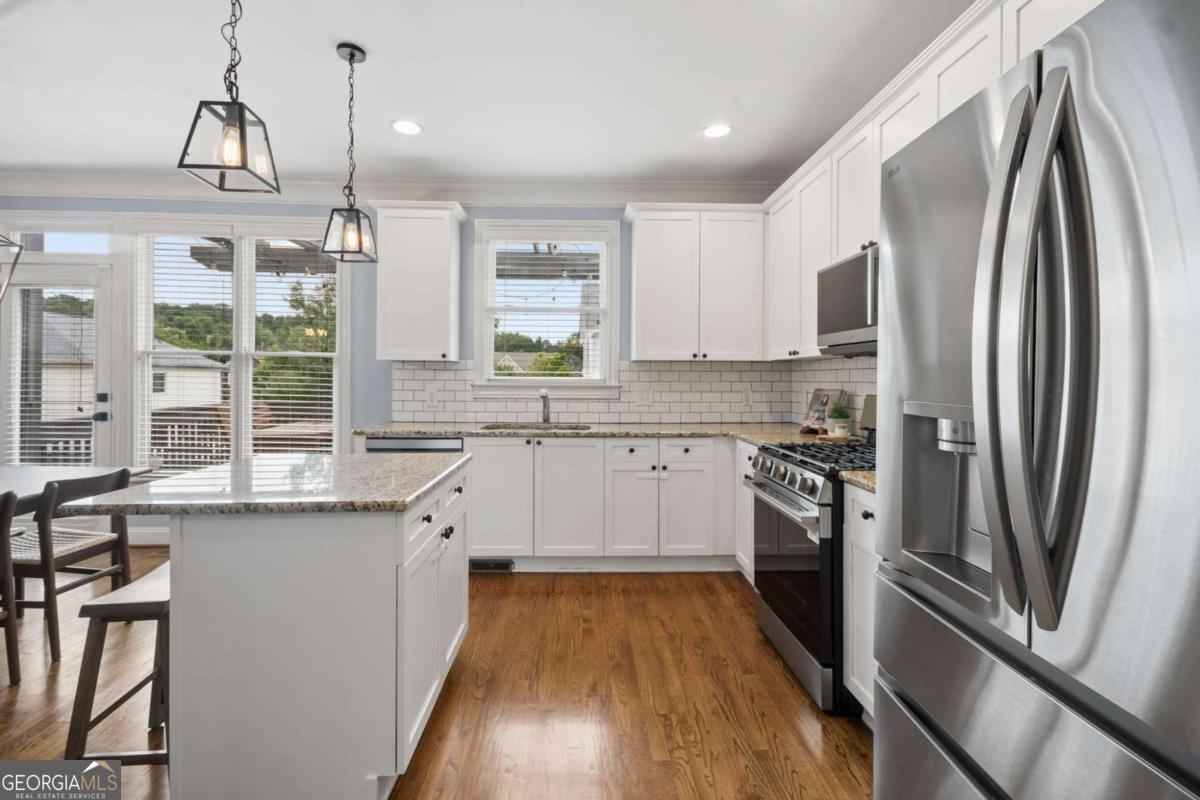
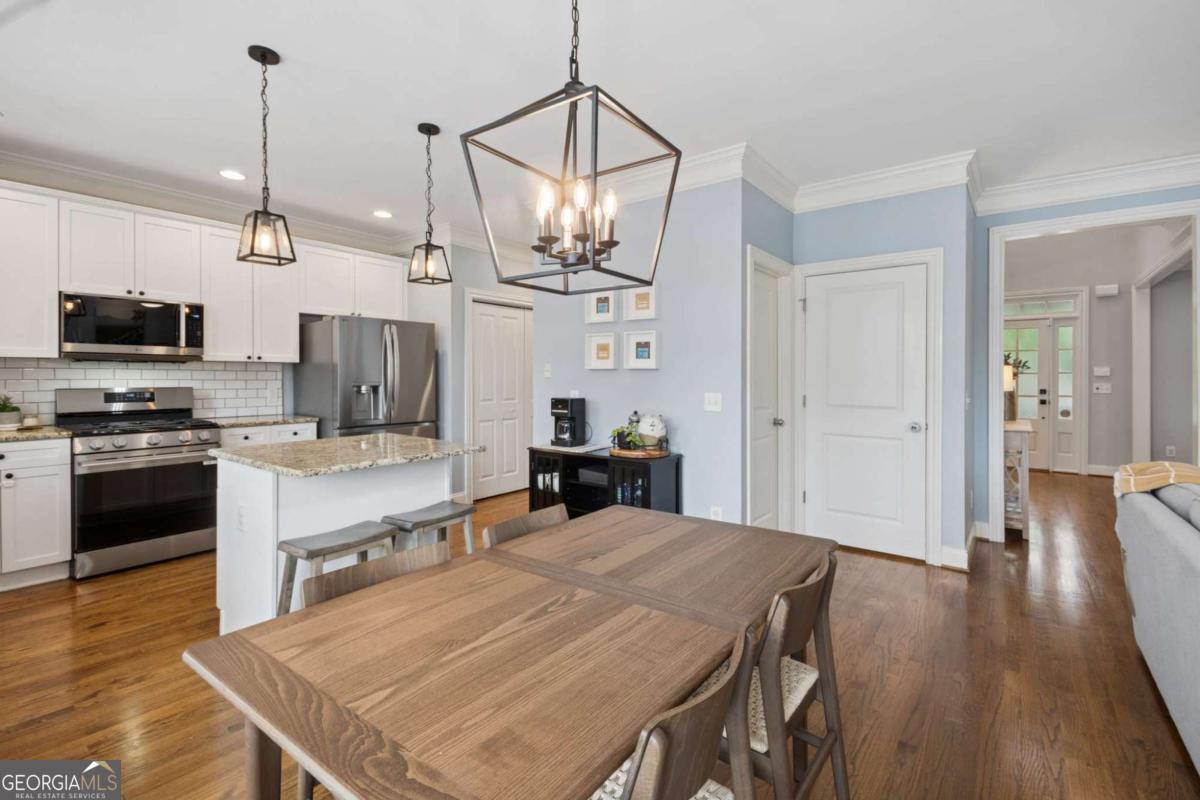
LOCATION, LIFESTYLE & FLEXIBLE LIVING ON ATLANTA'S UPPER WESTSIDE! Welcome to 953 Westmoreland Circle NW, ideally located in the sought-after West Highlands community and just ONE BLOCK from the resort-style community pool! This is the kind of location that makes everyday living feel like a getaway-walk to the pool, enjoy the neighborhood greenspaces, or connect to the Proctor Creek Greenway and Atlanta BeltLine without leaving the community. Inside, this beautifully maintained home offers a bright, open layout filled with natural light and designed for both everyday living and entertaining. The kitchen flows effortlessly into the main living spaces with generous cabinetry, ample counter space, and stainless-steel appliances. But the real BONUS is downstairs! The terrace-level recreation room features its OWN FULL BATH and DIRECT EXTERIOR ACCESS, creating the perfect private en suite bedroom for guests, extended family, a roommate, or anyone who wants additional privacy and convenience. It also makes an incredible media room, home office, fitness space, or second living area-the flexibility is yours! Upstairs, retreat to the spacious owner's suite with a private bath and excellent closet space, along with comfortable secondary bedrooms. And when it comes to location, it's hard to beat West Highlands. Enjoy the lifestyle of Atlanta's Upper Westside with Shirley Franklin Park nearby, neighborhood access to the Proctor Creek Greenway and convenient connections to the Atlanta BeltLine. You're also just minutes from The Works, Westside Paper, Westside Provisions, Georgia Tech, West Midtown, Midtown, Downtown Atlanta, and Mercedes-Benz Stadium. A flexible floor plan, private terrace-level en suite, direct exterior access, incredible neighborhood amenities, and the resort-style POOL just one block away-this is more than a home, it's the Upper Westside Atlanta lifestyle buyers are looking for!
Additional Information
- Interior Features
- Double Vanity, High Ceilings, Roommate Plan, Tray Ceiling(s), Walk-In Closet(s)
- HOA Fee
- $1,500
- Property Description
- Craftsman
- Flooring
- Carpet, Hardwood, Tile
- Appliances
- Dishwasher, Disposal, Microwave, Refrigerator
- Heating
- Forced Air, Natural Gas, Zoned
- Air Conditioning
- Ceiling Fan(s), Central Air, Zoned
- Stories
- 3 or More Stories
- Levels
- Three Or More
- Parking
- Garage, Attached, Basement, Side/Rear Entrance
- Elementary School
- Boyd
- High School
- Douglass
Listing courtesy of Keller Williams Realty Buckhead.
Mortgage Calculator
 © 2026 Georgia MLS. All rights reserved. Information Deemed Reliable But Not Guaranteed.