4780 Big Valley Road, Stone Mountain, GA 30083
- $319,900
- 7
- BD
- 3
- BA
- 3,127
- SqFt







- List Price
- $319,900
- Status
- ACTIVE
- Days on Market
- 4
- MLS#
- 10821117
- Subtype
- Residential
- Style
- Traditional
- Year Built
- 1977
- Bedrooms
- 7
- Bathrooms
- 3
- Full Baths
- 3
- Living Area
- 3,127
- Lot Size
- 14,374
- Acres
- 0.33
- Subdivision
- Big Valley
Property Description
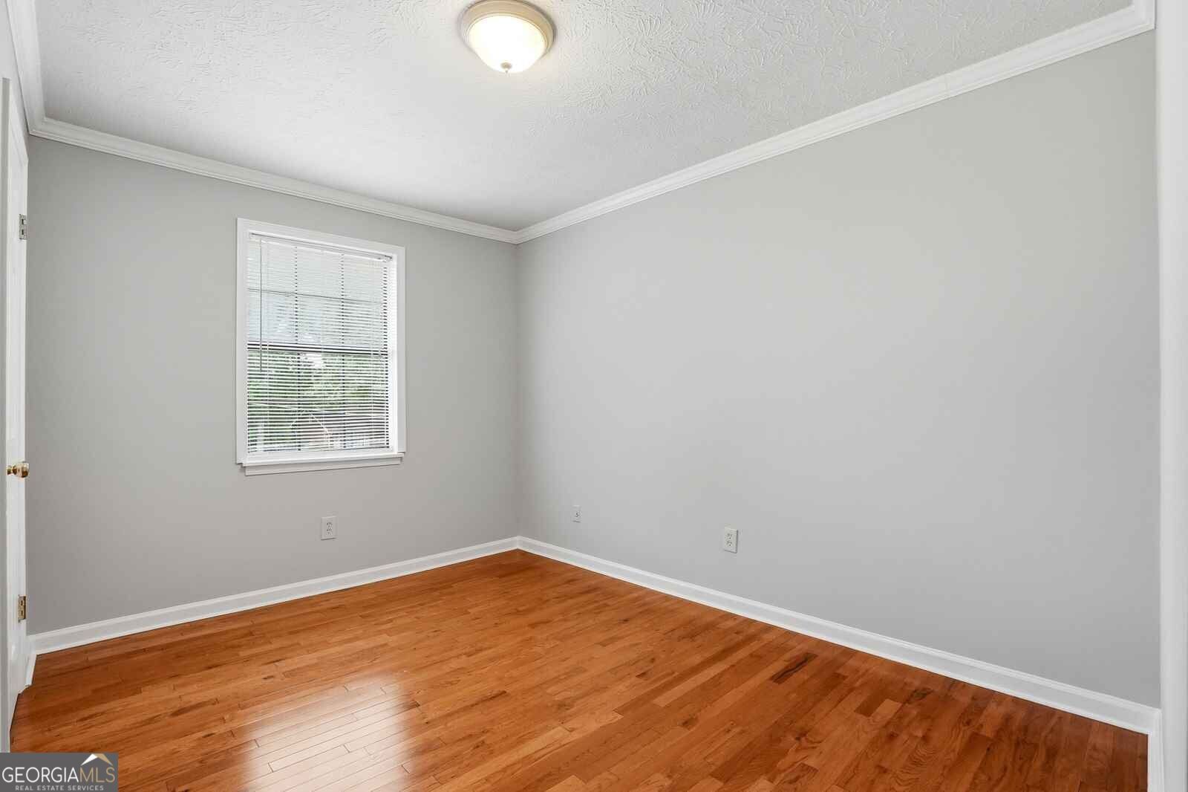
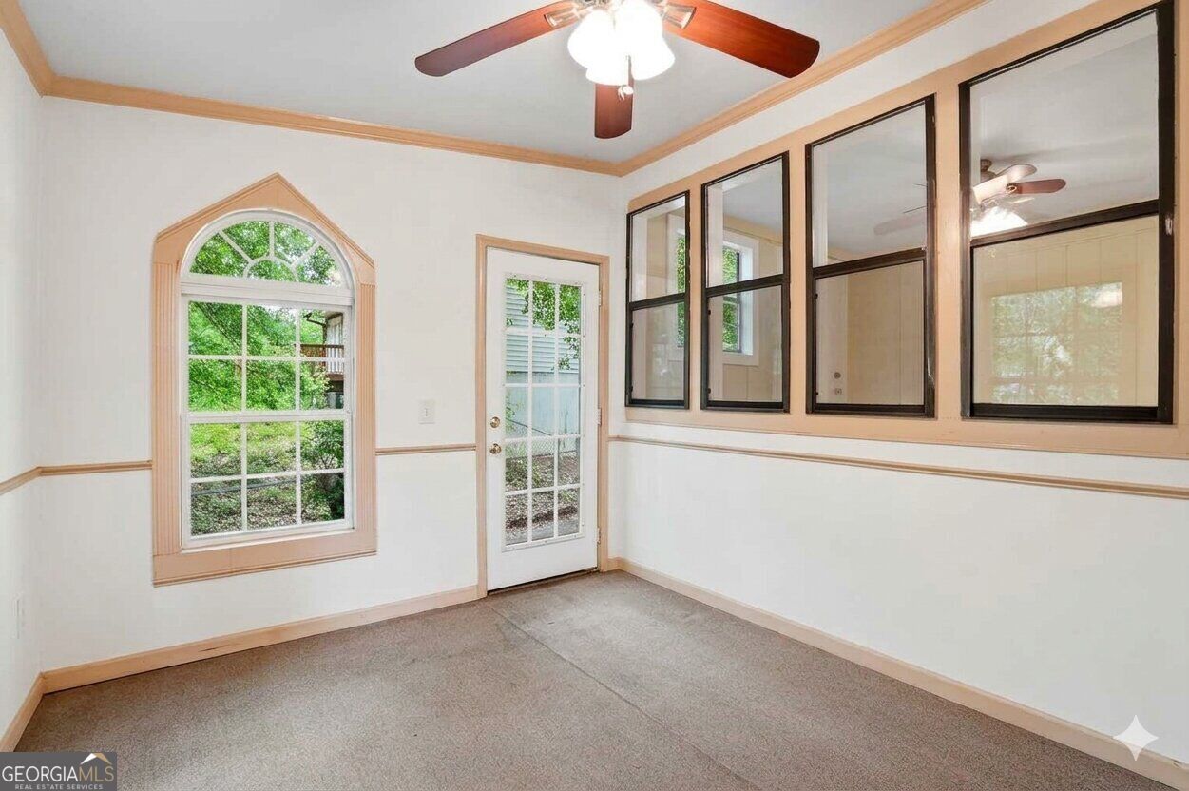
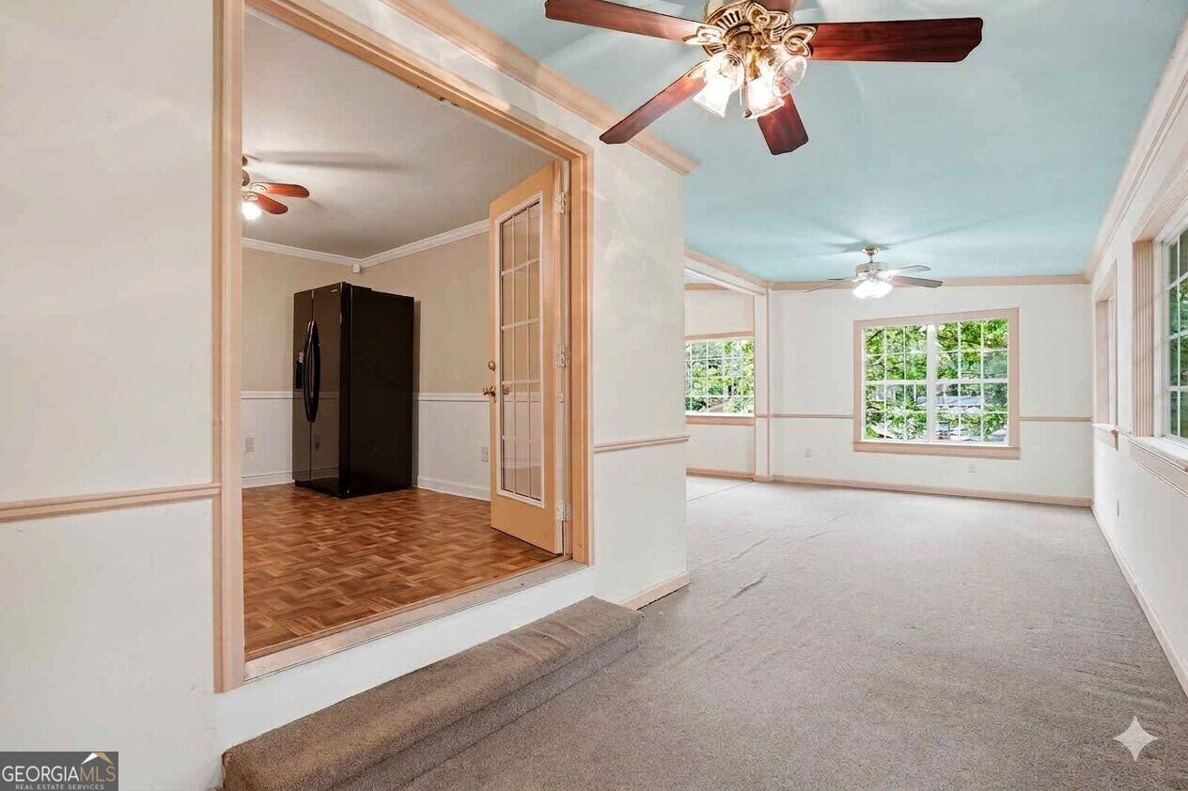
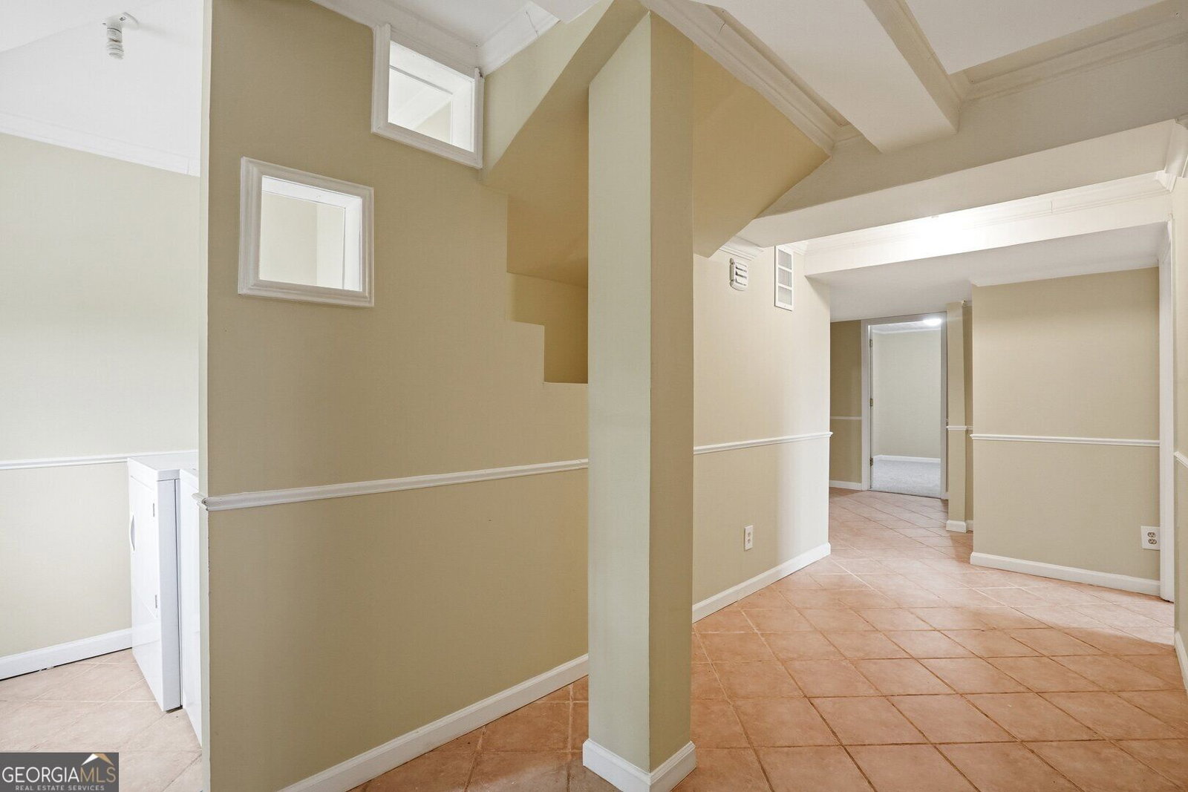
Fully Renovated, Finished Lower Level with Full Bath, and ZERO HOA Restrictions! Discover freedom and comfort in this beautiful, recently renovated split-level home, completely move-in ready! One of the biggest advantages of this property is that it has NO HOA. This means zero monthly fees and total freedom to live by your own rules: park your RV, boat, or work vehicles without hassle, and enjoy the flexibility to rent the property without the strict restrictions of an association. Heading up to the main level, you will be greeted by a bright and welcoming atmosphere featuring gleaming hardwood floors and fresh paint in modern, neutral tones. The kitchen has been beautifully updated with ample counter space, abundant wood cabinetry, and quality appliances, flowing seamlessly into the dining area and main living room. The upper-level bathrooms have been completely remodeled with contemporary finishes, new vanities, and modern fixtures that provide a spa-like feel. The fully finished lower level is the true hidden gem of this property. Boasting spacious rooms, beautiful tile flooring, excellent lighting, and a private full bath, this level offers unmatched versatility. It is the perfect space for an in-law suite, an independent teen apartment, a large home office, or the entertainment lounge of your dreams. Outside, the large backyard becomes your private oasis. It features an impressive covered wooden pavilion, ideal for hosting barbecues, outdoor gatherings, or simply relaxing while surrounded by mature trees and nature. With comprehensive updates throughout, abundant storage space, and a smart layout, this home perfectly combines design, functionality, and true financial independence. Don't miss the opportunity to make it yours!
Additional Information
- Interior Features
- In-Law Floorplan, Master On Main Level, Split Foyer
- Exterior Features
- Garden
- Property Description
- Traditional
- Flooring
- Carpet, Hardwood
- Appliances
- Dishwasher, Dryer, Gas Water Heater, Microwave, Refrigerator, Washer
- Heating
- Forced Air, Natural Gas
- Air Conditioning
- Ceiling Fan(s), Central Air, Electric
- Stories
- Multi/Split
- Levels
- Multi/Split
- Parking
- Side/Rear Entrance
- Elementary School
- Woodridge
- High School
- Miller Grove
Listing courtesy of LPT Realty.
Mortgage Calculator
 © 2026 Georgia MLS. All rights reserved. Information Deemed Reliable But Not Guaranteed.