Share this with your friends


912-509-9132
LPT Realty, LLC
5343 Lake View Club, Dunwoody, GA 30338
- $1,100,000
- 5
- BD
- 5
- BA
- 4,628
- SqFt









- List Price
- $1,100,000
- Status
- ACTIVE
- Days on Market
- 59
- MLS#
- 10827736
- Subtype
- Residential
- Style
- Traditional
- Year Built
- 1996
- Bedrooms
- 5
- Bathrooms
- 5
- Full Baths
- 4
- Half Baths
- 1
- Living Area
- 4,628
- Lot Size
- 12,196
- Acres
- 0.28
- Subdivision
- Lake at Dunwoody Crossing
Property Description
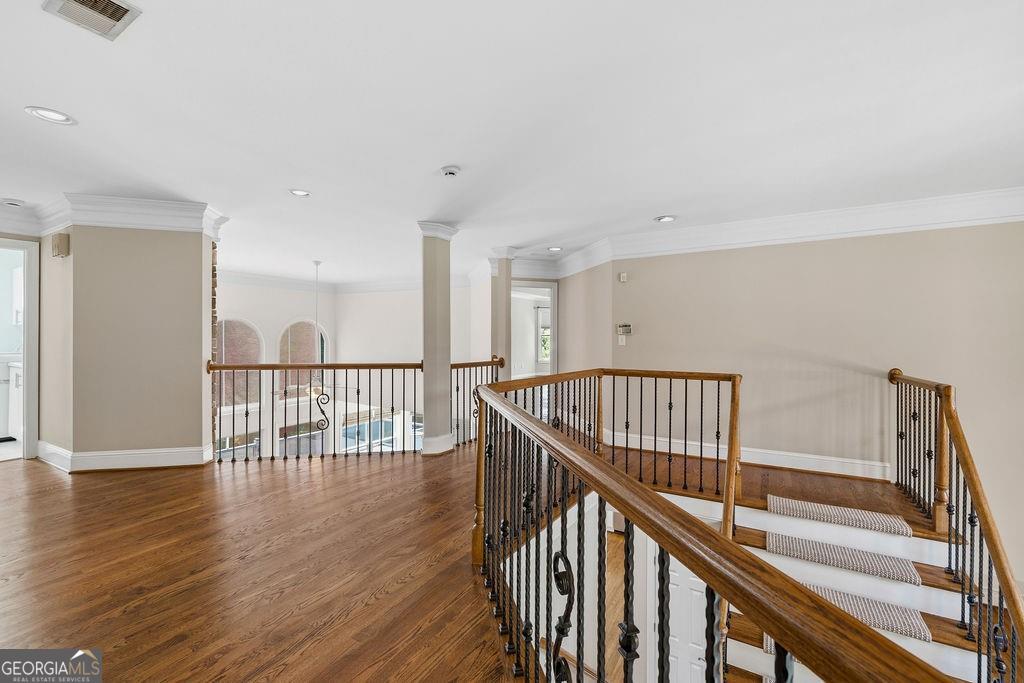
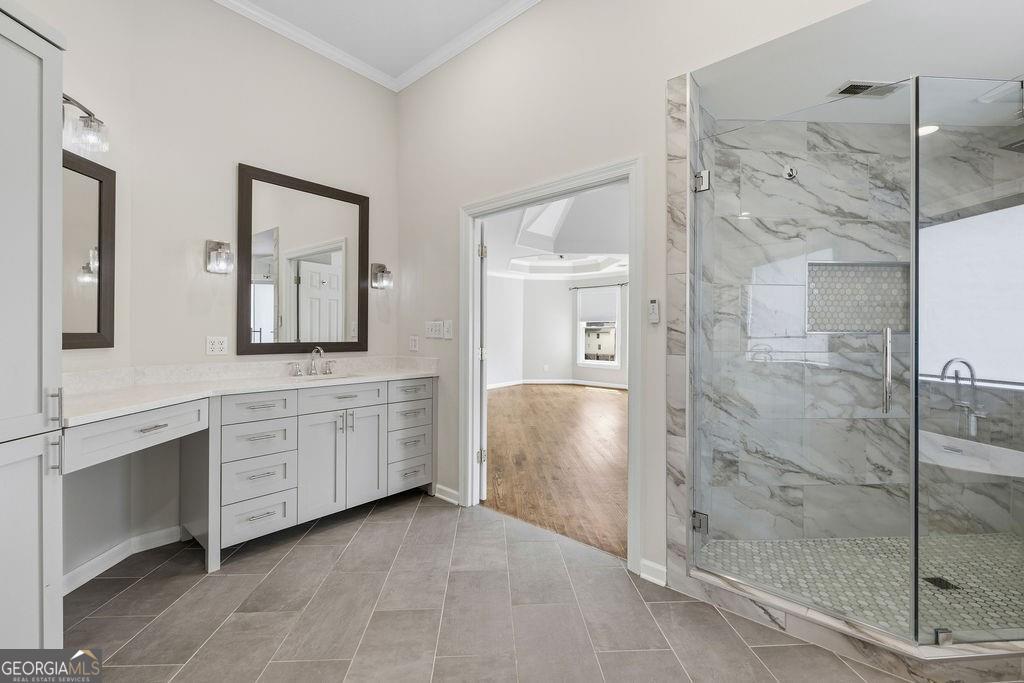
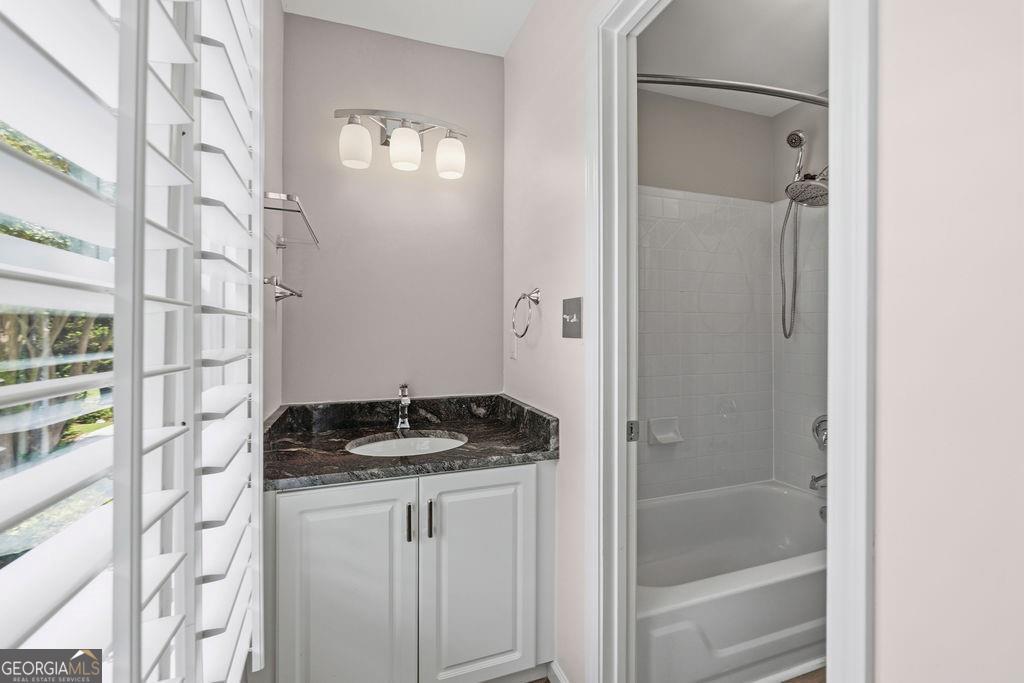
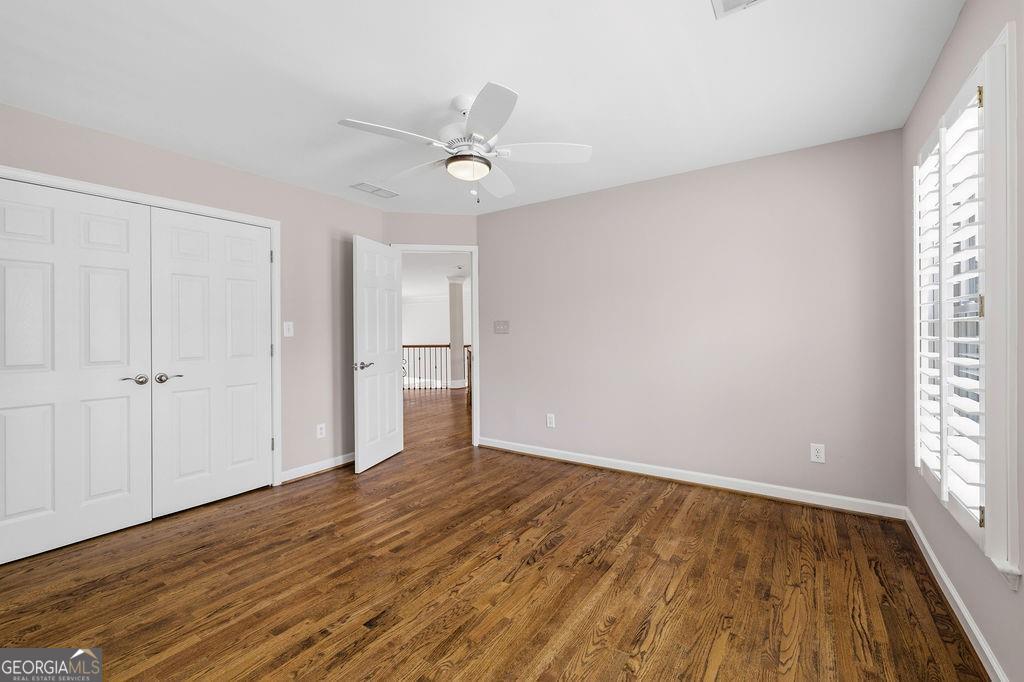
One of a Kind! Lake Front Living in the Heart of Dunwoody! Rare find newer construction with high ceilings, open concept and 3 car garage on a serene, cul-de-sac enclave. The gourmet kitchen is crafted with premium stone countertops, custom tile backsplash, stainless-steel appliances and double breakfast bars. The main level transitions gracefully from formal dining to relaxed fireside living, featuring a light-filled family room with uninterrupted water views and a quiet executive study. The owners retreat features sitting area, a spa-inspired bath, and expansive walk-in closet. Generously scaled secondary bedrooms complete with updated baths, custom storage and laundry room finish the upstairs level. A fully finished daylight terrace level with stone flooring, fireside lounge, private fitness studio, and a custom wet bar serves the private guest suite. Outdoor living is the cornerstone of this property with three expansive levels offering an unparalleled setting for entertaining and relaxation. Main level with covered outdoor lounge featuring a sleek glass railing overlooking the water. Terrace level with full-length deck outfitted with a private hot tub. Ground level with stone patio framed by manicured grounds and a cozy firepit at the water's edge. Paddle boat conveys and bring your canoe, kayak and paddle boards! Complemented by a rare three-car, two-story garage and minutes from Dunwoody Village, this turnkey property offers exceptional privacy, architectural detail, and unique lakeside living.
Additional Information
- Interior Features
- Bookcases, Double Vanity, High Ceilings, Rear Stairs, Split Bedroom Plan, Tray Ceiling(s), Walk-In Closet(s)
- Exterior Features
- Balcony, Garden
- HOA Fee
- $700
- Property Description
- Traditional
- Flooring
- Carpet, Hardwood, Stone
- Appliances
- Dishwasher, Disposal, Double Oven, Dryer, Gas Water Heater, Microwave, Refrigerator, Washer
- Heating
- Central, Forced Air
- Air Conditioning
- Ceiling Fan(s), Central Air
- Stories
- 2 Stories
- Levels
- Two
- Parking
- Garage, Kitchen Level, Side/Rear Entrance
- Elementary School
- Vanderlyn
- High School
- Dunwoody
- View
- Lake
Listing courtesy of Karen Cannon REALTORS Inc..
Mortgage Calculator
 © 2026 Georgia MLS. All rights reserved. Information Deemed Reliable But Not Guaranteed.