3699 Sagecrest Drive, Buford, GA 30519
- $376,990
- 3
- BD
- 3
- BA
- 1,888
- SqFt











- List Price
- $376,990
- Status
- ACTIVE
- Days on Market
- 82
- Price Change
- ▼ $31,590 1781219212
- MLS#
- 10767425
- Subtype
- Residential
- Style
- Brick Front, Contemporary, Other
- New Construction
- Yes
- Year Built
- 2026
- Bedrooms
- 3
- Bathrooms
- 3
- Full Baths
- 2
- Half Baths
- 1
- Living Area
- 1,888
- Subdivision
- Weatherfield
Property Description
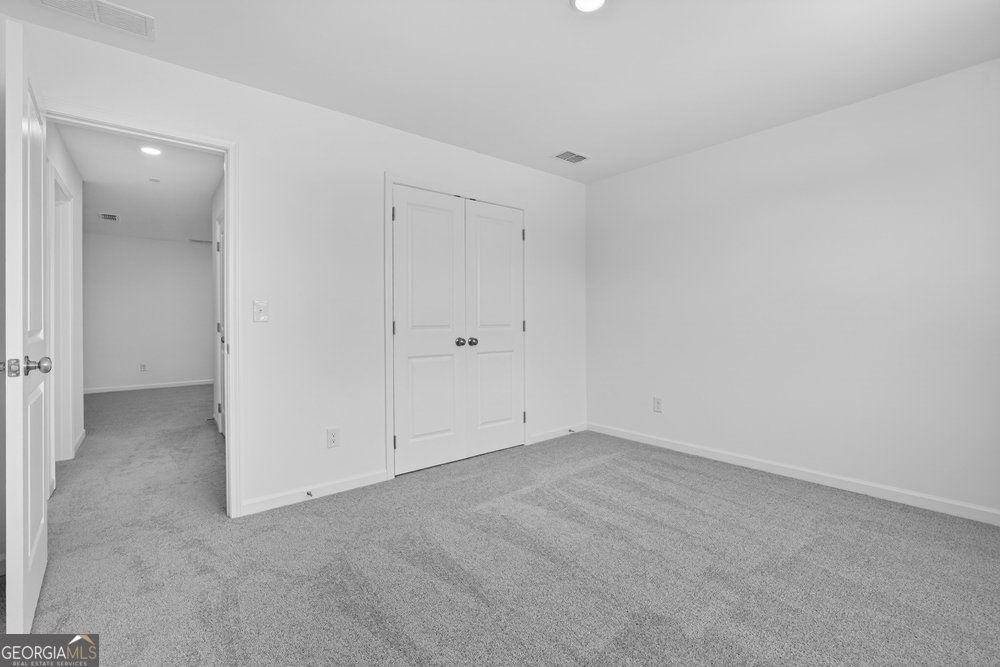
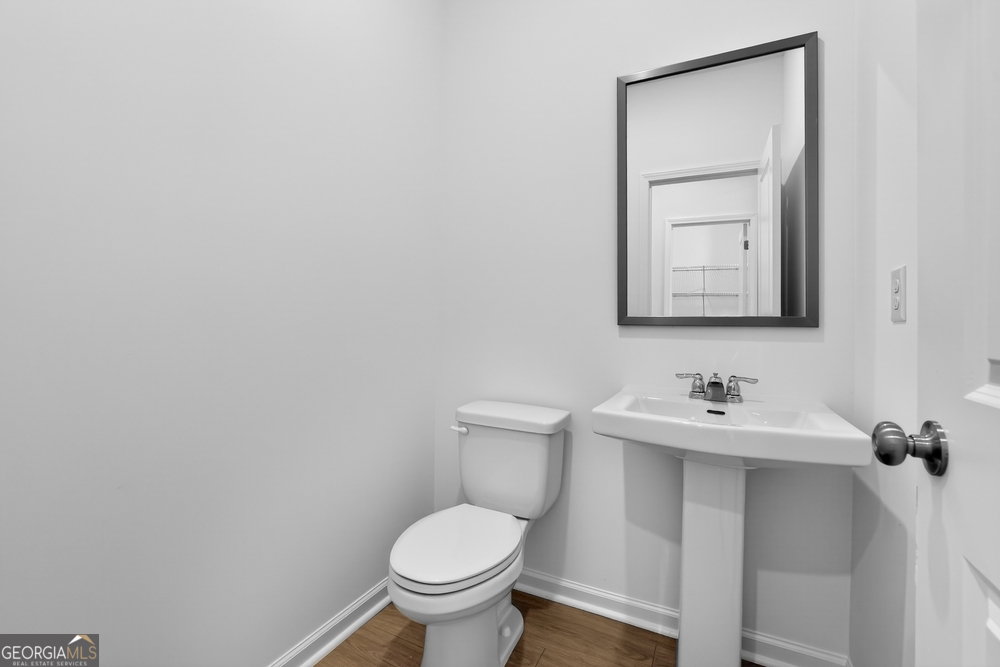
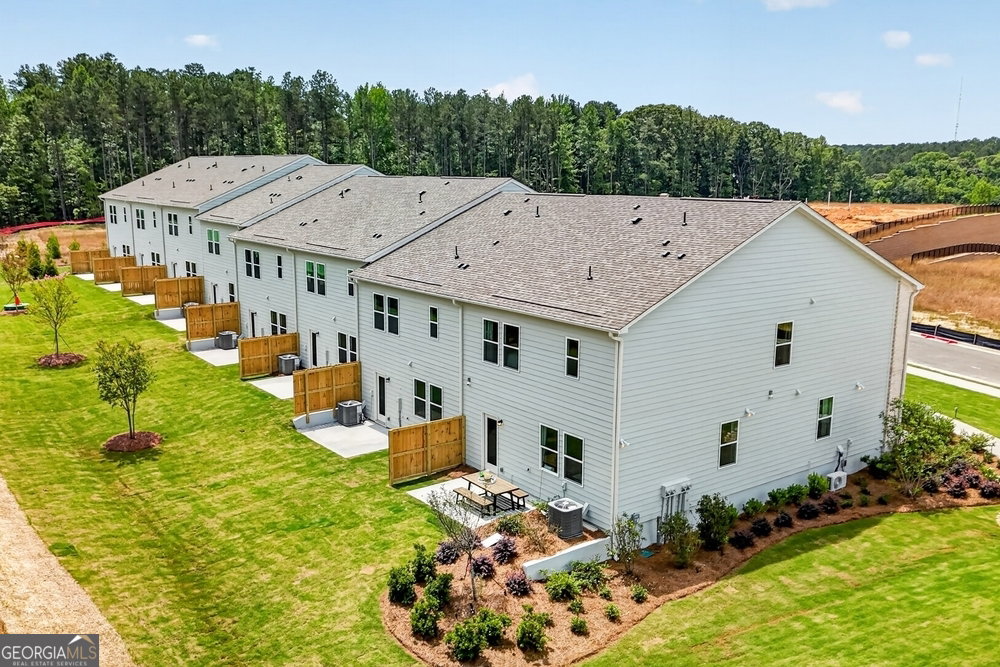
What's Special: Close to Amenities | Fireplace | Loft | Flat Lot. New Construction - Ready Now! Built by America's Most Trusted Home Builder. Welcome to the Kenna at 3699 Sagecrest Drive in Weatherfield! From the porch, this new home opens to a welcoming foyer that leads into an open living space where the kitchen, dining area, and great room connect seamlessly. The kitchen features a center island and walk-in pantry, overlooking the great room with a fireplace and offering easy access to the patio for relaxed indoor and outdoor living. A conveniently located powder room and garage entry complete the main level. Upstairs, the primary suite offers a private retreat with a tray ceiling, a spacious walk-in closet, and an ensuite bath with dual sinks and a separate shower. A versatile loft, two additional bedrooms, a full bathroom, and a centrally located laundry room round out the second level. Weatherfield offers an easy, low-maintenance lifestyle in a scenic Buford location that balances natural surroundings with everyday convenience. Ideally situated near I-985 and I-85, residents enjoy quick access to Lake Lanier, local dining and shopping, and outdoor favorites like nearby parks and trails. Planned amenities, including a junior Olympic-size pool, clubhouse, pickleball courts, dog park, and nature-focused spaces, create a relaxed setting designed for effortless living. Additional Highlights Include: kitchen island wrap and tiled wall shower at primary bath. MLS#10767425
Additional Information
- Interior Features
- Double Vanity, High Ceilings, Other, Walk-In Closet(s)
- HOA Fee
- $1,452
- Property Description
- Brick Front, Contemporary, Other
- Flooring
- Carpet, Other, Tile, Vinyl
- Appliances
- Cooktop, Dishwasher, Microwave, Range
- Heating
- Central, Forced Air, Zoned
- Air Conditioning
- Central Air, Zoned
- Stories
- 2 Stories
- Levels
- Two
- Parking
- Garage, Attached, Kitchen Level
- Elementary School
- Friendship
- High School
- Flowery Branch
Listing courtesy of Taylor Morrison Realty of Georgia.
Mortgage Calculator
 © 2026 Georgia MLS. All rights reserved. Information Deemed Reliable But Not Guaranteed.