472 Dahlia Street, Mcdonough, GA 30253
- $426,988
- 5
- BD
- 3
- BA
- 2,622
- SqFt




- List Price
- $426,988
- Status
- ACTIVE
- Days on Market
- 70
- MLS#
- 10803352
- Subtype
- Residential
- Style
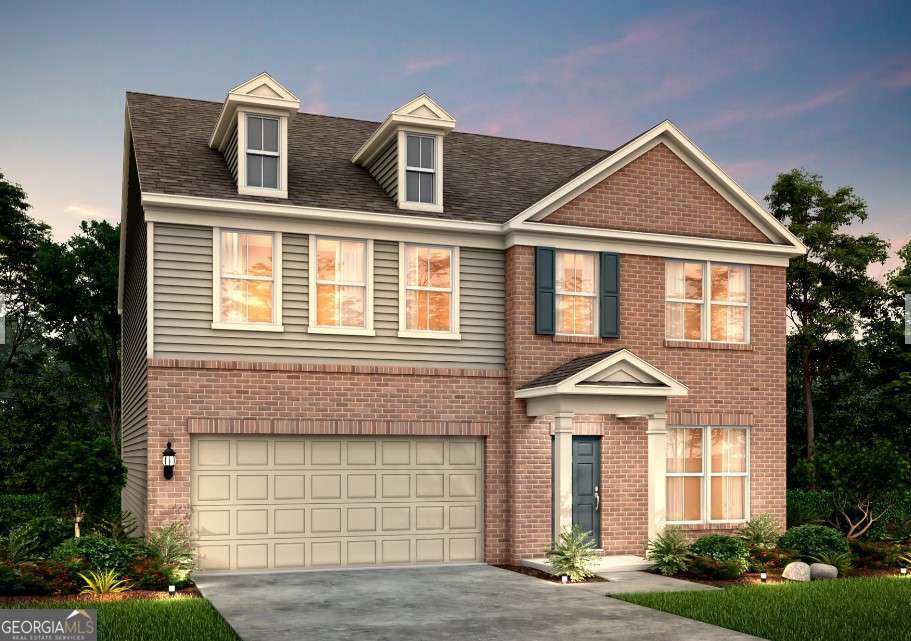
- Brick Front, Other, Traditional
- New Construction
- Yes
- Year Built
- 2026
- Bedrooms
- 5
- Bathrooms
- 3
- Full Baths
- 3
- Living Area
- 2,622
- Lot Size
- 11,325
- Acres
- 0.26
- Subdivision
- Hawthorne Ridge
Property Description
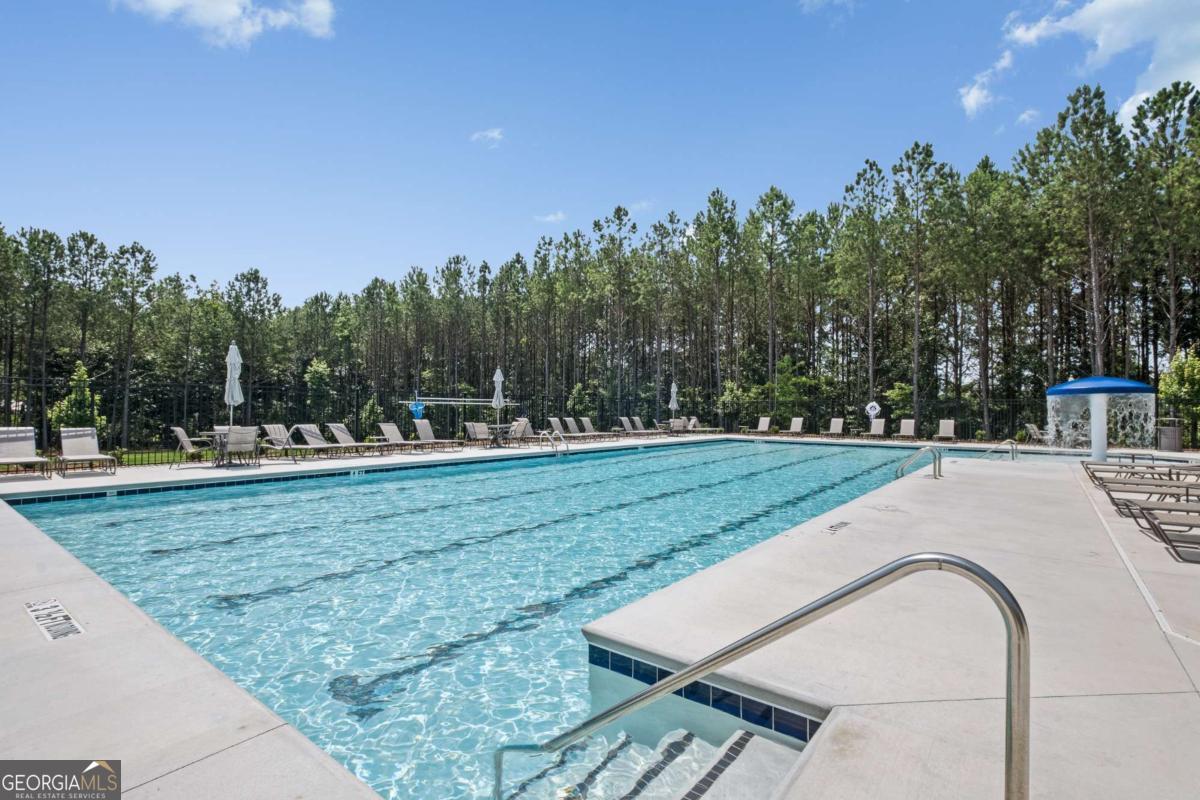
Move-In Ready! Step into your dream home with this beautifully crafted new construction home in the highly sought-after Hawthorne Ridge community, perfectly situated near Mt. Carmel Road and Highway 81. This spacious and stylish Hampton floorplan offers the ideal blend of comfort, flexibility, and upscale finishes. From the moment you walk in, you'll love the thoughtful design. A main-level office or study provides a quiet space to work or unwind, while a guest bedroom and full bath offer convenience and privacy for overnight visitors. The heart of the home is the open-concept kitchen with views to the family room. Ideal for entertaining or relaxing with family. The gourmet kitchen features a large island with quartz countertops, white cabinetry, and modern finishes that elevate everyday living. Upstairs, a versatile loft adds extra living space perfect as a media room, play area, or second lounge. With a two-car garage and plenty of room to grow, this home checks every box. Located just minutes from I-75, Henry Town Center and McDonough Square, Hawthorne Ridge offers unbeatable access to top destinations like Georgia National Country Club & Golf Course, Tanger Outlets, Jackson Lake, North Mt. Carmel Park, and an abundance of local restaurants and shops. Enjoy resort-style living with community amenities that include a pool and cabana, clubhouse with catering kitchen, grilling pavilion, firepit gathering area, dog park, and charming pocket parks throughout the neighborhood. Photos are of decorated model.
Additional Information
- Interior Features
- Double Vanity, High Ceilings, Other, Separate Shower, Soaking Tub, Tray Ceiling(s), Walk-In Closet(s)
- Exterior Features
- Other
- HOA Fee
- $1,720
- Property Description
- Brick Front, Other, Traditional
- Flooring
- Carpet, Hardwood, Tile
- Appliances
- Dishwasher, Disposal, Gas Water Heater, Microwave, Other, Range, Stainless Steel Appliance(s)
- Heating
- Central, Natural Gas, Zoned
- Air Conditioning
- Central Air, Electric, Zoned
- Stories
- 2 Stories
- Levels
- Two
- Parking
- Garage, Attached, Kitchen Level, Garage Door Opener
- Elementary School
- Oakland
- High School
- Luella
Listing courtesy of Pulte Realty of Georgia, Inc.
Mortgage Calculator
 © 2026 Georgia MLS. All rights reserved. Information Deemed Reliable But Not Guaranteed.