132 Sheryl Way, Loganville, GA 30052
- $569,990
- 5
- BD
- 4
- BA
- 3,236
- SqFt






- List Price
- $569,990
- Status
- ACTIVE
- Days on Market
- 180
- Price Change
- ▼ $30,000 1784240502
- MLS#
- 10685812
- Subtype
- Residential
- Style
- Brick 4 Side, Traditional
- New Construction
- Yes
- Year Built
- 2025
- Bedrooms
- 5
- Bathrooms
- 4
- Full Baths
- 4
- Living Area
- 3,236
- Lot Size
- 7,840
- Acres
- 0.18
- Subdivision
- Bennett Farm
Property Description
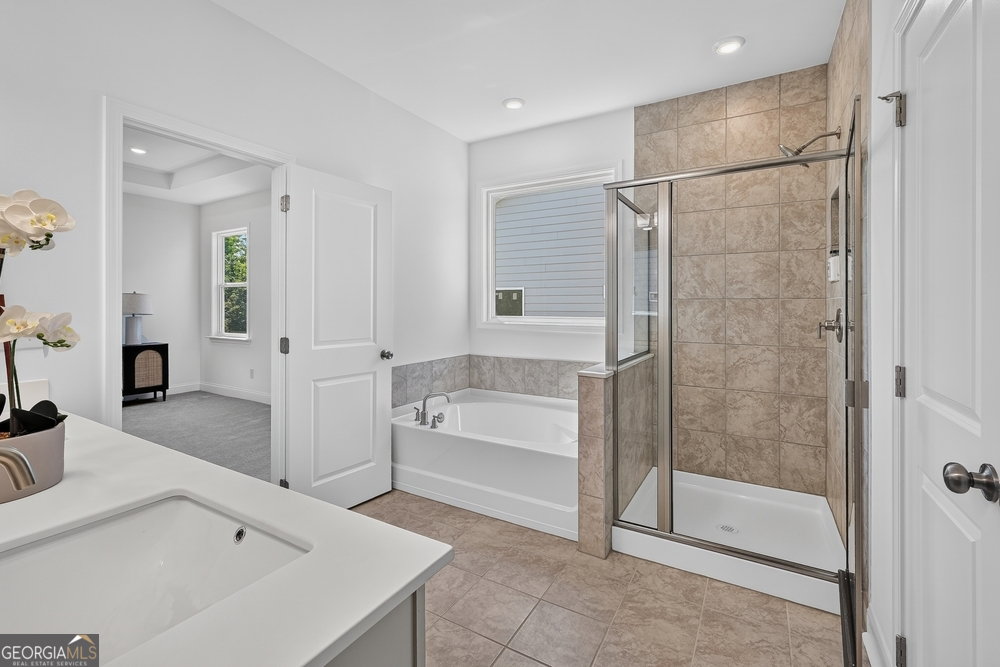
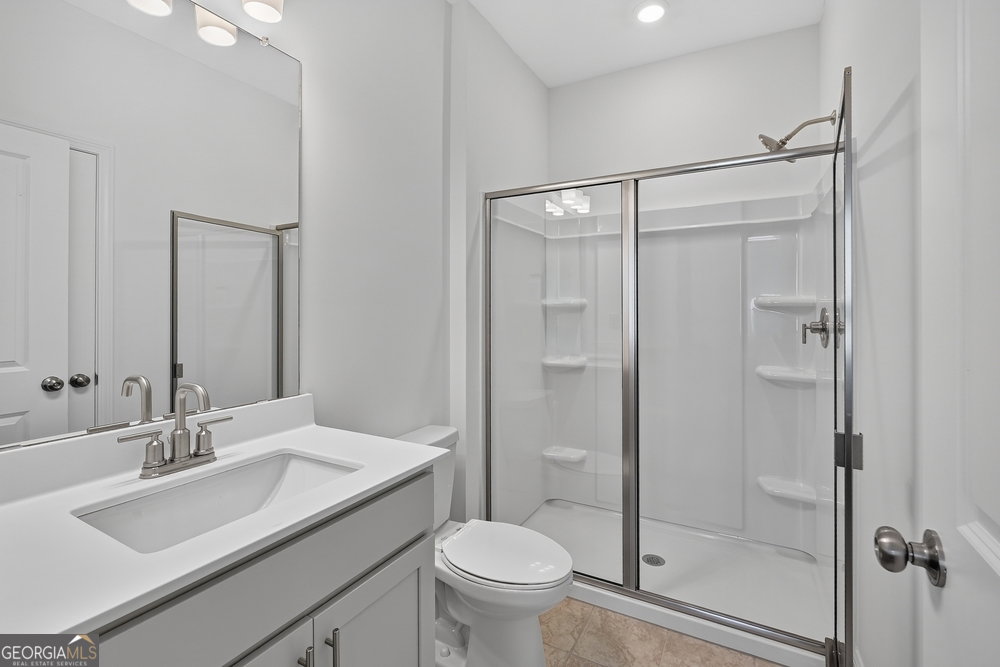
What's Special: 1st Floor Guest Suite | Larger Lot | Flat Lot | Backs to Open Space | Game Room and Media | Covered Patio. New Construction - Ready Now! Built by America's Most Trusted Home Builder. Welcome to the Essex at 132 Sheryl Way in Bennett Farm! This home offers the perfect blend of space, style, and functionality with its open-concept main floor filled with natural light. Step through the front porch into a welcoming foyer and formal dining room with direct access to the kitchen. The great room, casual dining area, and kitchen flow together seamlessly to create an ideal space for entertaining or everyday living. A main-floor bedroom and full bath sit just off the great room, while upstairs features three secondary bedrooms, a central loft, and a laundry room. A private primary suite tucked away in the back corner. The attached bathroom includes a soaking tub, separate shower, dual sink vanity, oversized closet, and linen closet for additional storage. Located in Bennett Farm, this contemporary two-story home puts you close to major roadways, entertainment, and recreation. Enjoy outstanding amenities like pickleball courts, a pool and cabana, butterfly garden, and dog park-plus local events including the Loganville Spring Festival, Autumn Fest, Holiday Parade, and Summer Concert Series. Additional Highlights Include: a covered back patio, LVP stair treads, a butler's pantry, gas fireplace, and a soaking tub with a separate shower in the primary bathroom. MLS#10685812
Additional Information
- Interior Features
- Double Vanity, High Ceilings, Tray Ceiling(s), Walk-In Closet(s)
- Exterior Features
- Other
- HOA Fee
- $887
- Property Description
- Brick 4 Side, Traditional
- Flooring
- Carpet, Hardwood, Tile
- Appliances
- Cooktop, Double Oven, Other
- Heating
- Central, Natural Gas, Zoned
- Air Conditioning
- Ceiling Fan(s), Central Air, Zoned
- Stories
- 2 Stories
- Levels
- Two
- Parking
- Garage, Attached, Kitchen Level, Garage Door Opener
- Elementary School
- Trip
- High School
- Grayson
Listing courtesy of Taylor Morrison Realty of Georgia.
Mortgage Calculator
 © 2026 Georgia MLS. All rights reserved. Information Deemed Reliable But Not Guaranteed.