485 Sherman Way, Decatur, GA 30033
- $249,900
- 2
- BD
- 2
- BA
- 1,280
- SqFt




- List Price
- $249,900
- Status
- ACTIVE
- Days on Market
- 92
- Price Change
- ▼ $2,100 1787159506
- MLS#
- 10788850
- Subtype
- Residential
- Style
- Traditional
- Year Built
- 1986
- Bedrooms
- 2
- Bathrooms
- 2
- Full Baths
- 2
- Living Area
- 1,280
- Subdivision
- North Decatur Courtyards
Property Description
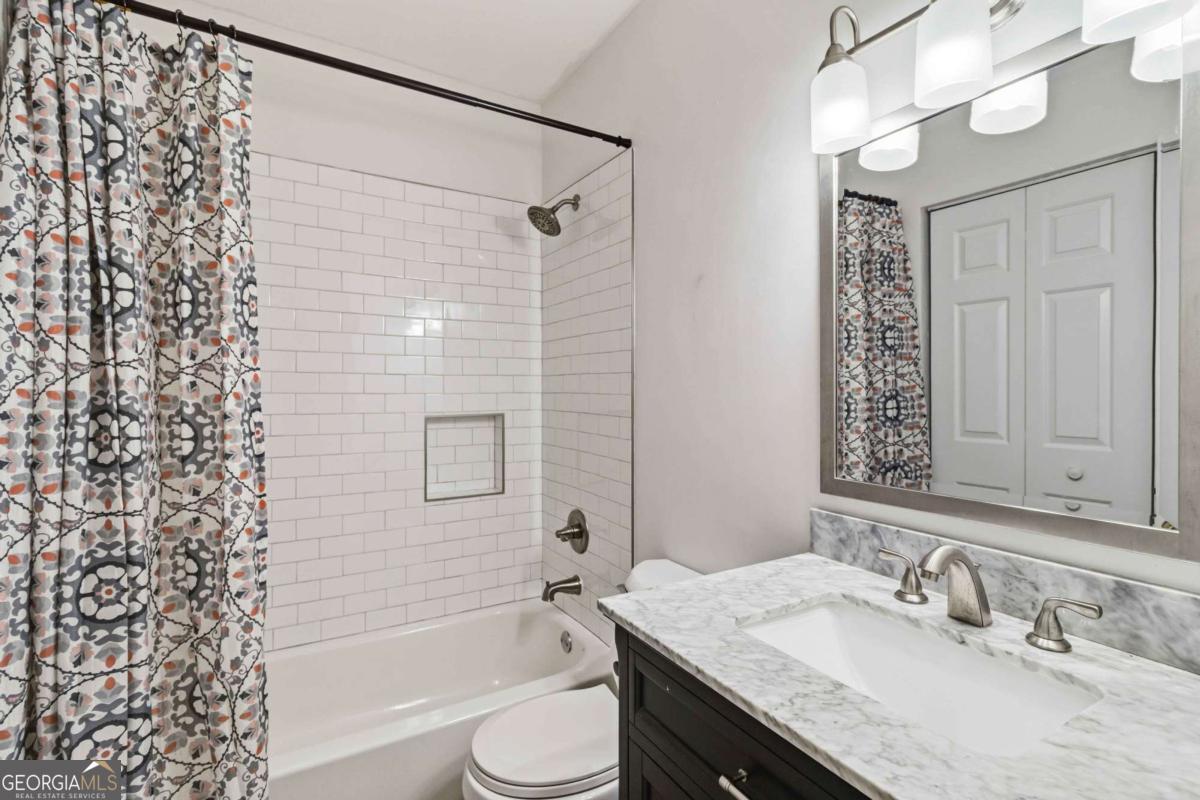
Now offered at $249,900! Freshly priced, this beautifully updated penthouse end-unit condo offers exceptional value in one of Decatur's most convenient locations. Investor-friendly with rental permits currently available, and 100% financing may be available through the preferred lender. Enjoy an incredibly walkable lifestyle just minutes from Downtown Decatur, Emory University, the CDC, and the PATH Trail. Walk to Publix, restaurants, coffee shops, and everyday conveniences, or take advantage of the nearby MARTA and Emory Shuttle for an easy commute. Inside, you'll find a desirable split-bedroom floor plan, luxury vinyl plank flooring, new carpet, refreshed kitchen and bathrooms, a newer water heater, and full-size side-by-side laundry. Step outside onto your private deck overlooking mature trees and enjoy the privacy and peaceful views that come with top-floor living. A rare standout feature is the oversized private storage room located just outside your front door. Spacious enough to accommodate multiple bicycles, a stand-up paddleboard, luggage, seasonal decor, and more, it's the kind of practical luxury that's exceptionally hard to find in condo living. Move-in ready and thoughtfully updated, this penthouse condo combines comfort, convenience, and exceptional value in one of Decatur's most desirable locations.
Additional Information
- Interior Features
- Bookcases, Roommate Plan, Split Bedroom Plan, Walk-In Closet(s)
- Exterior Features
- Balcony
- HOA Fee
- $5,100
- Property Description
- Traditional
- Flooring
- Carpet, Sustainable, Vinyl
- Appliances
- Dishwasher, Disposal, Microwave, Refrigerator
- Heating
- Central
- Air Conditioning
- Ceiling Fan(s), Central Air
- Stories
- 1 Story
- Levels
- One
- Parking
- Assigned
- Elementary School
- Fernbank
- High School
- Druid Hills
- View
- City
Listing courtesy of ERA Foster & Bond.
Mortgage Calculator
 © 2026 Georgia MLS. All rights reserved. Information Deemed Reliable But Not Guaranteed.