30 Sullins Road NW, Cartersville, GA 30121
- $659,900
- 4
- BD
- 4
- BA
- 4,308
- SqFt








- List Price
- $659,900
- Status
- ACTIVE
- Days on Market
- 0
- MLS#
- 10819996
- Subtype
- Residential
- Style
- Traditional
- Year Built
- 2006
- Bedrooms
- 4
- Bathrooms
- 4
- Full Baths
- 2
- Half Baths
- 2
- Living Area
- 4,308
- Lot Size
- 74,052
- Acres
- 1.70
- Subdivision
- none
Property Description
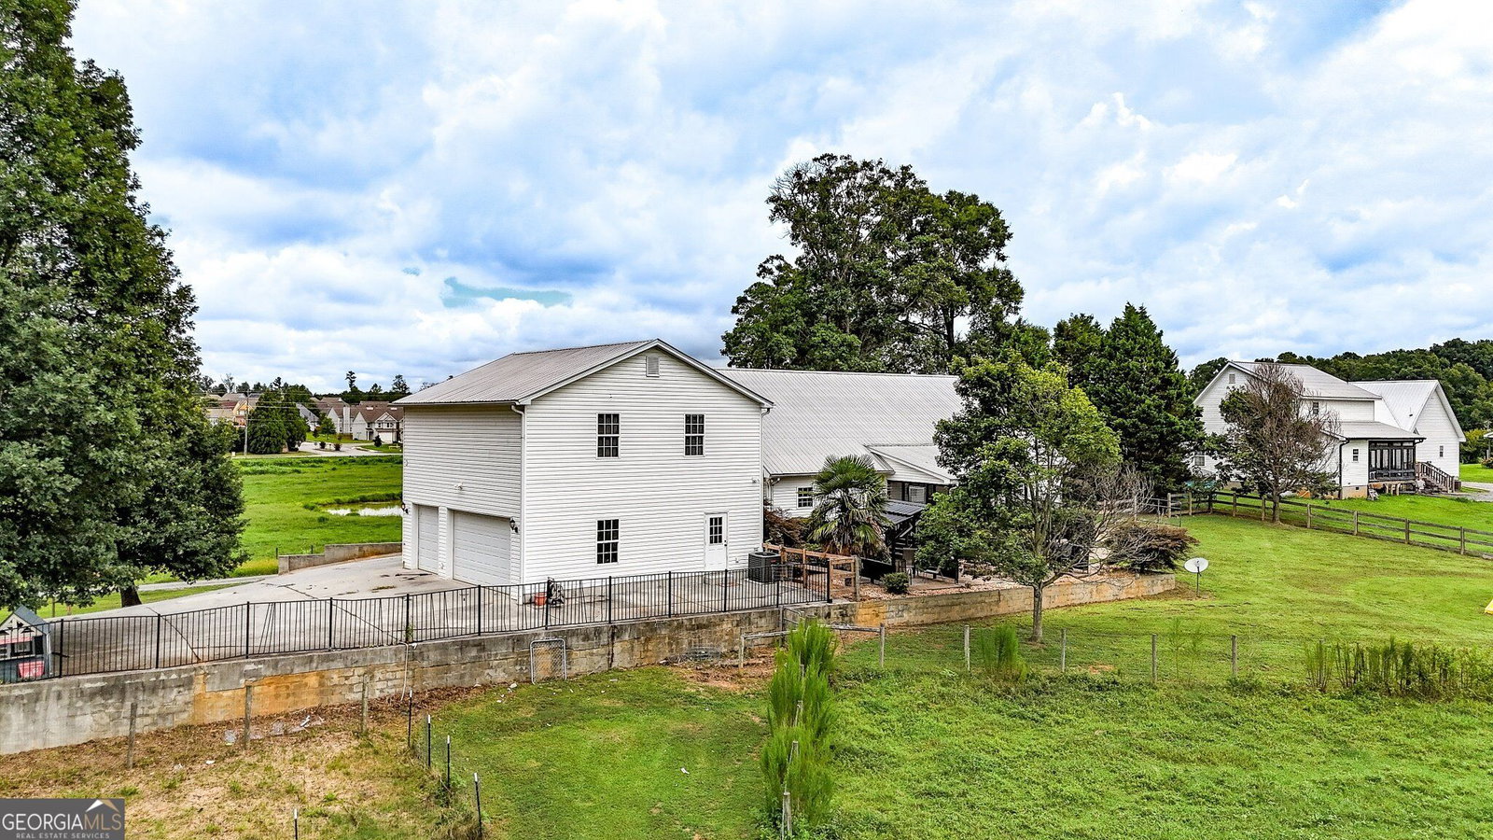
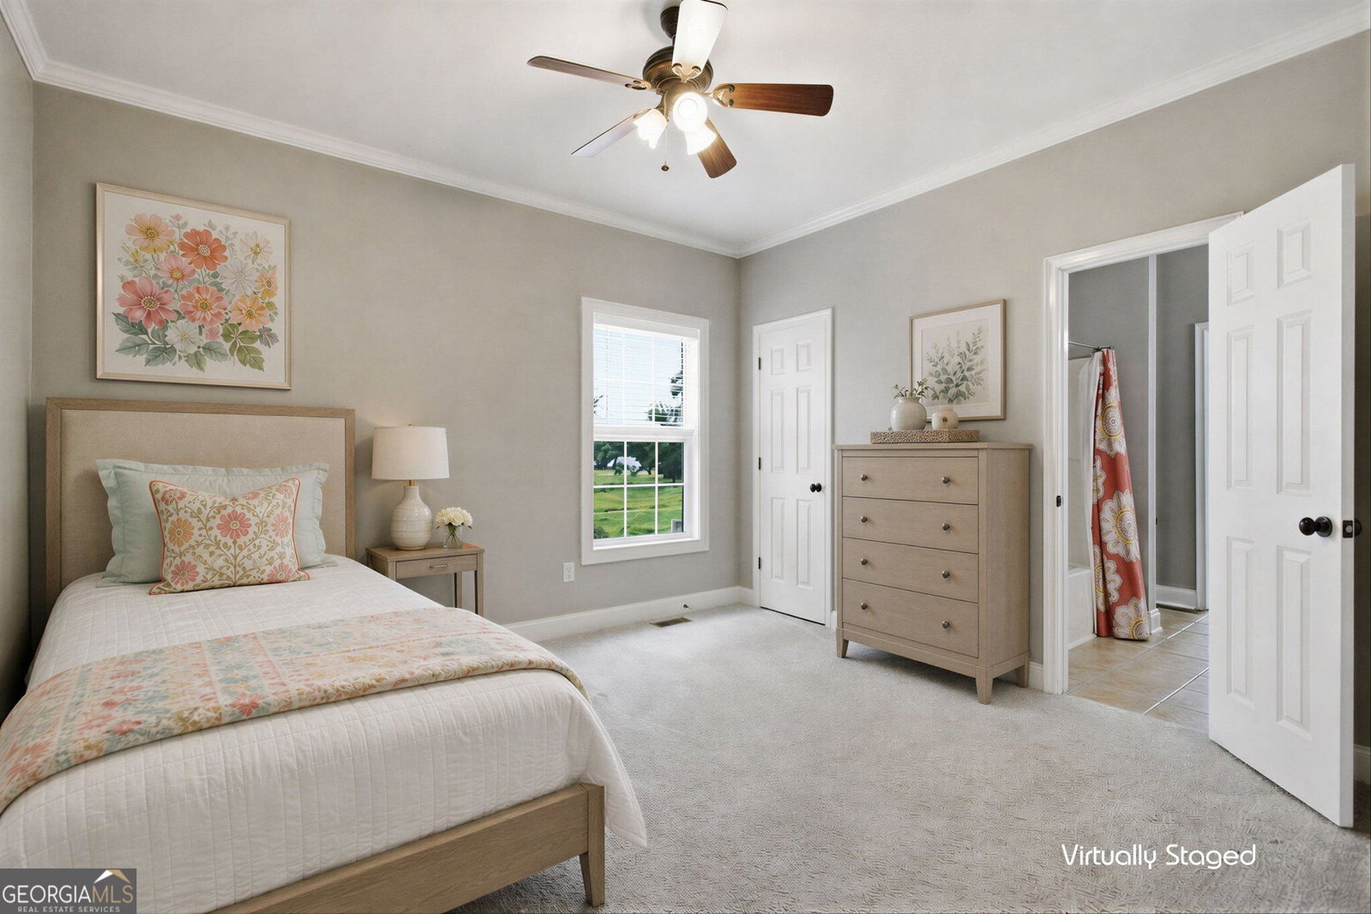
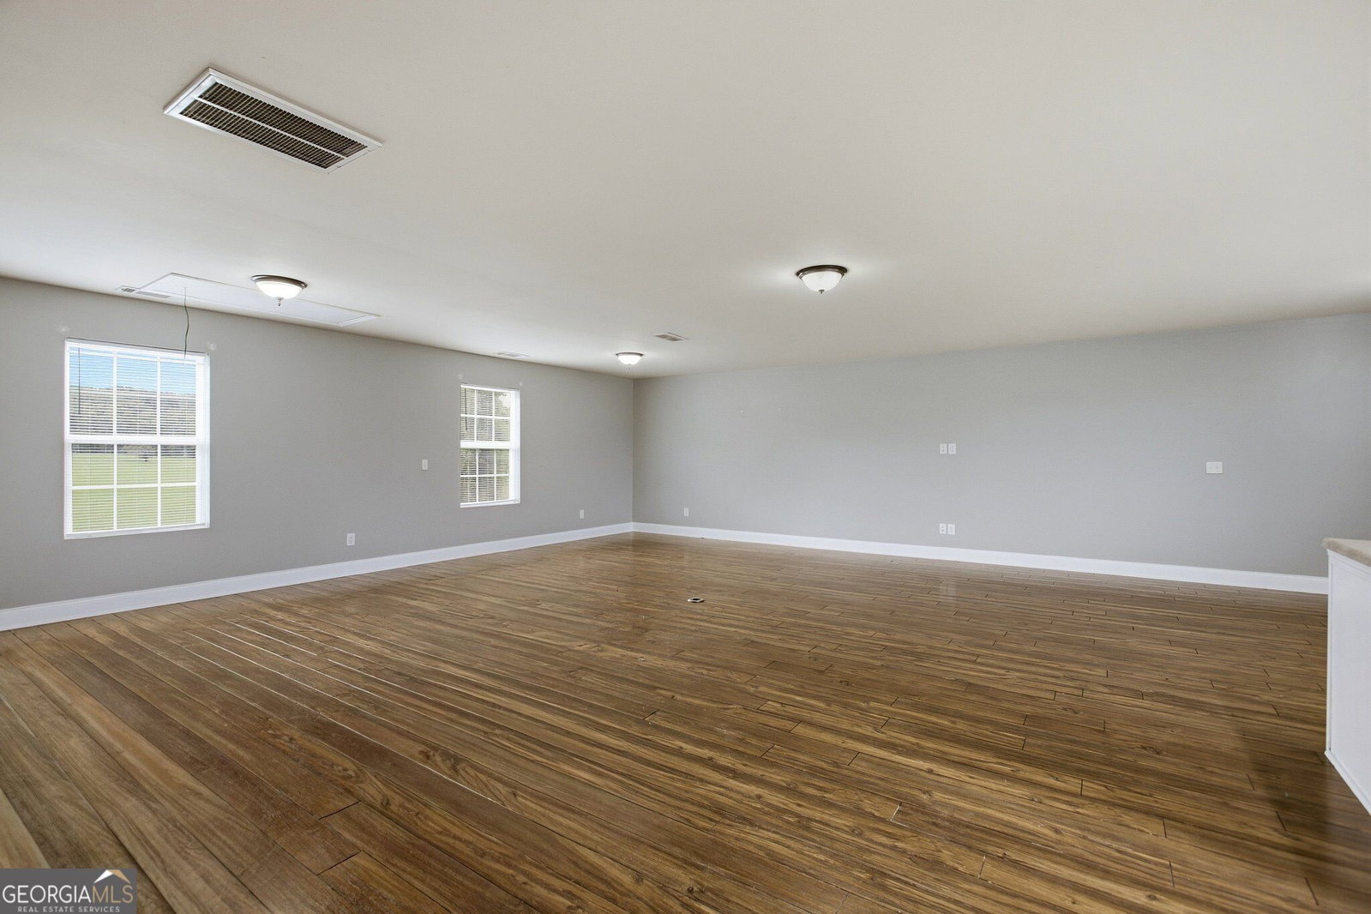
Welcome to 30 Sullins Rd NW, where custom craftsmanship, privacy, and space come together on 1.7 beautiful acres. This impressive 4-bedroom, 3 full and 2 half bath home offers over 4,100 square feet of thoughtfully designed living space with scenic views from both the front and back porches. The main level features a spacious owner's suite with a large walk-in closet and spa-like bath, plus two additional bedrooms and a full bath. A formal dining room and private office with French doors provide the perfect balance of elegance and functionality. The heart of the home is the inviting family room with a stunning brick fireplace, flowing into the well-appointed kitchen featuring upgraded cabinetry, solid surface countertops, breakfast area, breakfast bar, and two pantries. Upstairs, you'll find two oversized bonus rooms and a half bath, offering endless possibilities for additional bedrooms, a playroom, hobby space, or home gym. Enjoy hardwood floors throughout the main living areas, a large laundry/mud room, and abundant storage throughout. Step outside to the covered back porch and take in the peaceful surroundings, ideal for entertaining or simply relaxing. A detached garage includes additional storage and a finished studio apartment with a full bath, making it perfect for guests, extended family, a home office, or potential rental income. Conveniently located just minutes from Exit 296 I-75 while offering the privacy and tranquility of country living, this exceptional property is truly one you have to experience in person. Schedule your private showing today!
Additional Information
- Interior Features
- Double Vanity, High Ceilings, Master On Main Level, Separate Shower, Tile Bath, Walk-In Closet(s)
- Property Description
- Traditional
- Flooring
- Carpet, Hardwood, Tile
- Appliances
- Cooktop, Dishwasher, Dryer, Electric Water Heater, Microwave, Oven, Refrigerator, Stainless Steel Appliance(s), Washer
- Heating
- Central
- Air Conditioning
- Central Air
- Stories
- 2 Stories
- Levels
- Two
- Parking
- Garage, Parking Pad, Garage Door Opener, Side/Rear Entrance
- Elementary School
- Clear Creek
- High School
- Cass
Listing courtesy of Keller Williams Northwest.
Mortgage Calculator
 © 2026 Georgia MLS. All rights reserved. Information Deemed Reliable But Not Guaranteed.