145 Lofty Eagle Lane, Fayetteville, GA 30214
- $380,000
- 3
- BD
- 3
- BA
- 2,120
- SqFt





- List Price
- $380,000
- Status
- COMING SOON
- Days on Market
- 0
- MLS#
- 10823096
- Subtype
- Residential
- Style
- Brick 4 Side, Ranch, Traditional
- Year Built
- 1995
- Bedrooms
- 3
- Bathrooms
- 3
- Full Baths
- 2
- Half Baths
- 1
- Living Area
- 2,120
- Subdivision
- Foxhall Farms
Property Description
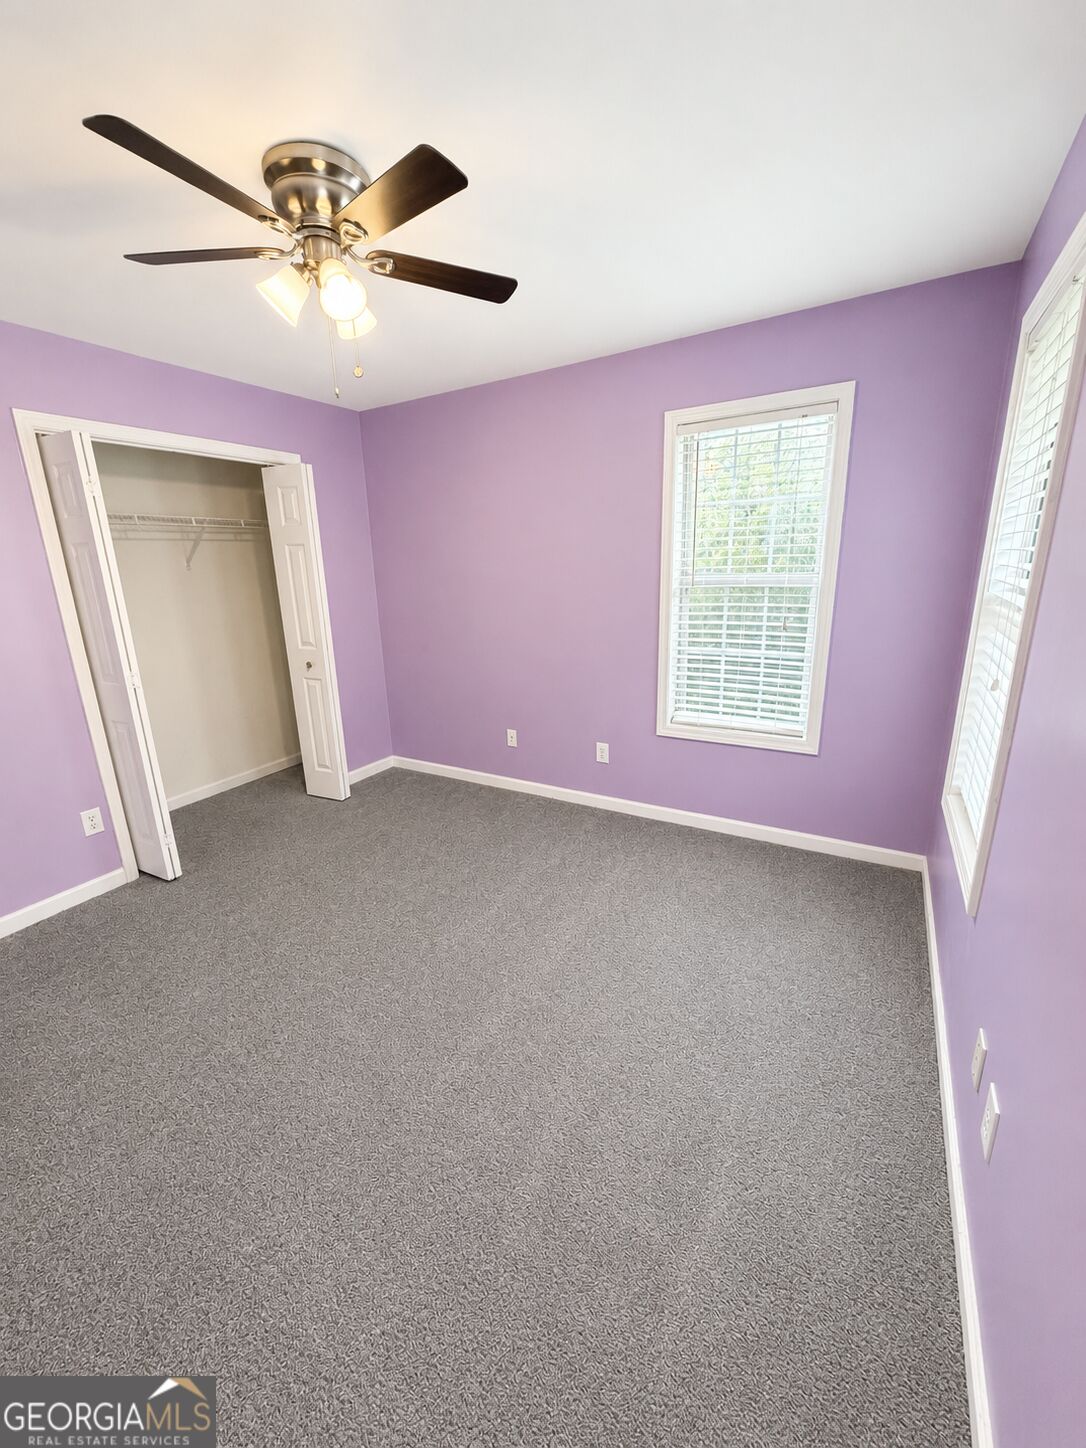
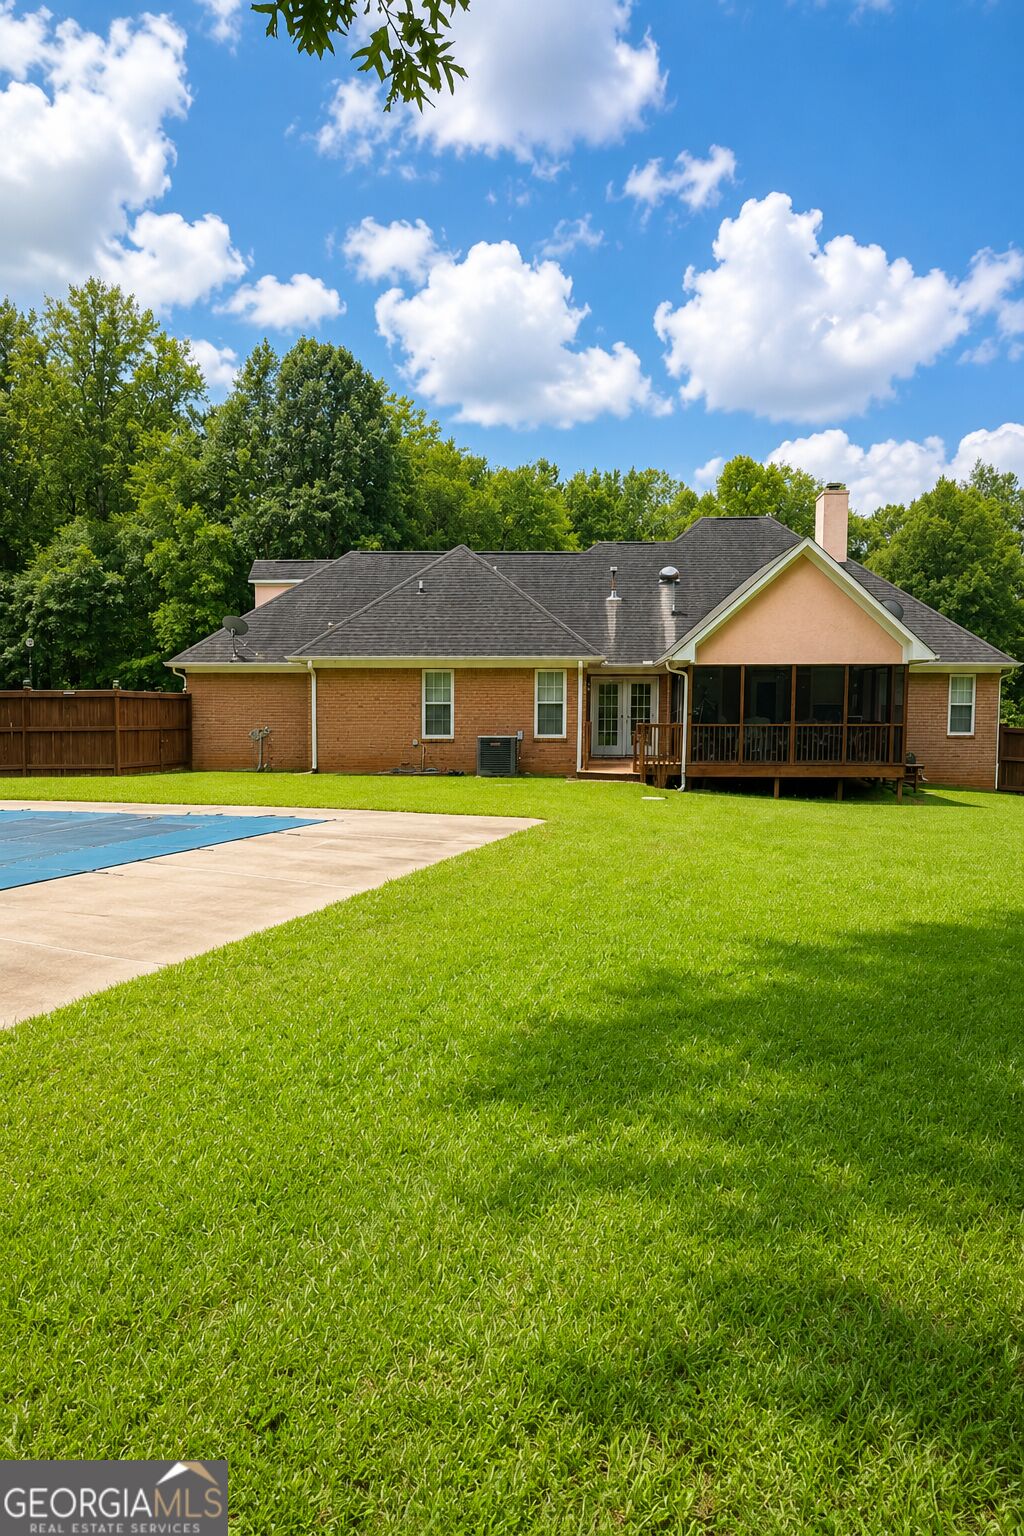
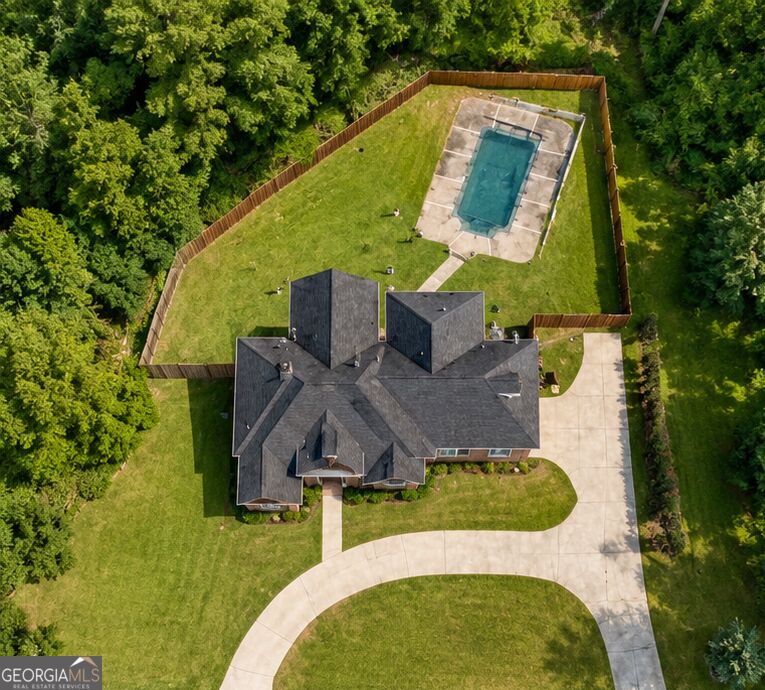
Welcome to this beautifully appointed three-bedroom, Two and a half ranch-style home, including a bonus/recreational room offering timeless curb appeal, a spacious front lawn, and an impressive U-shaped circular driveway that creates both convenience and a welcoming first impression. Step inside the foyer and you're immediately greeted by the openness of the home, highlighted by soaring ceilings in the living room and a thoughtfully designed split-bedroom floor plan. To the left, you'll find the secondary bedrooms and bathrooms, while the formal dining area to the right flows naturally with kitchen. The kitchen serves as the heart of the home and features a cooktop built into the island, providing a functional layout ideal for preparing meals while remaining connected to the surrounding living and dining spaces. Privately situated on the opposite side of the home is the spacious owner's suite, featuring double vanities, a separate soaking jetted tub and shower, and two walk-in closets. This wing of the home also includes the laundry area, access to the garage, generous garage storage, and an additional bonus room with attic access providing excellent flexibility for an office, hobby space, recreation room, or additional storage. The home offers multiple spaces for gathering and entertaining, including an additional dining area and a dedicated entertainment/wet-bar room just off the main living room. This space connects directly to the screened-in porch, creating an effortless transition between indoor and outdoor entertaining. Outside, the expansive backyard offers tremendous potential and features a private in-ground swimming pool. The pool is currently inoperable and will be secured with a new pool cover, giving the next owner the opportunity to restore and customize the space to their vision. With its classic brick exterior, original hardwood floors, dramatic ceilings, marble fireplace, flexible living spaces, and exceptional entertaining potential, this home offers a rare blend of character, comfort, and timeless appeal.
Additional Information
- Interior Features
- Bookcases, Double Vanity, High Ceilings, Master On Main Level, Rear Stairs, Separate Shower, Soaking Tub, Split Bedroom Plan, Entrance Foyer, Vaulted Ceiling(s)
- Exterior Features
- Other
- Property Description
- Brick 4 Side, Ranch, Traditional
- Flooring
- Carpet, Hardwood, Tile
- Appliances
- Cooktop, Dishwasher, Gas Water Heater, Ice Maker, Microwave, Oven, Refrigerator, Stainless Steel Appliance(s)
- Heating
- Natural Gas, Central, Forced Air
- Air Conditioning
- Electric, Ceiling Fan(s), Central Air
- Stories
- 1 Story
- Levels
- One
- Pool
- Yes
- Parking
- Garage, Storage, Attached, Kitchen Level, Garage Door Opener, Side/Rear Entrance
- Elementary School
- Burch
- High School
- Sandy Creek
Listing courtesy of Maximum One Realtor Partners.
Mortgage Calculator
 © 2026 Georgia MLS. All rights reserved. Information Deemed Reliable But Not Guaranteed.