4791 Layfield Drive, Dunwoody, GA 30338
- $995,000
- 5
- BD
- 4
- BA
- 3,184
- SqFt




- List Price
- $995,000
- Status
- ACTIVE
- Days on Market
- 1
- MLS#
- 10825433
- Subtype
- Residential
- Style
- Brick 4 Side, Traditional
- Year Built
- 1981
- Bedrooms
- 5
- Bathrooms
- 4
- Full Baths
- 4
- Living Area
- 3,184
- Lot Size
- 22,215
- Acres
- 0.51
- Subdivision
- Sedgefield
Property Description
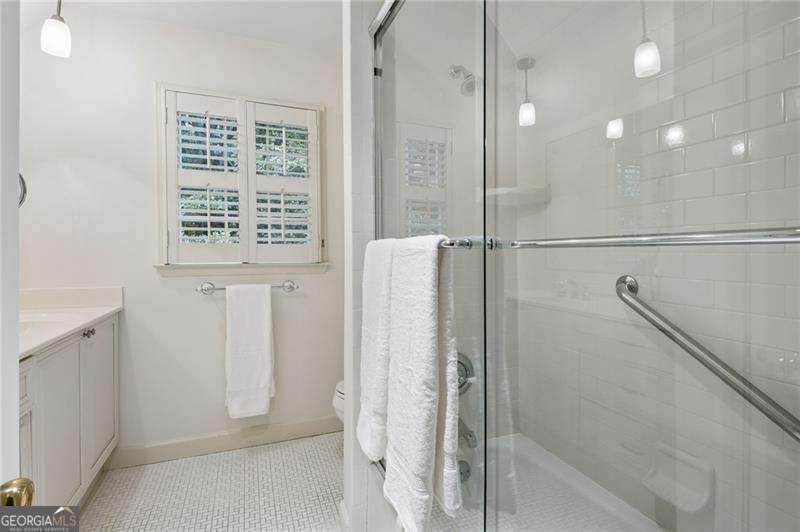
Welcome to this beautifully updated traditional home on a quiet cul-de-sac in Dunwoody's sought-after Sedgefield community and award-winning Austin Elementary school district. Combining timeless elegance with modern updates, this exceptional home features a brand-new roof, quality craftsmanship, and thoughtful renovations throughout. The main level offers hardwood floors, plantation shutters, formal living and dining rooms, a fireside family room with built-ins, rear staircase, guest bedroom, and full bath. The chef's kitchen features custom cabinetry, stone countertops, built-in refrigerator/freezer, double ovens, warming drawer, gas cooktop, ice maker, breakfast area, and concealed laundry zone. Upstairs, the spacious owner's suite includes a walk-in closet and renovated bath with dual vanities, soaking tub, and separate shower. Three additional bedrooms, two updated baths, and a second laundry room provide exceptional flexibility. The fully stubbed, daylight lower level offers abundant storage and future expansion potential for a recreation room, home theater, fitness studio, or additional bedroom. Outdoor living shines with a covered porch, custom stone fireplace, built-in grilling station, expansive decking, and multiple dining and entertaining areas surrounded by a private, natural setting. A charming potting shed/playhouse completes the backyard retreat. Beautifully maintained and thoughtfully enhanced, this special home is ready for your next chapter.
Additional Information
- Interior Features
- Bookcases, Double Vanity, Roommate Plan, Tray Ceiling(s), Walk-In Closet(s), Wet Bar
- Exterior Features
- Garden, Gas Grill
- HOA Fee
- $100
- Property Description
- Brick 4 Side, Traditional
- Flooring
- Carpet, Hardwood
- Appliances
- Dishwasher, Disposal, Double Oven, Dryer, Gas Water Heater, Microwave, Refrigerator, Washer
- Heating
- Central, Forced Air, Natural Gas, Zoned
- Air Conditioning
- Ceiling Fan(s), Central Air, Electric, Whole House Fan, Zoned
- Stories
- 2 Stories
- Levels
- Two
- Parking
- Garage, Attached, Kitchen Level, Garage Door Opener, Side/Rear Entrance
- Elementary School
- Austin
- High School
- Dunwoody
Listing courtesy of Atlanta Communities.
Mortgage Calculator
 © 2026 Georgia MLS. All rights reserved. Information Deemed Reliable But Not Guaranteed.